
Edkins & Holmes Property Management
6A Stainland Road,
Greetland
Halifax,
West Yorkshire
HX4 8AD
New Lane, Halifax
£375,000 Sold (STC)
4 Bedroom House - Semi-Detached
- Four Bedroom Semi-Detached
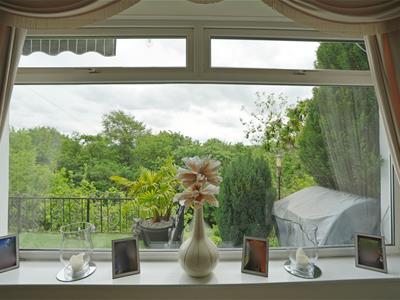
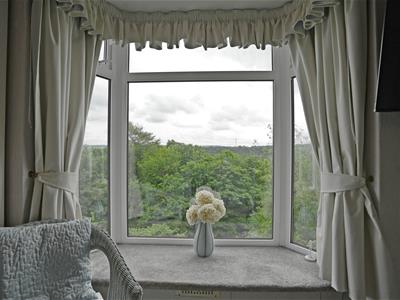
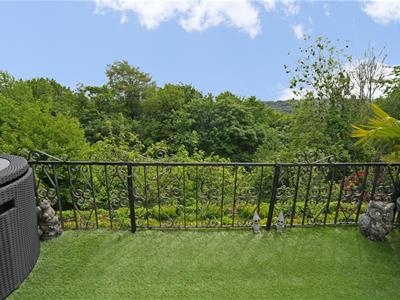
- Stunning Woodland Views To The Rear
- Two Generous Reception Rooms
- Conservatory
- Dining Kitchen
- Three Double Bedrooms Plus One Single Bedroom
- Utility Room
- Cloakroom
- Double Garage Plus Additional Single Garage
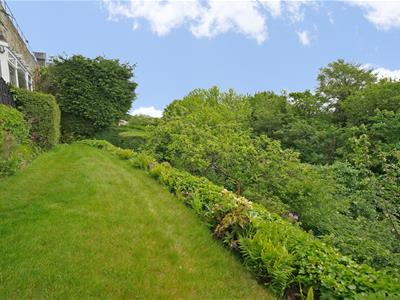
- Extensive Tiered Gardens
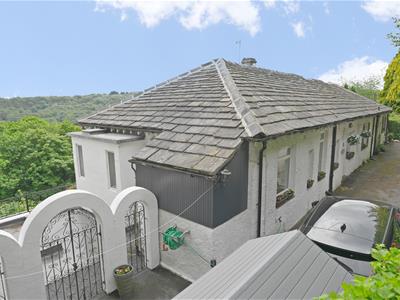
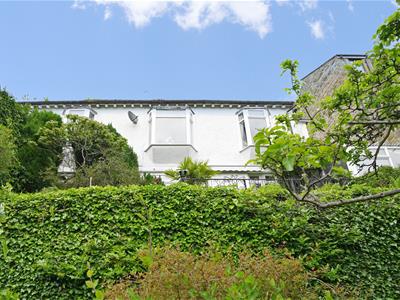
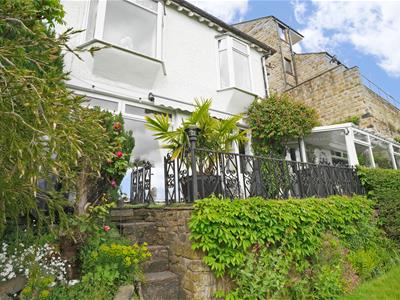
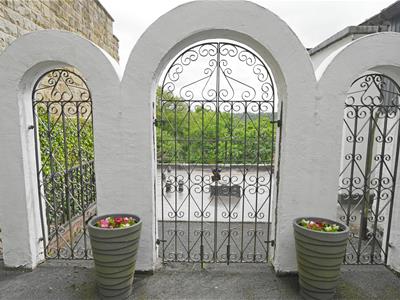
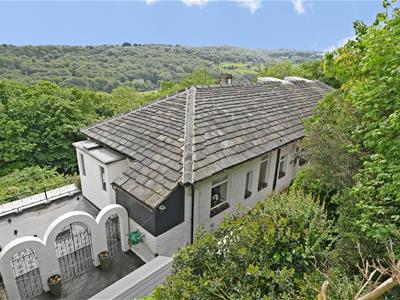
Woodlands is a unique four-bedroom semi-detached residence, lovingly owned by the same family for over 40 years. Built in the 1920s, this characterful home has been thoughtfully designed to take full advantage of the stunning woodland views to the rear, offering a peaceful and private setting whilst remaining conveniently located close to Calderdale Royal Hospital and Halifax town centre.
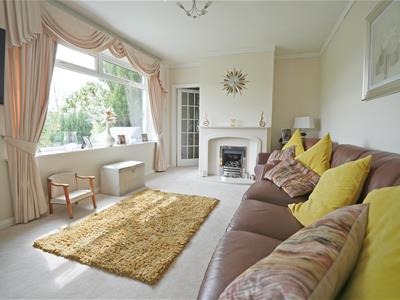
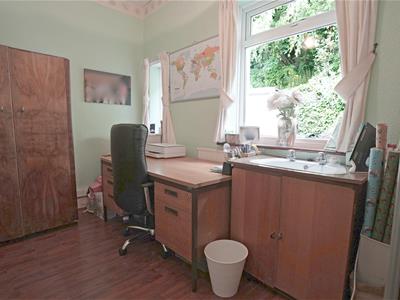
The spacious accommodation includes two generous reception rooms, a conservatory, and a dining kitchen, providing versatile living space ideal for both family life and entertaining. To the first floor are three double bedrooms together with a single bedroom, currently utilised as a home office.
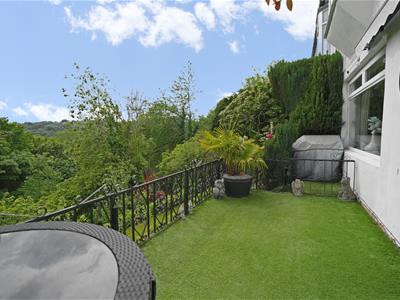
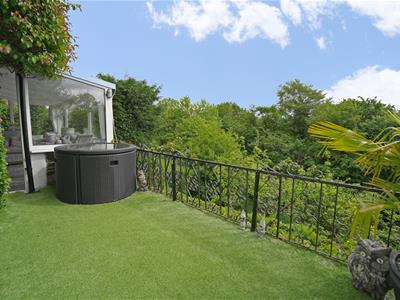
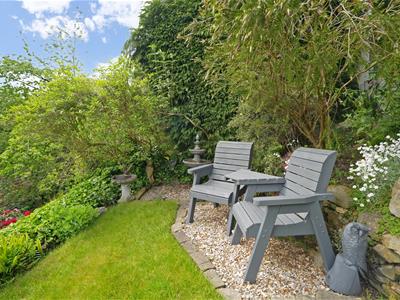
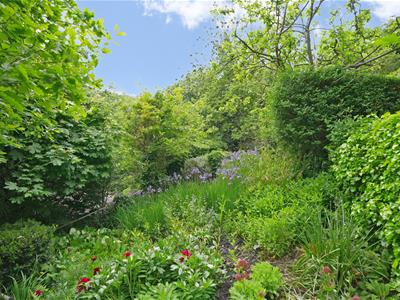
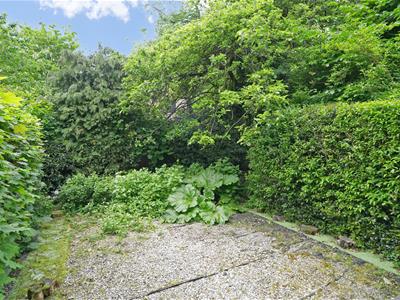
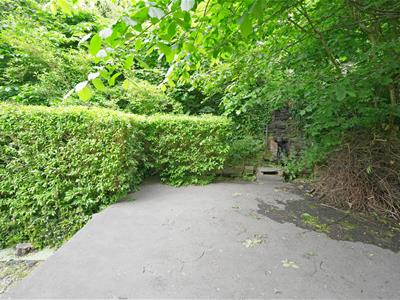
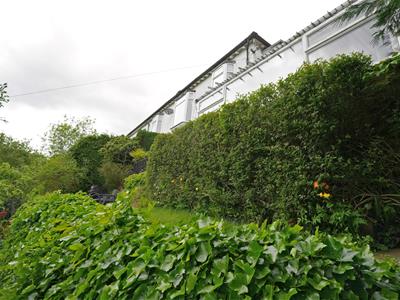
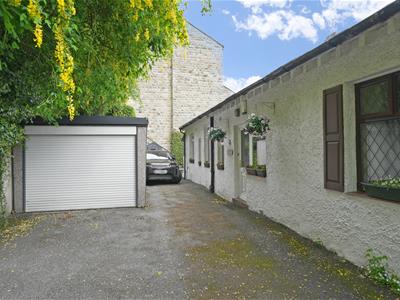
Externally, the property enjoys extensive tiered gardens incorporating artificial lawned areas, traditional lawns, and mature shrubbery, creating a superb outdoor environment with a high degree of privacy. There are also two garages – a single garage positioned on the front driveway and a larger double garage to the rear, accessed from Copley.
Of particular interest to purchasers and developers alike is the potential offered by the generous plot. With neighbouring properties having successfully sold parts of their gardens as building plots, the current owner has explored a similar opportunity and has obtained indicative plans for a detached dwelling, although formal planning permission has not yet been sought.
Woodlands presents a rare opportunity to acquire a substantial period home with exceptional views, extensive gardens, and exciting future potential in one of Halifax’s most sought-after residential locations.
Lower Ground Floor:
Inner Hall
Tiled floor.
Shower Room
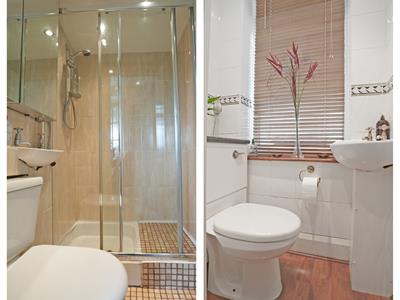
Wash hand basin. Low flush W.C. Shower cubicle.
Lounge
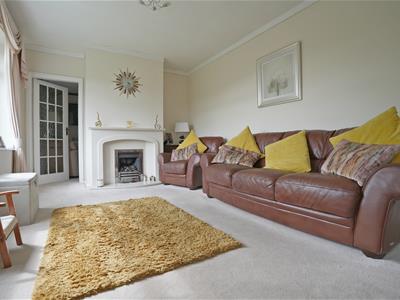
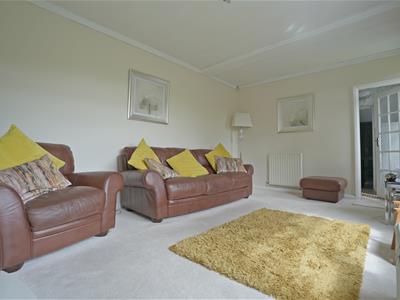
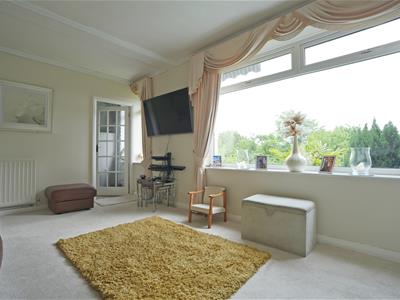
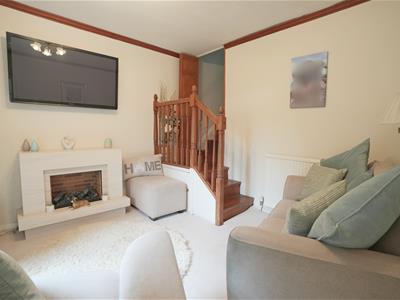
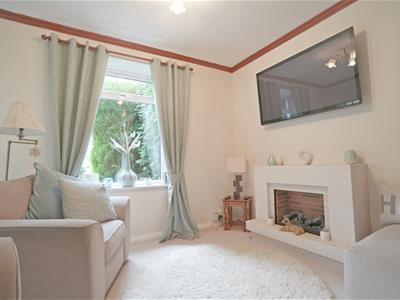
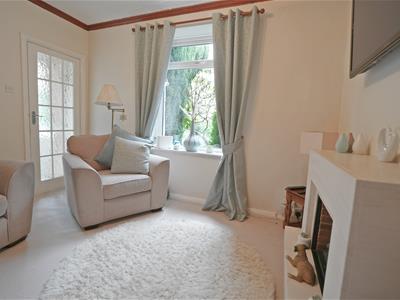
3.471 x 5.285 (11'4" x 17'4")Coal effect, living flame gas fire. Radiator. Two UPVC double glazed windows to rear elevation.
Snug
3.312 x 3.521 (10'10" x 11'6")Dimplex electric fire place. Radiator. UPVC double glazed window to rear elevation.
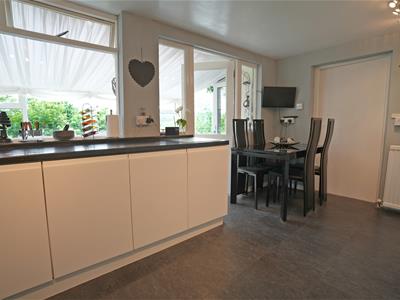
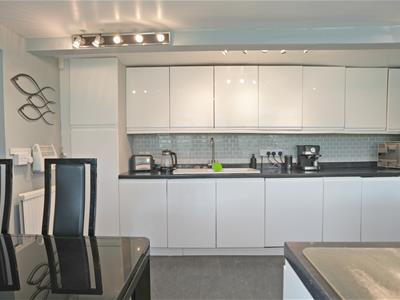
Dining Kitchen
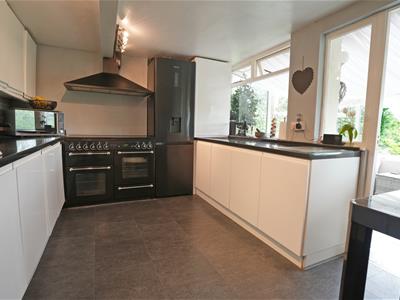
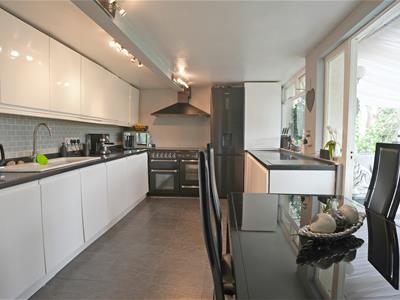
2.941 x 4.261 (9'7" x 13'11")Fitted kitchen with wall and base units. Ceramic one and a half bowl sink. Gas Rangemaster cooker (included). Cooker hood. Integrated Bosch dishwasher. Radiator. Door leading to conservatory. UPVC double glazed window to rear elevation.
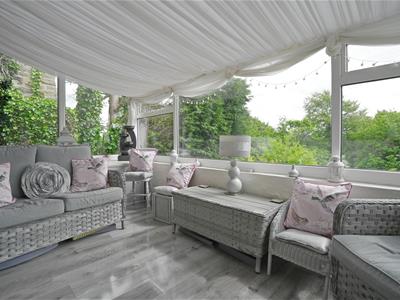
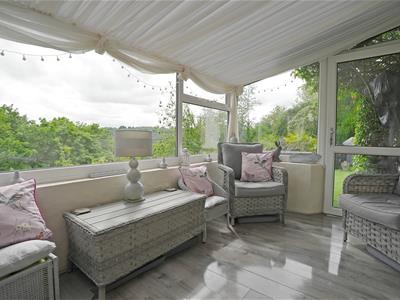
Conservatory
2.330 x 4.459 (7'7" x 14'7")UPVC constructed conservatory. Lights.
Ground Floor:
Spacious Entrance Hall
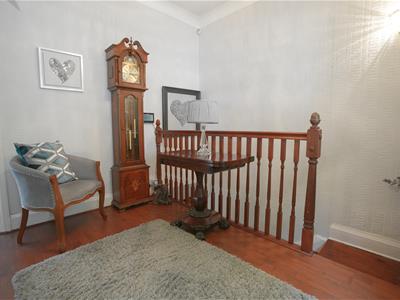
Loft access (loft measures 29ft x 9 ft 10 in (8.85m x 3.0 m)). Radiator. Stairs leading to Snug. UPVC double glazed window to front elevation. UPVC double glazed door to front elevation.
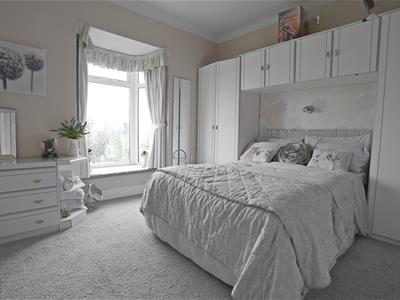
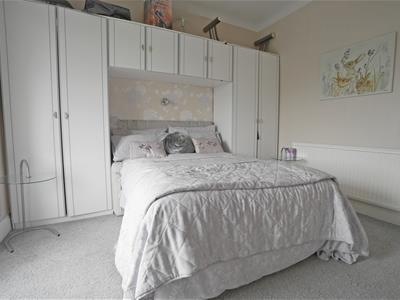
Master Bedroom
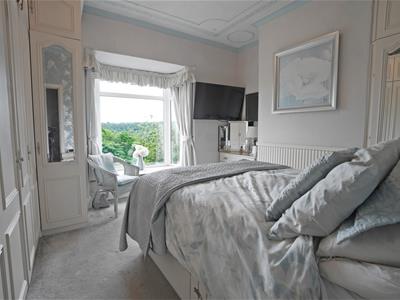
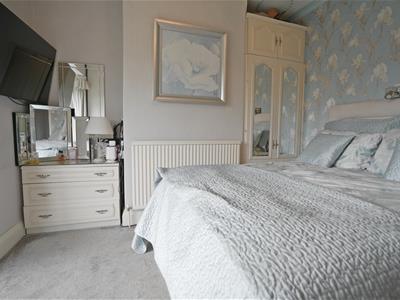
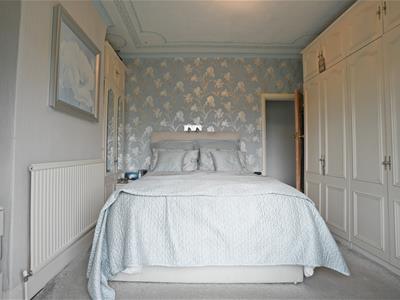
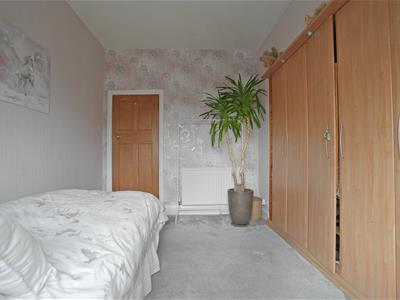
3.392 x 3.347 to wardrobes (11'1" x 10'11" to wardFitted wardrobes. Radiator. UPVC double glazed Bay window to front elevation with window seat.
Bedroom Two
3.391 x 3.525 (11'1" x 11'6")Fitted wardrobes. Radiator. UPVC double glazed Bay window to rear elevation with window seat.
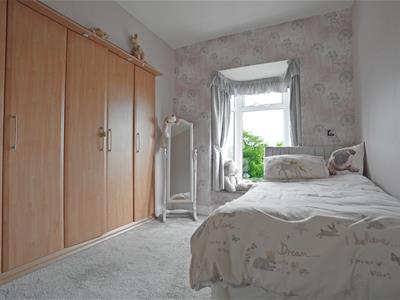
Bedroom Three
3.413 x 2.534 to wardrobes (11'2" x 8'3" to wardroBuilt in wardrobes. Radiator. UPVC double glazed Bay window to rear elevation with window seat.
Office / Bedroom Four
2.014 x 3.590 (6'7" x 11'9")Wash hand basin. Cupboard housing boiler. Radiator. Two UPVC double glazed windows to front elevation.
Utility Room
2.079 x 1.373 (6'9" x 4'6")Access from Office / Bedroom Four. Plumbing for washing machine. Single glazed window to rear elevation.
Bathroom
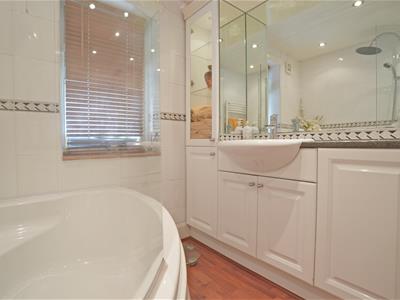
Wash hand basin vanity unit. Low flush W.C. Corner bath with mixer taps and shower over. Fully tiled. Towel radiator. Extractor fan. UPVC double glazed window to front elevation.
Cloakroom
Wash hand basin. Low flush W.C. Linen cupboard. UPVC double glazed window to front elevation.
Single Garage
Electric roller doors. Power. Light.
Double Garage
Steel shutter door.
Parking
Driveway parking for multiple vehicles.
Rear Garden
Tiered garden with artificial lawn, turf and shrubbery levels. Mature trees and planting.
Other Information:
The current owner has consulted with a planning officer regarding potential to build a detached property in part of the garden. Please see plans attached (planning permission has not been sought).
Council Tax Band
D
Location
To find the property, you can download a free app called What3Words which every 3 metre square of the world has been given a unique combination of three words.
The three words designated to this property is: fine.dunes.pines
Disclaimer
DISCLAIMER: Whilst we endeavour to make our sales details accurate and reliable they should not be relied on as statements or representations of fact and do not constitute part of an offer or contract. The Seller does not make or give nor do we or our employees have authority to make or give any representation or warranty in relation to the property. Please contact the office before viewing the property to confirm that the property remains available. This is particularly important if you are contemplating travelling some distance to view the property. If there is any point which is of particular importance to you we will be pleased to check the information for you. We would strongly recommend that all the information which we provide about the property is verified by yourself on inspection and also by your conveyancer, especially where statements have been made to the effect that the information provided has not been verified.
We are not a member of a client money protection scheme.
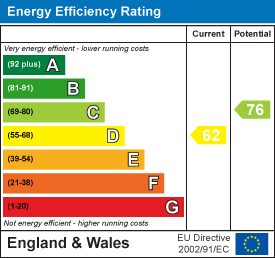
Energy Efficiency and Environmental Impact
Although these particulars are thought to be materially correct their accuracy cannot be guaranteed and they do not form part of any contract.
Property data and search facilities supplied by www.vebra.com