
17 High Street
Blaenau Ffestiniog
LL41 3AA
Ty Llwyd Terrace, Trawsfynydd, Blaenau Ffestiniog
£169,950
3 Bedroom House - Mid Terrace
- Three bedrooms plus attic room
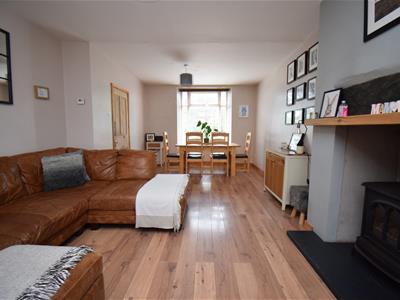
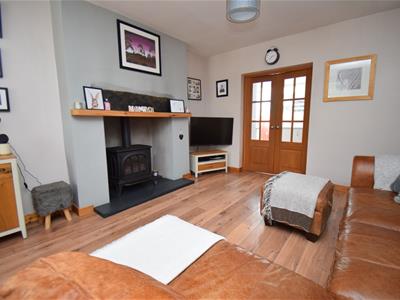
- Light and airy living room with log burner effect fire
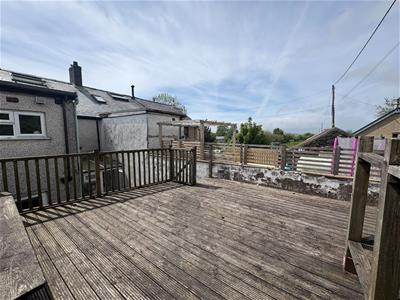
- Raised terrace at rear
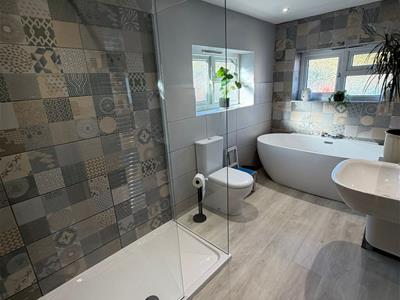
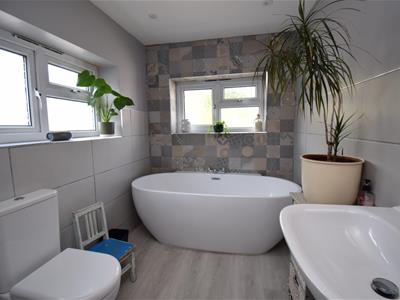
- Modernised four piece bathroom
- Underfloor heating
- No onward chain
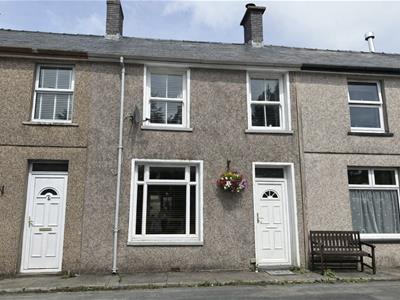
Nestled on the outskirts of the charming village of Trawsfynydd, Blaenau Ffestiniog, this delightful mid-terrace house on Ty Llwyd Terrace presents an excellent opportunity for first-time buyers and families alike. Built in 1880, the property boasts a rich history while offering modern comforts.
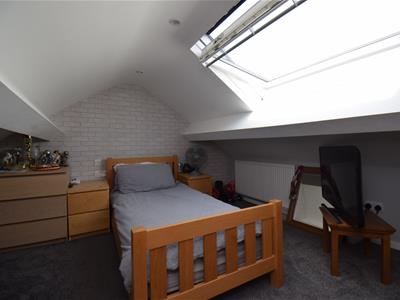
The home features three well-proportioned bedrooms, providing ample space for family living. Additionally, a converted attic room adds versatility, making it perfect for a study, playroom, or guest accommodation. The inviting reception room serves as a warm gathering space, ideal for entertaining friends or enjoying quiet evenings with loved ones.
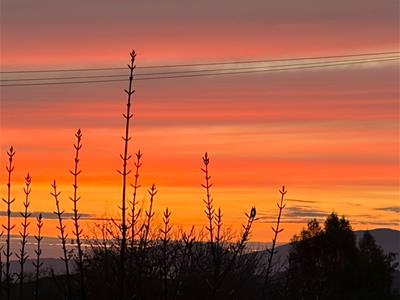
One of the standout features of this property is the raised terrace at the rear, which offers a lovely outdoor space to relax and enjoy the stunning rural views that surround the home. The picturesque landscape provides a serene backdrop, making it a perfect retreat from the hustle and bustle of everyday life.
This fantastic family home is not only a wonderful place to live but also a great investment in a tranquil setting. With its combination of character, space, and beautiful surroundings, this property is sure to appeal to those seeking a peaceful lifestyle in the heart of the Welsh countryside. Don't miss the chance to make this charming house your new home.
Our Ref: BF1570
ACCOMMODATION
All measurements are approximate
GROUND FLOOR
Entrance Hallway
with tiled floor and radiator
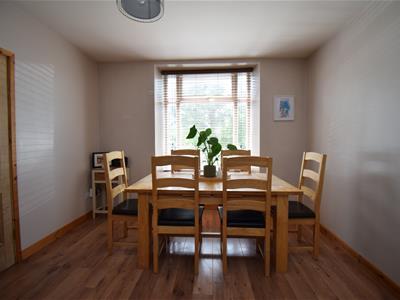
Lounge/Diner
6.635 x 3.711 (21'9" x 12'2")with feature LPG log burner effect fire set within stone inglenook fireplace; underfloor heating beneath wood flooring; window to front; under stair cupboard housing controls for underfloor heating for bathroom (currently not connected) and glazed doors to kitchen
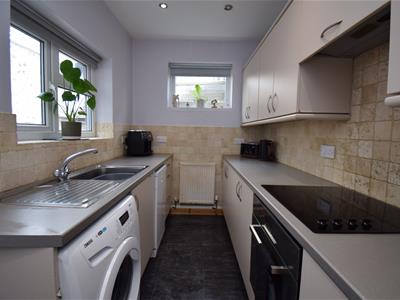
Kitchen
1.942 x 4.170with a range of fitted wall and base units; stainless steel sink and drainer; integrated electric oven and hob and extractor fan over; space and plumbing for slimline dishwasher and washing machine
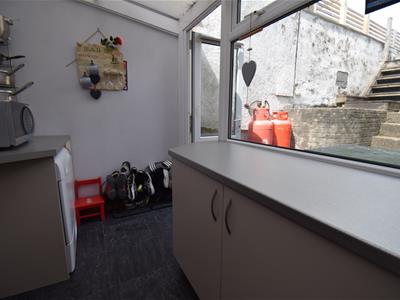
Lean to Conservatory/Utility Area
with door to garden and space for tumble dryer
FIRST FLOOR
Landing
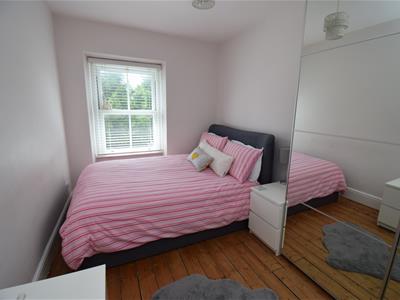
Bedroom 1
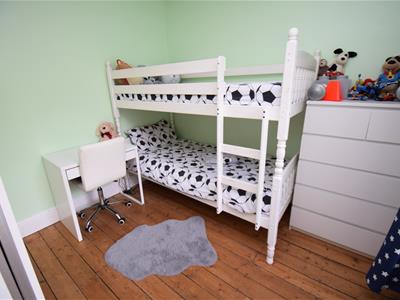
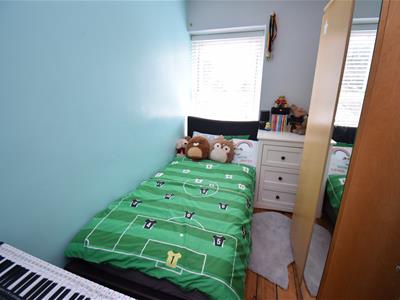
2.432 x 3.637 (7'11" x 11'11")with exposed original floorboards and door; uPVC sash window to front and radiator
Bedroom 2
2.701 x 2.917 (8'10" x 9'6")with uPVC sash window to the rear; exposed original floorboards and door and radiator
Bedroom 3
2.703 x 2.045 (8'10" x 6'8")with with exposed original floorboards and door; uPVC sash window to the front and radiator
Bathroom
with free standing bath with central taps; wall mounted wash basin; low level WC; shower cubicle; dual aspect windows and heated towel
SECOND FLOOR
Attic Bedroom
4.476 x 1.680 (to purlins) (14'8" x 5'6" (to purliwith 'Velux' windows enjoying mountain views; carpet flooring and radiator. Note formal staircase access but reduced head height on room entry.
EXTERNALLY
The property has a roadside position at the front.
At the rear, the lean-to conservatory opens to a lower yard that steps up to a timber decking area at the back of the house.
SERVICES
Mains water, electricity and drainage. Oil fired central heating. LPG to fireplace.
MATERIAL INFORMATION
Tenure: Freehold
Council Tax: Band A
No onward chain
Energy Efficiency and Environmental Impact

Although these particulars are thought to be materially correct their accuracy cannot be guaranteed and they do not form part of any contract.
Property data and search facilities supplied by www.vebra.com