Scottish Highland Property Services
Tel: 01463 715175
The Greenhouse
Beechwood Business Park
Inverness
IV2 3BL
31 Miller RoadInverness
Offers Over £130,000
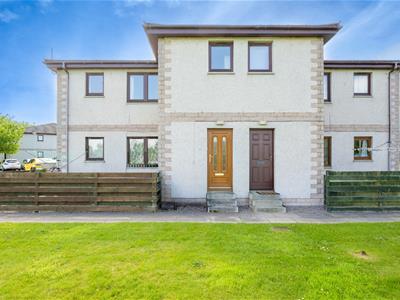
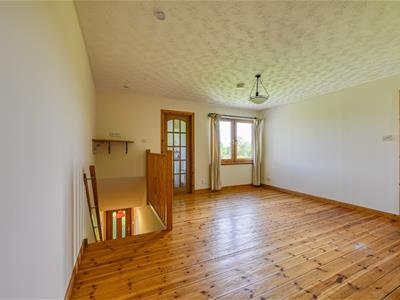
2 Bedroom Flat
- Two bedroom first floor flat
- Compliant with current letting legislation
- Ideal first time buy or investment property
- Lounge/diner, kitchen, 2 bedrooms, bathroom
- Close to local shops, amenities, hospital and university

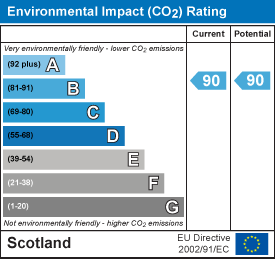
- EPC Band C
This well presented two-bedroom flat, located in the popular residential area of Inshes, offers an excellent opportunity for first time buyers or investors. Situated on the upper floor, the property benefits from its own private entrance, a small enclosed garden area and allocated off street parking along with ample overflow parking for visitors. The accommodation includes a bright and spacious lounge with a separate dining area ideal for relaxing or entertaining, along with a well equipped kitchen with an integrated electric hob, oven, extractor hood, free-standing fridge/freezer and washing machine. The main double bedroom includes mirrored wardrobes, while the second bedroom is a single with fitted wardrobe, perfect for a guest room or home office. Additional storage is provided by a useful hallway cupboard. The bathroom with shower over the bath completes the accommodation. The property is compliant with current letting legislation and benefits from double glazing and electric heating. With its convenient location close to the UHI campus and Raigmore Hospital, this property represents an ideal purchase for those seeking a comfortable home or a strong rental investment.
Location: Inshes is a modern and desirable residential area with excellent local amenities and services. Its close proximity to the Southern Distributor Road allows easy access to Raigmore Hospital, Lifescan, Police Headquarters, Inshes retail park and Beechwood business park. There are local amenities at Inshes Retail park, including a two supermarkets, petrol station, nursery and Bannatyne's Health Club. There is a children's playpark within the development and the Inshes Park is adjacent. Primary schooling is available at Inshes Primary School, with secondary pupils attending Millburn Academy. There is a regular bus service into the centre routed nearby. The city centre is a short drive away and provides an extensive choice of shopping, leisure and recreational activities associated with city living. There is easy access to a wide variety of outdoors sports and activities.
EXTRAS: All fitted floor coverings, fixtures and fittings, including all light fittings. Curtain poles and window blinds. Integrated appliances include the electric hob, oven and extractor. Fridge/freezer and washing machine.
SERVICES: Mains electricity, water and drainage. Telephone and fibre broadband.
FACTORING FEE: There is a fee of £33 per month for the maintenance of the communal areas within the development.
COUNCIL TAX: Band C
TENURE: Freehold.
FLOOR AREA: 58m2
ENTRY: By mutual agreement.
VIEWING: Don’t delay – get in touch with Tailormade moves today to arrange a viewing.
Lounge/Diner
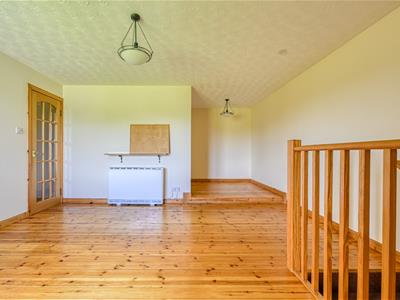 4.49 x 5.96 (14'8" x 19'6")
Kitchen
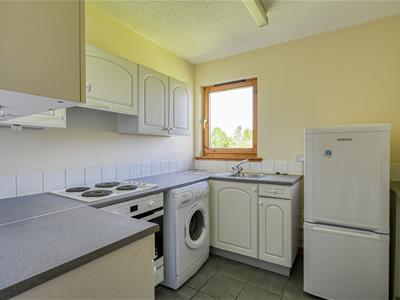 2.53 x 2.34 (8'3" x 7'8")
Bedroom 1
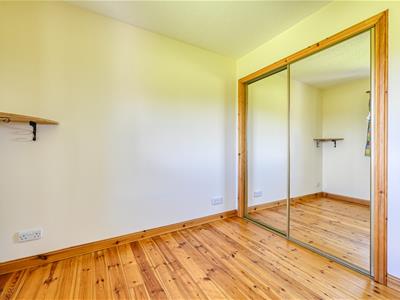 2.68 x 2.96 (8'9" x 9'8")
Bedroom 2
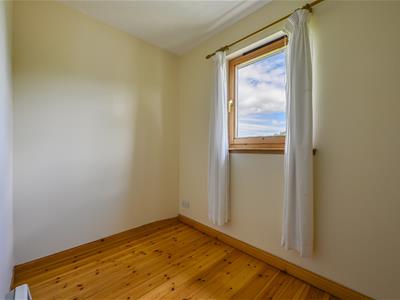 2.68 x 2.67 (8'9" x 8'9")
Bathroom
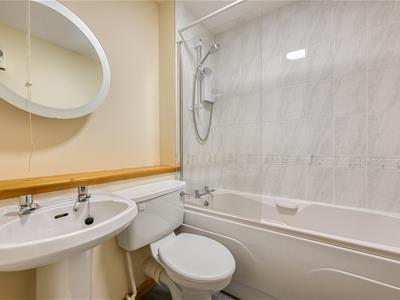 1.87 x 2.41 (6'1" x 7'10")
Energy Efficiency and Environmental Impact
Although these particulars are thought to be materially correct their accuracy cannot be guaranteed and they do not form part of any contract.
Property data and search facilities supplied by www.vebra.com