
45 Hare Moss View
Whitburn
EH47 0DN
Strathavon Terrace, Westfield
Offers over £154,000
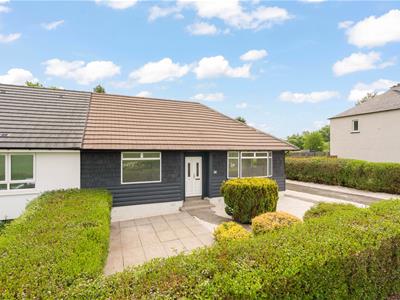
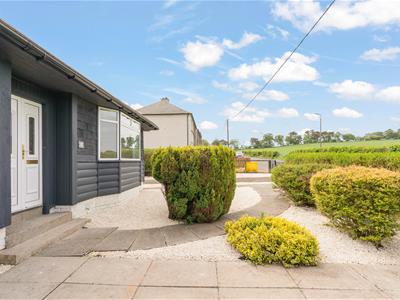
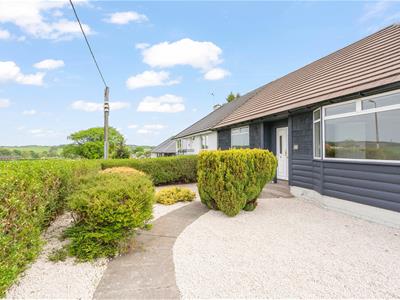
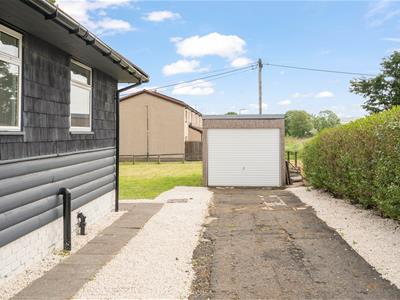
3 Bedroom Bungalow - Semi Detached
- Home Report Download Directly On Our Own Website
- Virtual Tour Available
- Request A Viewing / Valuation Function Via Our Website
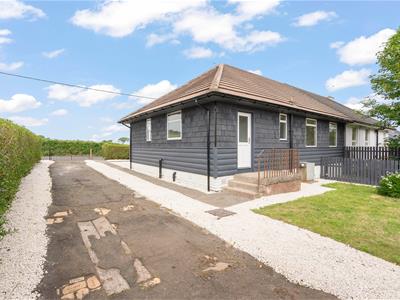
- Extensively Renovated
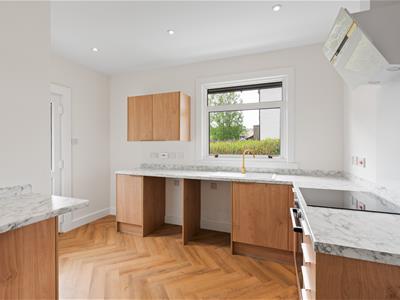
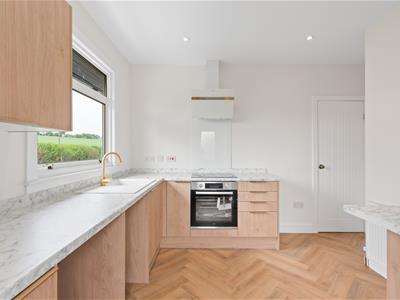
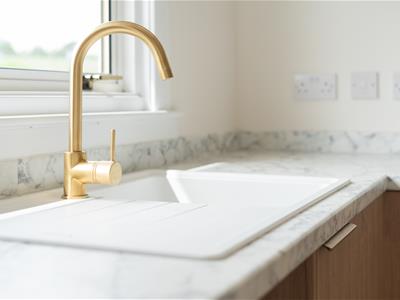
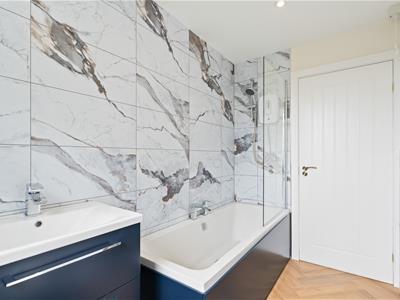
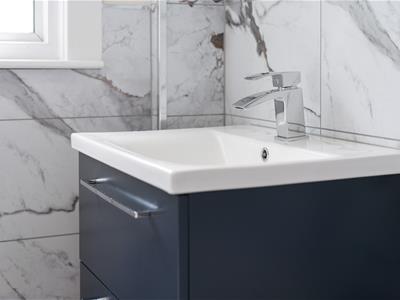
- New Kitchen & Bathroom
- Non-Traditional Timber Frame
- Oil Fired Heating
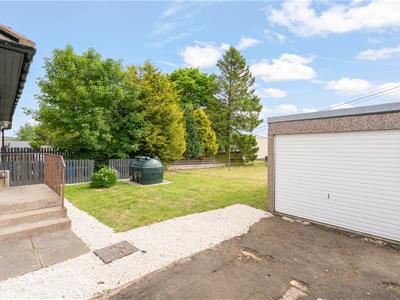
- Driveway & Garage
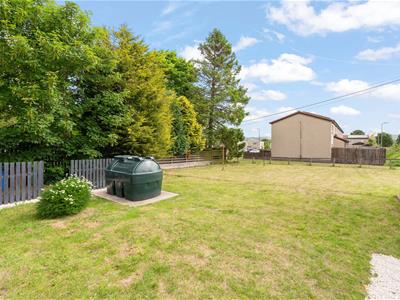
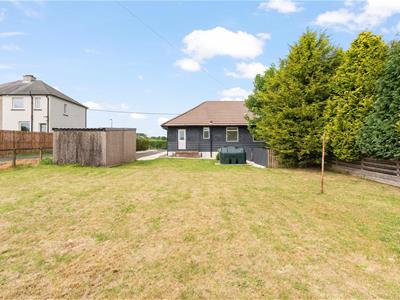
- Large Garden
- Chain Free Sale
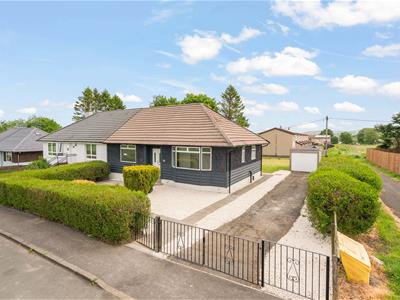
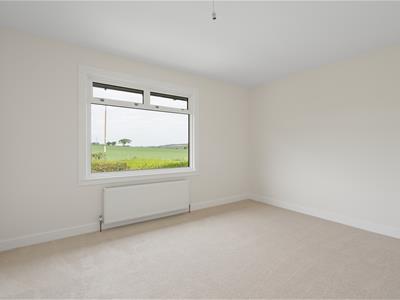
Set within the peaceful semi-rural village of Westfield, this recently renovated 3 bedroom semi-detached bungalow offers a wonderful choice for buyers at varying stage of their property journey. Located on Strathavon Terrace, the property enjoys an open outlook across fields to the front to aid to the quiet surroundings, yet the village is within easy reach of the larger towns of Bathgate and Armadale. A local primary school is available for those with a family, whilst transport links nearby provide convenient travel options throughout the central belt.
Description
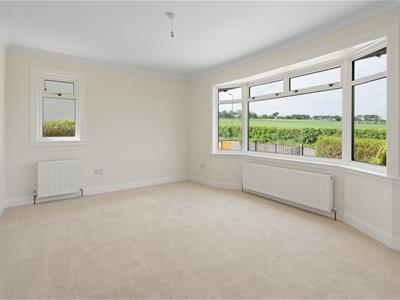
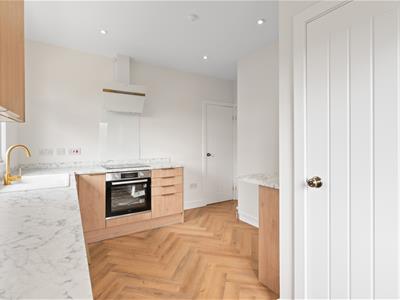
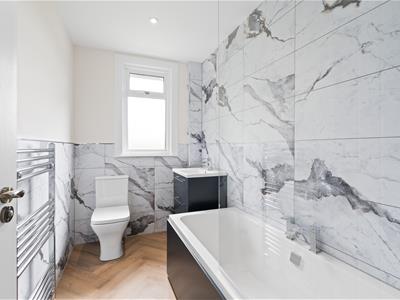
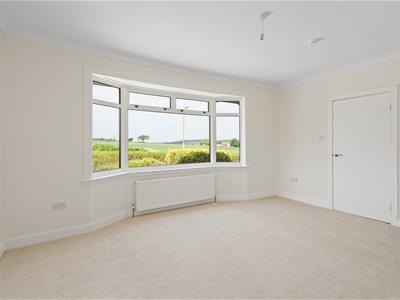
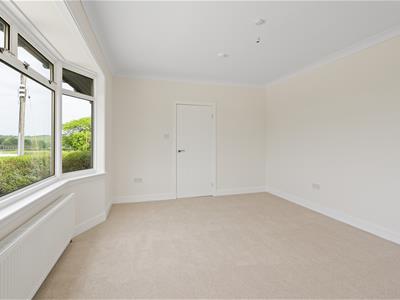
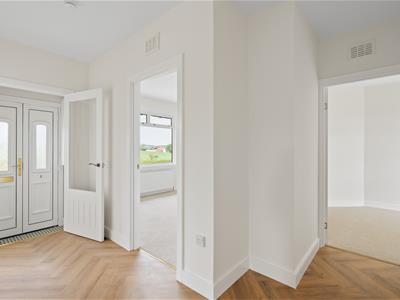
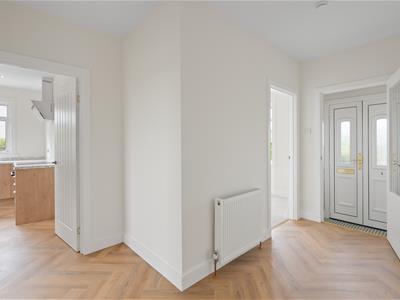
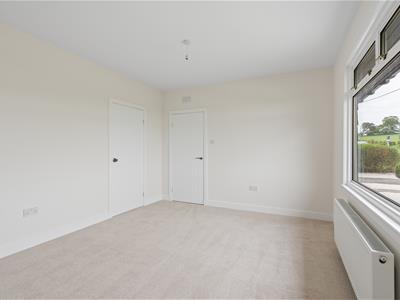
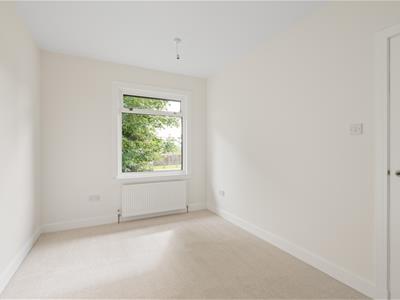
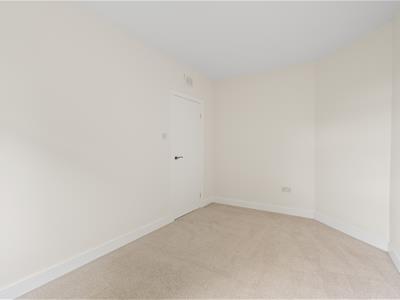
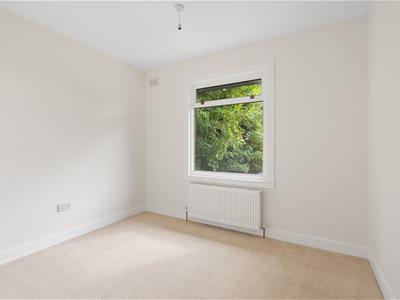
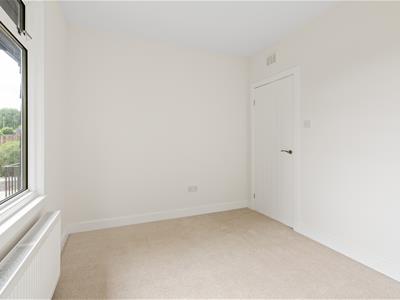
The property itself has undergone extensive refurbishment in recent months and is offered to the market in turn-key condition throughout, with no onward chain meaning quick entry is available. Perfectly suited to those in search of single level living, the property offers 3 well-proportioned bedrooms with plush carpet flooring, a good sized main living room alongside a new fitted kitchen and new bathroom with contemporary 3 piece suite. A full re-wire of the electrics offers peace of mind for the incoming new owner, whilst the exterior has been painted and roof tiles cleaned to offer a crisp and easy on the eye exterior. Externally the property continues to impress, with sizeable plot offering driveway and garage, alongside garden grounds that are ripe for development and enjoying the sunny weather. It should be noted there is no mains gas in the village, so heating is via an oil fired boiler to the rear of the property.
Location
Westfield is a small village located on the north west edge of West Lothian, within short driving distance of larger town’s such as Bathgate, Falkirk and Linlithgow. Both the M8 and M9 motorway’s can be reached in around a 10 minute drive. Train links can be found in Armadale and Bathgate. The village includes a primary school with secondary school catchment in Linlithgow whilst a wider range of amenities can be found in nearby Armadale and Bathgate.
Vestibule
1.33m x 0.61m (4'4" x 2'0")
Hallway
4.25m x 3.83m (13'11" x 12'6")
Living Room
4.81m x 3.85m (15'9" x 12'7")
Kitchen
3.69m x 3.63m (12'1" x 11'10")
Bedroom 1
4.31m x 3.48m (14'1" x 11'5")
Bedroom 2
4.15m x 2.69m (13'7" x 8'9")
Bedroom 3
3.23m x 2.68m (10'7" x 8'9")
Bathroom
2.68m x 1.60m (8'9" x 5'2")
Key Info
Home Report Valuation: £155,000
Total Floor Area: 84m2 (905 ft2)
Construction: Non-Traditional Timber Frame
What3words: ///rationed.spinning.excavate
Parking: Driveway & Garage
Heating System: Oil
Council Tax: A - £1519.94 per year
EPC: E
Disclaimer
Early internal viewing is recommended. Viewings are subject to appointment with Brown & Co Properties and slots can be requested via the widget on the property page of our website. It is important your legal adviser notes your interest in this property or it may be sold without your knowledge. Free independent mortgage advice is available to all buyers via our in-house advisor JB Mortgage Solutions.
For further details, or to arrange a free market valuation of your property, please contact the office on 01501 741222 or check out our "Book Valuation" request on our website. A PDF copy of the home report can also be downloaded directly from our website. A 360° virtual tour can be found on within the advert and should be viewed at your earliest convenience.
These particulars are produced in good faith and do not form any part of contract. Measurements are approximates, taken via a laser device at their widest point and act as a guide only. The content of this advert and associated marketing material is copyright of Brown & Co Properties and no part shall be replicated without our prior written consent.
Energy Efficiency and Environmental Impact

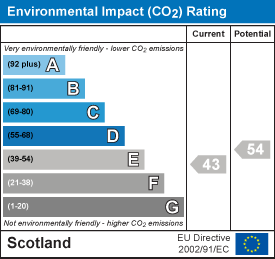
Although these particulars are thought to be materially correct their accuracy cannot be guaranteed and they do not form part of any contract.
Property data and search facilities supplied by www.vebra.com