
Clarknewman
Equity House, 4-6 Market Street
Harlow
Essex
CM17 0AH
Potters Field, Harlow, CM17
Offers In Excess Of £375,000 Sold (STC)
3 Bedroom House - Terraced
- Three Bedrooms
- Staggered Terrace House
- Double Driveway
- Immaculate Condition
- Council Tax Band: C
- EPC Rating: TBC
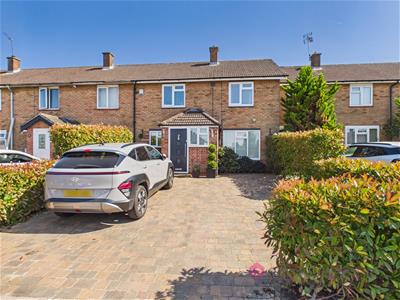
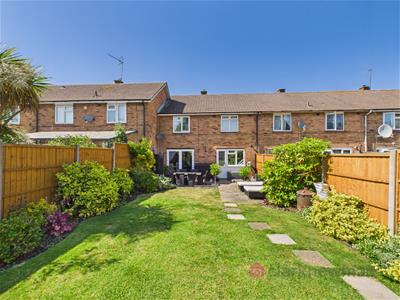
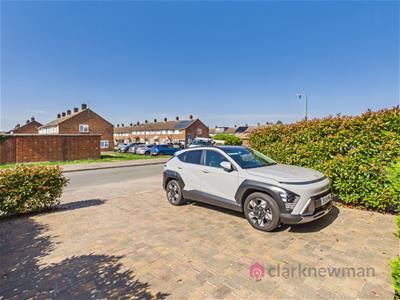
A WELL PRESENTED THREE BEDROOM STAGGERED TERRACE with double driveway to front. The ground floor accommodation begins with a bright and airy porch leading into the entrance hall, with access through to a spacious living room, study/office and modern fitted kitchen. Upstairs offers two double bedrooms, a well-proportioned single bedroom, family bathroom and separate WC. The South-East facing rear garden is beautifully maintained and features a large summer house to the rear. Viewings advised.
Front
Tegula block paved driveway to front with established shrubs.
Porch & Entrance Hall
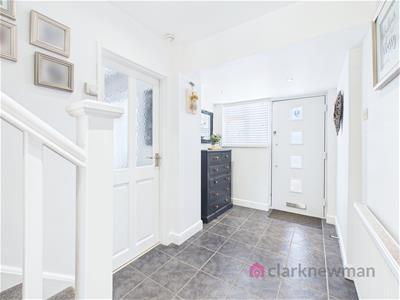
1.78m x 4.45m (5'10" x 14'7")Composite door and UPVC double glazed window to front. Radiator to wall. Internal doors to living room, study, kitchen.
Living Room
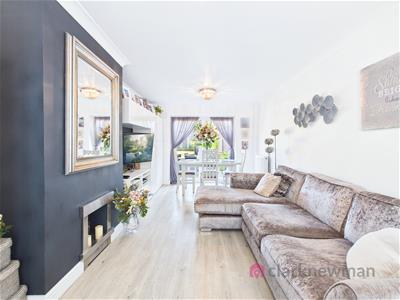
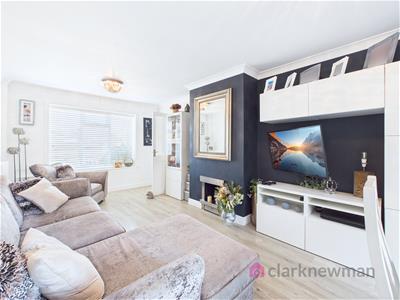
3.23m x 5.94m (10'7" x 19'6")UPVC double glazed window to front, UPVC double glazed French doors to garden. Two radiators to walls.
Office / Study
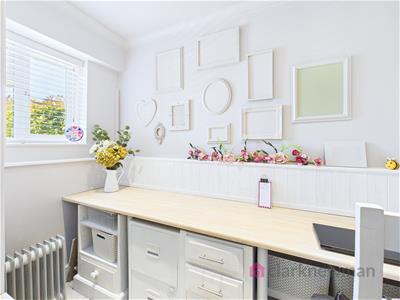
1.47m x 2.79m (4'10" x 9'2")UPVC double glazed window to front. Built-in shelving unit. Internal door to entrance hall.
Kitchen
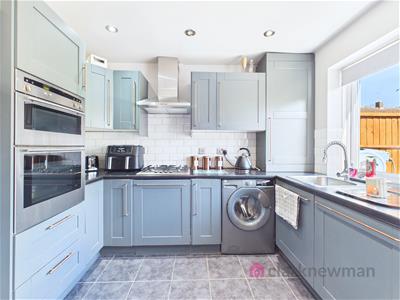
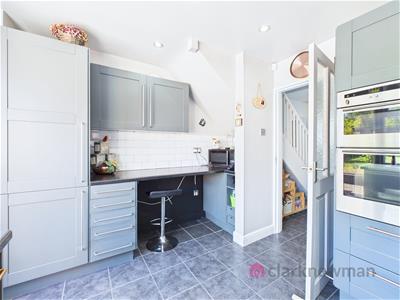
3.38m x 3.00m (11'1" x 9'10")UPVC double glazed window and door to garden. Fitted kitchen with a range of wall and base units, laminate worktops, stainless steel sink and chrome mixer tap, gas hob with cooker hood above and electric double oven. Plumbing for washing machine. Breakfast bar with space for stools below. Radiator to wall. Internal door to entrance hall.
Landing
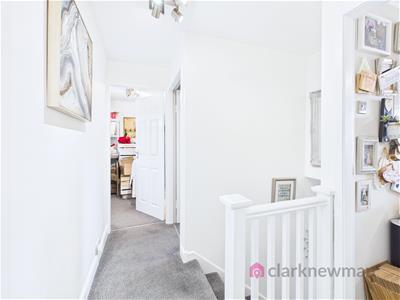
2.64m x 0.81m (8'8" x 2'8")Stairs to ground floor. Loft hatch in ceiling above. Internal doors to bedrooms, bathroom and WC.
Bedroom One
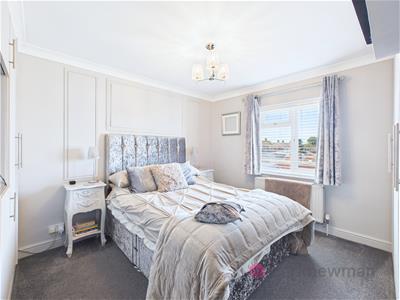
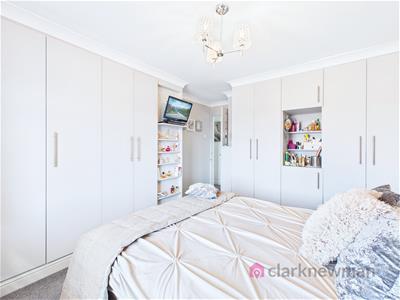
3.28m x 3.63m (10'9" x 11'11")UPVC double glazed window to front. Radiator to wall. Fitted wardrobes. Internal door to landing.
Bedroom Two
3.45m x 3.40m (11'4" x 11'2")UPVC double glazed window to front, radiator to wall. Internal door to landing.
Bedroom Three
2.31m x 2.34m (7'7" x 7'8")UPVC double glazed window to rear aspect. Radiator to wall. Built-in cupboard. Internal door to landing.
Family Bathroom
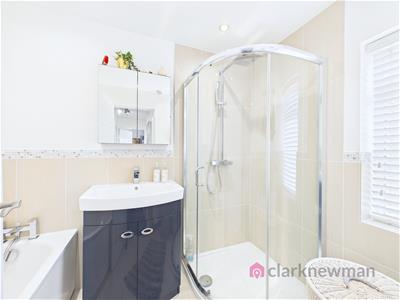
1.65m x 2.51m (5'5" x 8'3")Part-tiled bathroom suite comprising of white bath, vanity sink and glass shower cubicle with thermostatic shower. Radiator to wall. Internal door to landing.
WC
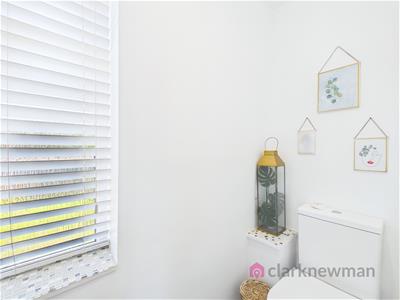
1.70m x 0.86m (5'7" x 2'10")UPVC double glazed window to rear aspect, radiator to wall. White WC. Internal door to landing.
Garden
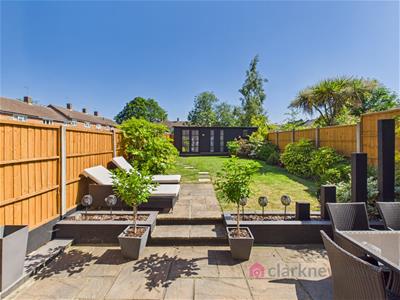
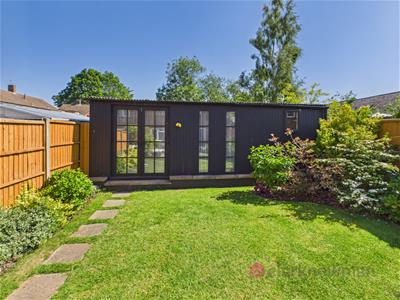
South-East facing rear garden comprising of split-level patio, lawn and landscaped garden with established planted borders. Large timber cabin/summer house at rear of garden.
Summer House
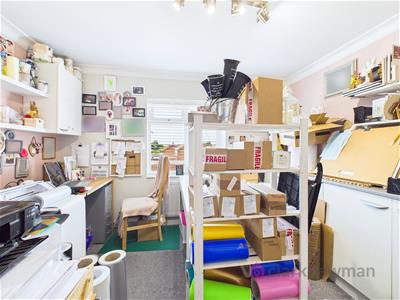
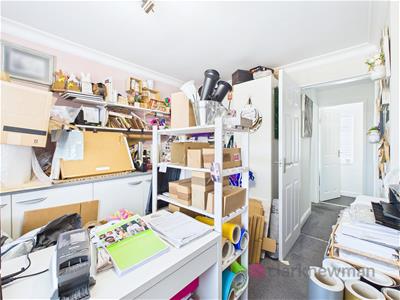
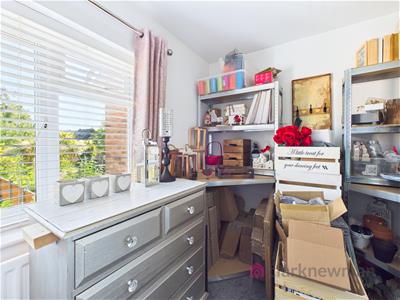
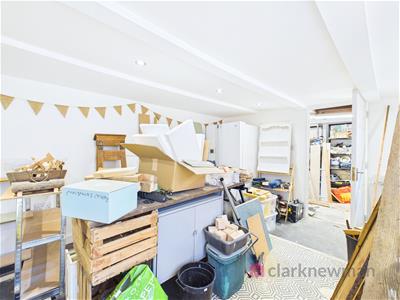
4.55m x 3.53m (14'11" x 11'7")Window and double doors to garden. Lighting and power sockets. Internal door to workshop.
Workshop
1.73m x 3.58m (5'8" x 11'9")Window to garden. Lighting and power sockets. Internal door to summer house.
Local Area
Potters Field is located just off Potter Street and is situated within close proximity to local amenities and schooling. Potters Field is located close to the Harlow M11 Junction. The area is also well placed for outdoor space, while commuters benefit from straightforward access to Harlow Town railway station, offering regular services into London and Cambridge. Overall, the location provides a great balance of convenience, green space and connectivity.
HMRC AML
By law, we are required to conduct anti-money laundering checks on all potential buyers and sellers, and we take this responsibility very seriously. In line with HMRC guidelines, our trusted partner, Coadjute, will securely manage these checks on our behalf. Once an offer is accepted (subject to contract), Coadjute will send a secure link for you to complete the biometric checks electronically. A non-refundable fee of £45 plus VAT per person will apply for these checks, and Coadjute will handle the payment for this service. These anti-money laundering checks must be completed before we can send the memorandum of sale to the solicitors to confirm the sale. Please contact the office if you have any questions in relation to this.
Although these particulars are thought to be materially correct their accuracy cannot be guaranteed and they do not form part of any contract.
Property data and search facilities supplied by www.vebra.com