
1, Princess Street
Knutsford
Cheshire
WA16 6BY
Long Lane South, Middlewich
£325,000
3 Bedroom Bungalow - Detached
- MODERN DETACHED BUNGALOW
- CONTEMPORARY OPEN-PLAN KITCHEN/DINING ROOM
- WELL-BALANCED ACCOMMODATION
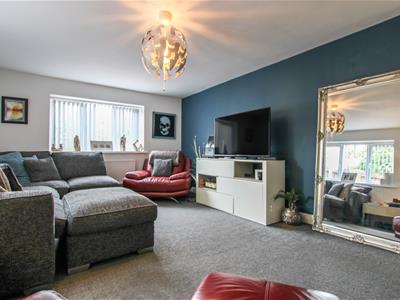
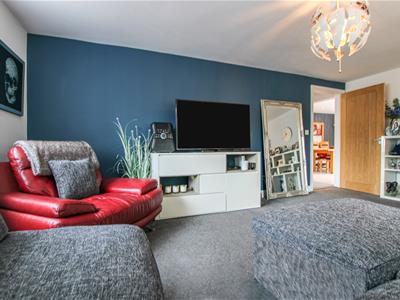
- SPACIOUS LOUNGE
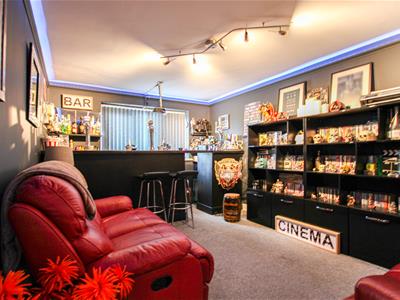
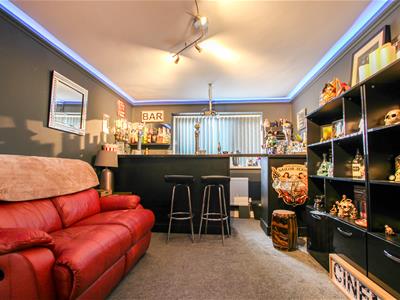
- SEPARATE FAMILY ROOM
- THREE BEDROOMS
- LOW-MAINTENANCE GARDEN
- DRIVEWAY PARKING
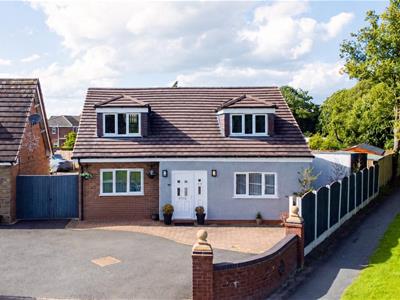
Designed and built by the current owner, this attractive detached bungalow offers spacious and thoughtfully designed accommodation throughout, perfectly suited to modern living.
Occupying a pleasant position overlooking the village green, with the canal running alongside the road nearby, the property enjoys a peaceful yet convenient setting with local amenities only a short drive away.
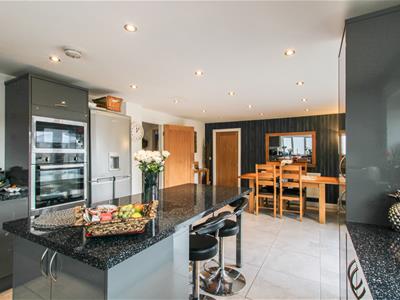
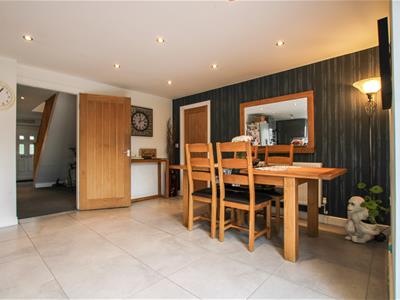
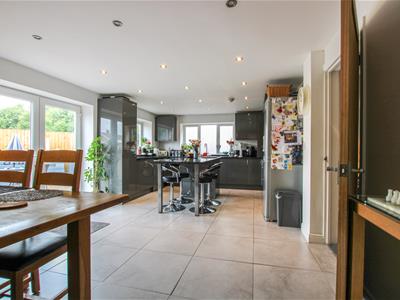
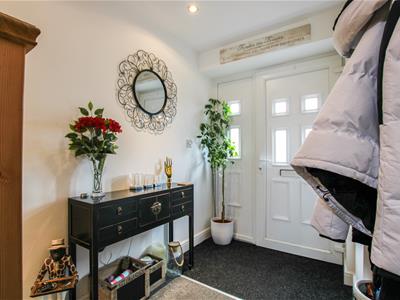
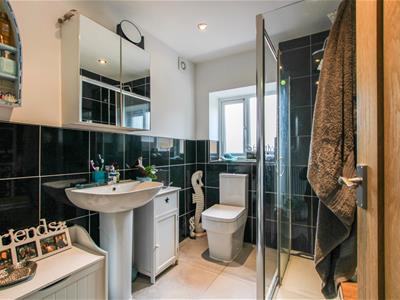
The accommodation briefly comprises a welcoming entrance hallway, a spacious main lounge, and a separate family room providing flexible additional living space. A particular feature of the home is the impressive open-plan kitchen/dining room, fitted with a contemporary range of units and centred around a large island, creating an ideal space for both everyday family life and entertaining. A rear hallway and shower room complete the accommodation.
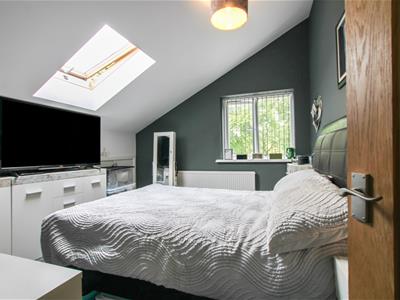
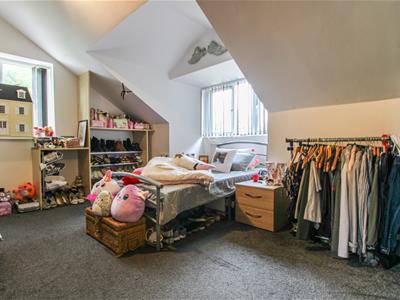
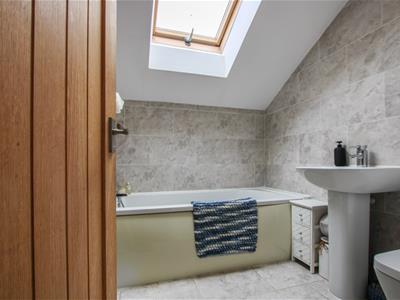
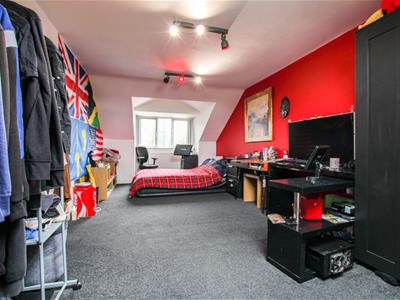
To the first floor are three well-proportioned bedrooms together with a family bathroom.
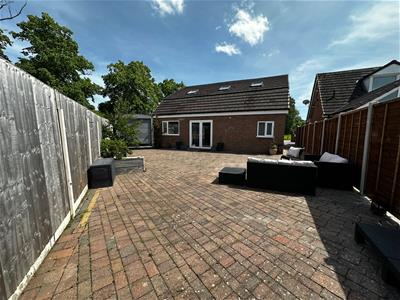
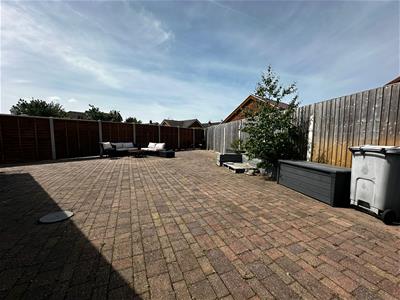
Externally, the property is set behind a dwarf brick wall with a generous driveway providing ample off-road parking. Gated side access leads through to the rear, where there is a low-maintenance block-paved garden area ideal for outdoor seating and entertaining.
HALL
DINING ROOM
4.09m x 3.76m (13'5 x 12'4)
MASTER BEDROOM
5.54m x 2.46m (18'2 x 8'1)
ENSUITE
2.54m x 1.63m (8'4 x 5'4)
BATHROOM
2.13m x 1.93m (7'0 x 6'4)
KITCHEN
3.48m x 3.20m (11'5 x 10'6)
LOUNGE
3.28m x x3.28m (10'9 x x10'9)
FAMILY ROOM
3.07m x 2.59m (10'1 x 8'6)
BEDROOM FOUR
3.28m x 3.15m (10'9 x 10'4)
FIRST FLOOR
BEDROOM TWO
4.55m x 3.96m (14'11 x 13'0)
BEDROOM THREE
3.91m x 3.20m (12'10 x 10'6)
SHOWER ROOM
2.54m x 3.91m (8'4 x 12'10)
TENURE
We understand the tenure to be freehold.

Energy Efficiency and Environmental Impact
Although these particulars are thought to be materially correct their accuracy cannot be guaranteed and they do not form part of any contract.
Property data and search facilities supplied by www.vebra.com