
45-49 Derby Street
Leek
Staffordshire
ST13 6HU
Leek Road, Endon, ST9 9EF
Offers In Excess Of £550,000 Sold (STC)
7 Bedroom House - Detached
- Impressive executive seven-bedroom detached residence, beautifully arranged over three spacious floors
- Beautifully presented throughout with high-quality fixtures, stylish décor and a thoughtfully designed layout
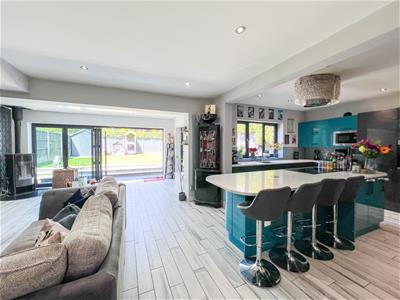
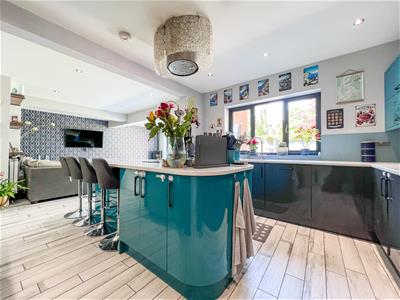
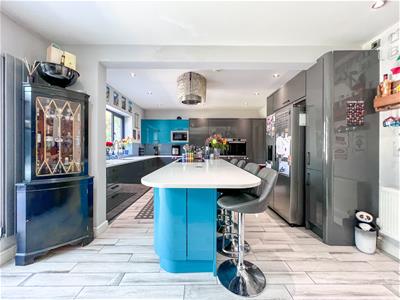
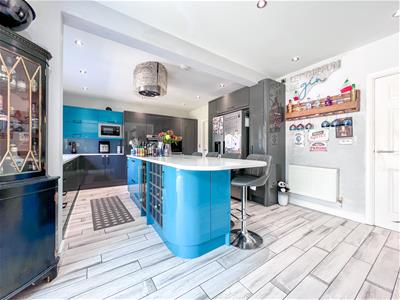
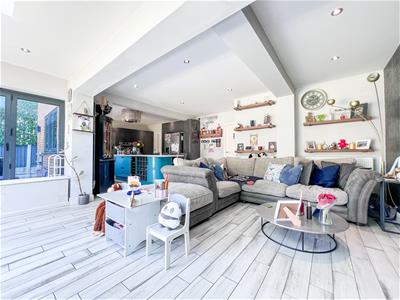
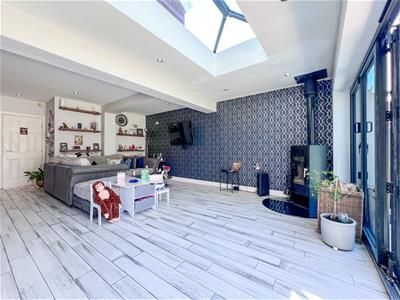
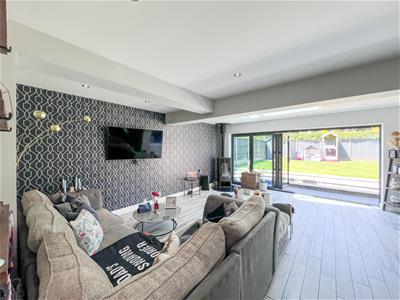
- Open plan kitchen/ living / dining with contemporary fitted kitchen, a central island, lantern roof and bi-fold doors
- Located within the highly regarded catchment area for all Endon schools, making the property particularly attractive for families
- Striking wood and metal balustrade staircases create a stylish architectural feature and enhance the property’s contemporary feel
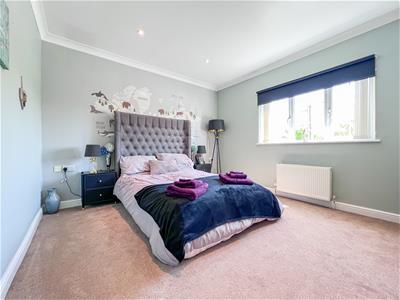
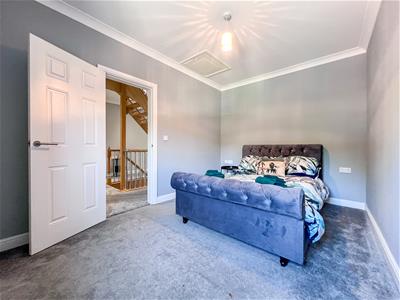
- Luxurious principal bedroom suite offering generous proportions, fitted storage and an impressive private en-suite bathroom
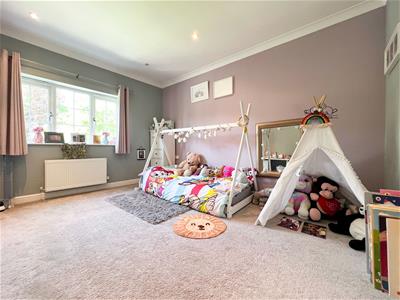
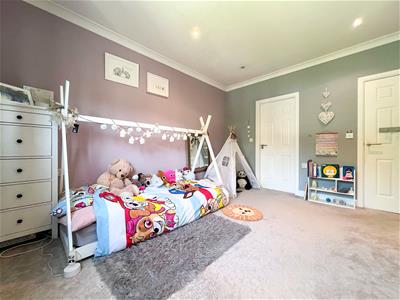
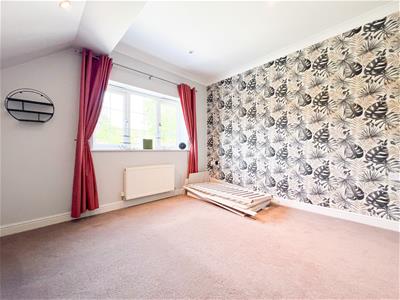
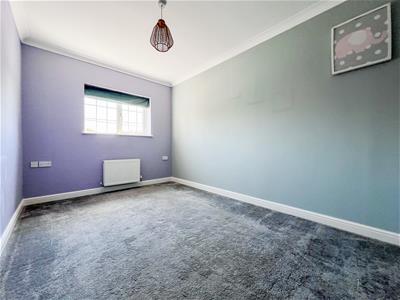
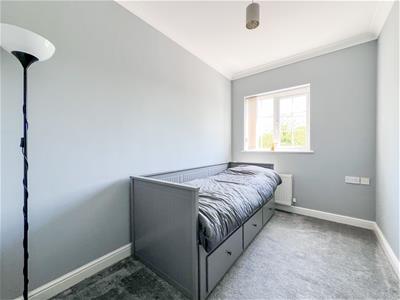
- Six further bedrooms to the the first floor, providing flexible accommodation for large families, guests or home working
- Ground floor accommodation benefits from a dedicated study, practical utility room, boot room and convenient guest WC
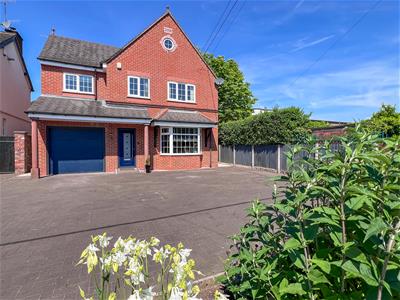
- Large private driveway and integral garage providing extensive off-road parking and excellent storage solutions
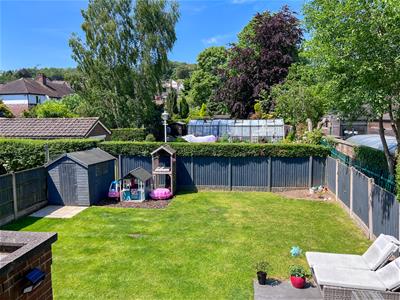
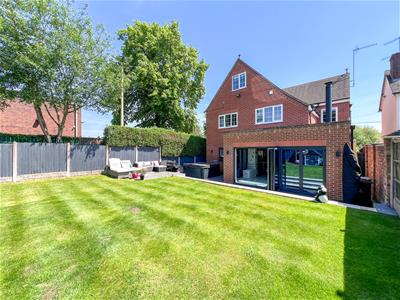
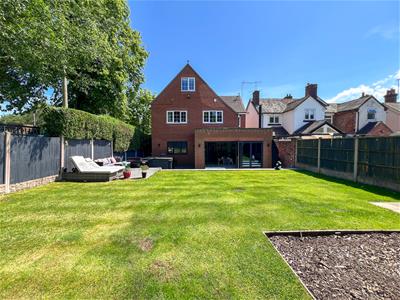
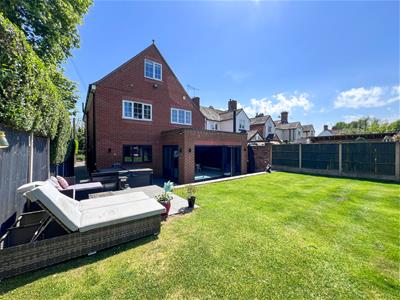
- Fully enclosed west-facing rear garden enjoying afternoon and evening sunshine, ideal for outdoor entertaining and family enjoyment
Whittaker & Biggs would like to welcome you to this impressive executive seven-bedroom detached residence. Built in 2008, the property boasts a spacious and inviting open-plan kitchen, living, and dining area, which is enhanced by a central island, a stunning lantern roof, and bi-fold doors that seamlessly connect the indoor space to the outdoor garden.
The home features a large reception room, providing ample space for relaxation and entertainment. A dedicated study offers a quiet retreat for work or study, while the practical utility room and boot room add convenience to daily life. Additionally, a guest WC is thoughtfully included for visitors.
The luxurious principal bedroom suite is a true highlight, complete with an en-suite bathroom that promises a private sanctuary for relaxation. With a total of three bathrooms, this residence ensures that family and guests alike can enjoy comfort and privacy.
The property is set on a generous plot, featuring a driveway and an integral garage, providing ample parking and storage options. Located within the highly regarded catchment area for all Endon schools, this home is ideal for families seeking a nurturing environment for their children.
In summary, this remarkable residence on Leek Road is not just a house; it is a place where modern luxury meets family-friendly living, making it a perfect choice for those looking to settle in a desirable community.
Call Whittaker & Biggs on 01538 372006 to book your viewing today.
Ground Floor
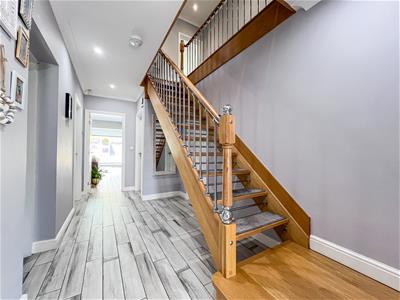
Hallway
8.05 x 1.18 (26'4" x 3'10")Composite double glazed door to the frontage, wood and metal balustrade stairs to the first floor, inset ceiling spotlights, radiator, storage cupboard.
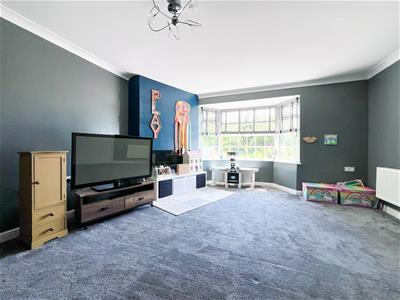
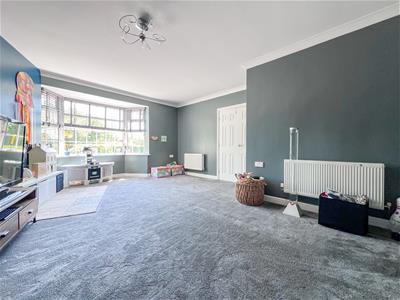
Reception room / Play Room
5.54 x 4.61 (18'2" x 15'1")UPVC double glazed bay window to the frontage, two radiators.
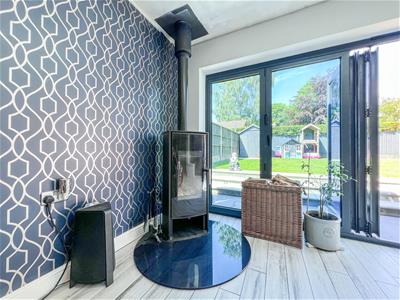
Kitchen / Living / Dining
8.25 x 5.93 max measurement (27'0" x 19'5" max meaPowder coated aluminium bi-fold doors to the rear and side aspects, log burner, glass hearth, high gloss units to the base and eye level, island unit, granite worktops, CDA ceramic six ring hob, Faber designer extractor fan, retractable power socket, two Bosch electric fan-assisted ovens, integral CDA microwave, integral AEG dishwasher, integral wine cooler, integral wine rack, space for an American style fridge freezer, pull out larder cupboard storage, three standard radiators, anthracite vertical column radiator, inset ceiling spotlights.
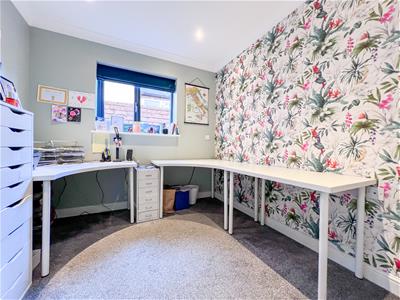
Study / Office
2.71 x 2.67 (8'10" x 8'9")UPVC double glazed window to the side aspect, radiator, inset ceiling spotlights.
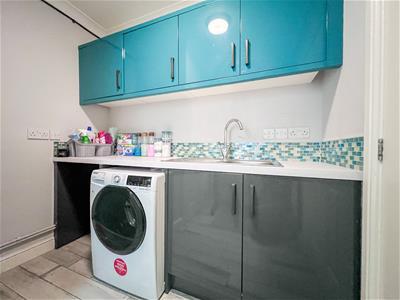
Utility Room
2.61 x 2.34 (8'6" x 7'8")Composite double glazed door to the side aspect, units to the base and eye level, stainless steel sink and drainer, chrome mixer tap, space and plumbing for a washing machine, space for a tumble dryer, extractor fan, radiator, cupboard housing the Baxi gas fired wall mounted boiler and the water tank.
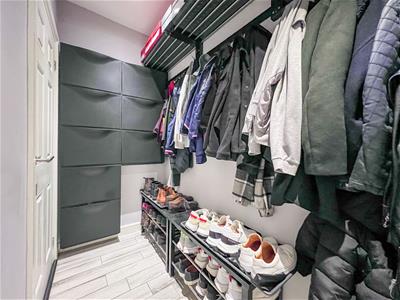
Boot Room
2.56 x 1.14 (8'4" x 3'8")Inset ceiling spotlights, pedestrian door to the integral garage.
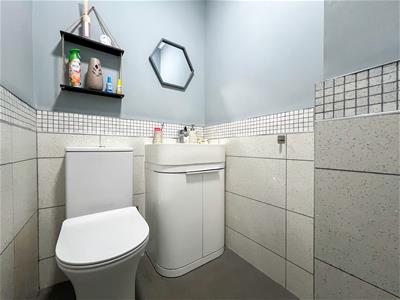
WC
2.00 x 1.27 (6'6" x 4'1")Vanity wash hand basin, chrome mixer tap, low level WC, radiator, extractor fan, partly tiled.
Integral Garage
4.74 x 2.61 (15'6" x 8'6")Electric roller door, wall units, power and light.
First Floor
Landing
4.71 x 3.31 (15'5" x 10'10")Wood and metal balustrade stairs to the second floor, radiator, ceiling window up to the principal suite.
Bathroom
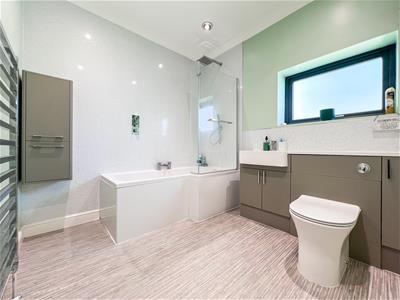
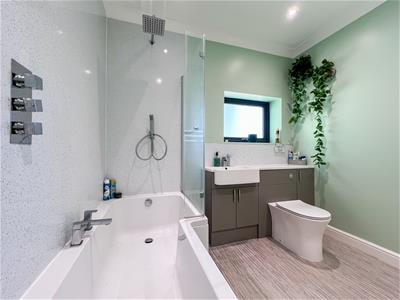
2.59 x 2.36 (8'5" x 7'8")UPVC double glazed window to the side aspect, L-shaped bath, chrome mixer tap, shower over, chrome fitments, rainfall shower head, glass shower panel, vanity wash hand basin, chrome mixer tap, concealed cistern low level WC, standard radiator, chrome ladder radiator, inset ceiling spotlights, extractor fan.
Bedroom Two
4.05 x 3.46 (13'3" x 11'4")UPVC double glazed window to the rear, radiator, inset ceiling spotlights.
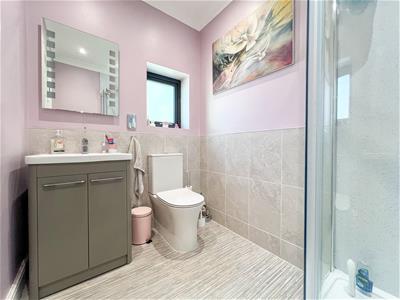
Ensuite Two
2.35 x 1.66 (7'8" x 5'5")UPVC double glazed window to the side aspect, quadrant shower enclosure, chrome fitments, rainfall shower head, vanity wash hand basin, chrome mixer tap, low level WC, chrome ladder radiator, shaver point, inset ceiling spotlights, extractor fan.
Bedroom Three
3.60 x 3.51 (11'9" x 11'6")UPVC double glazed window to the frontage, radiator.
Bedroom Four
4.06 x 3.39 (13'3" x 11'1")UPVC double glazed window to the rear, radiator, inset ceiling spotlights.
Bedroom Five
3.94 x 2.71 (12'11" x 8'10")UPVC double glazed window to the rear, radiator, loft hatch.
Bedroom Six
3.95 x 2.70 (12'11" x 8'10")UPVC double glazed window to the frontage, radiator, loft hatch.
Bedroom Seven
3.18 x 2.09 (10'5" x 6'10")UPVC double glazed window to the frontage, radiator.
Second Floor
Principal Suite
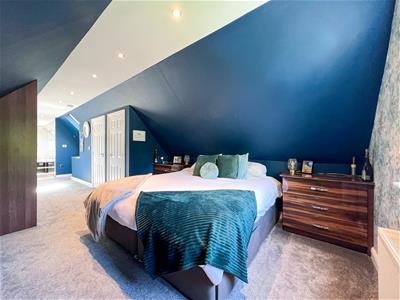
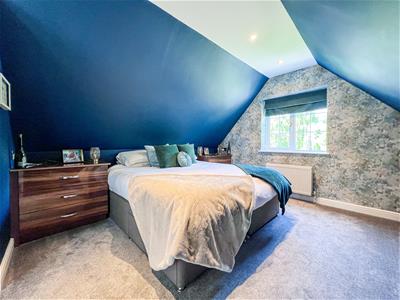
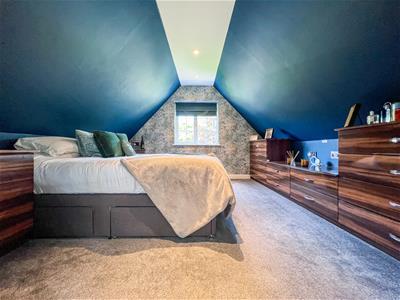
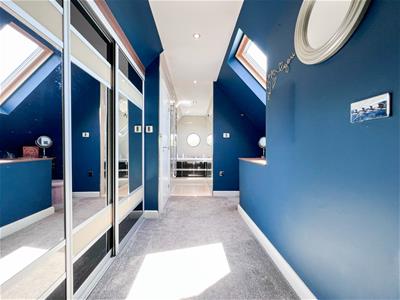
9.68 x 3.67 max measurement (31'9" x 12'0" max meaUPVC double glazed window to the rear, radiator, fitted wardrobes, drawers and bedside tables, built-in storage cupboard, Velux skylight, fitted dressing table.
Principal En-suite
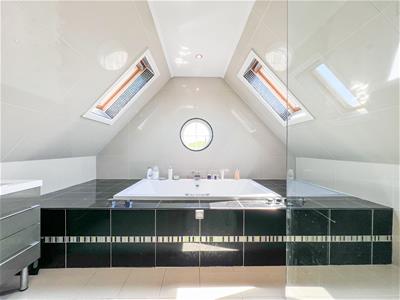
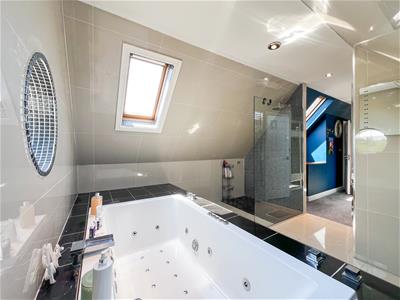
3.59 x 3.41 (11'9" x 11'2")Circular window to the frontage, Velux skylights to each side aspect, inset spa bath, chrome waterfall mixer tap, walk-in shower enclosure, chrome fitments, rainfall shower head, vanity wash hand basin, chrome waterfall mixer tap, fully tiled, inset ceiling spotlights, extractor fan, chrome ladder radiator.
WC
1.46 x 1.16 (4'9" x 3'9")Wall mounted wash hand basin, chrome waterfall mixer tap, concealed cistern low level WC.
Externally
To the frontage, block paved driveway suitable for multiple vehicles, wall and fence boundary, mature shrubs, gated access to the rear.
To the rear, raised paved patio, mainly laid to lawn, fence boundary, timber shed, power sockets, courtesy lighting, (hot tub available by separate negotiation).
AML REGULATIONS
We are required by law to conduct anti-money laundering checks on all those buying a property. Whilst we retain responsibility for ensuring checks and any ongoing monitoring are carried out correctly, the initial checks are carried out on our behalf by Movebutler. You will receive a link via email from Movebutler once you have had an offer accepted on a property you wish to buy. The cost of these checks is £30 (incl. VAT) per buyer, which covers the cost of obtaining relevant data and any manual checks and monitoring which might be required. This fee will need to be paid by you in advance, ahead of us issuing a memorandum of sale, directly to Movebutler, and is non-refundable.
Energy Efficiency and Environmental Impact
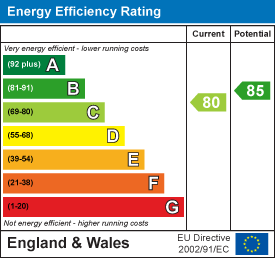
Although these particulars are thought to be materially correct their accuracy cannot be guaranteed and they do not form part of any contract.
Property data and search facilities supplied by www.vebra.com