.png)
Middleton South, Wagonway Drive
Great Park
Newcastle upon Tyne
NE13 9BJ
Shannon Court, Newcastle Upon Tyne, NE3
Offers Over £175,000
3 Bedroom House - Terraced
- THREE BEDROOM MID-TERRACE
- QUIET RESIDENTIAL CUL-DE-SAC LOCATION
- RECENTLY REWIRED
- OPEN PLAN LIVING ROOM/DINER
- GARDENS TO THE FRONT AND REAR
- CLOSE TO LOCAL AMENITIES
- GOOD TRANSPORT LINKS
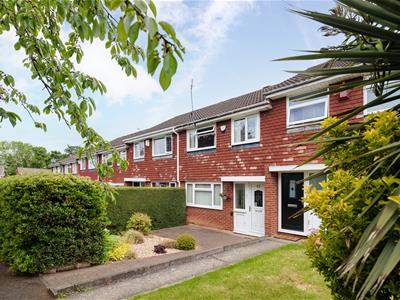
Welcomed to the market is this beautifully presented, 3-bedroom mid-terrace property. Situated on Shannon Court, the property has the benefit of a pedestrianised area to the front, with no through traffic on foot or by vehicle, adding an element of privacy to the setting.
Briefly, the property comprises an entrance hallway, open plan living room/diner, kitchen, two double bedrooms and a single bedoom and the family bathroom. Externally there are gardens to the front and rear.
Shannon Court is situated within Kingston Park, with a range of shops, supermarkets and good schools only a short distance from the property. There is the added benefit of good transport links, with the Metro Station at Kingston Park offering convenient travel across the North East, along with multiple buses travelling through the area, you are well connected. There is also Newcastle International Airport approximately approximately 2.5 miles from the property.
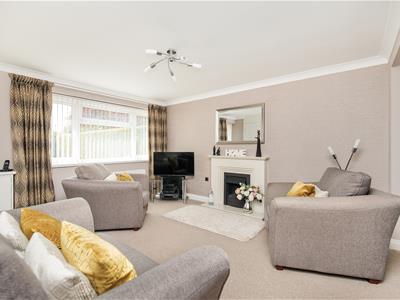
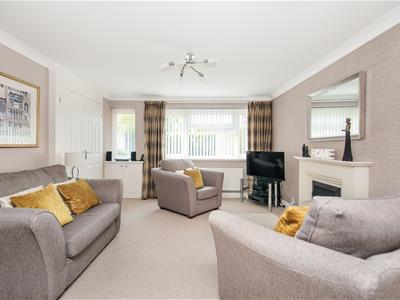
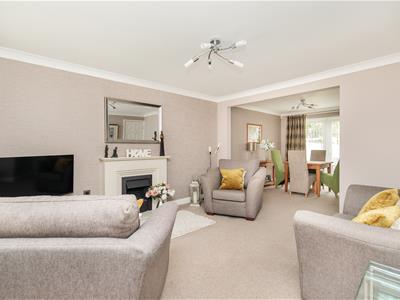
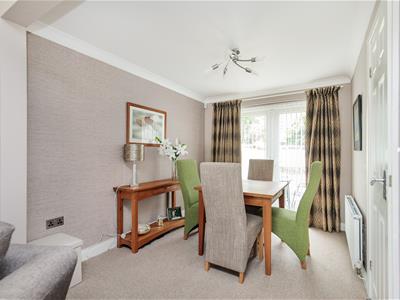
Upon entry to the property, you step into the entrance hallway, which has double doors on the left leading into the open plan living room/diner, and stairs directly ahead leading to the first floor. The living room is located on the front aspect, and the dining room the rear aspect, but with a triple aspect of 2 windows to the front and French doors to the rear with access to the rear garden, there is plenty of natural light entering the room.
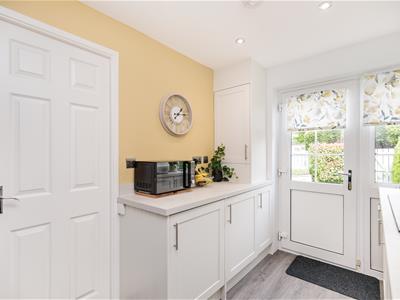
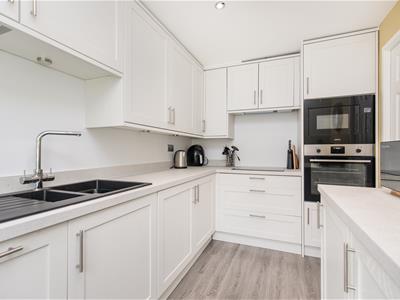
From the dining area, there is a door leading into the recently refitted kitchen, featuring an induction hob, integrated appliances, and a uPVC double glazed door to access the rear garden.
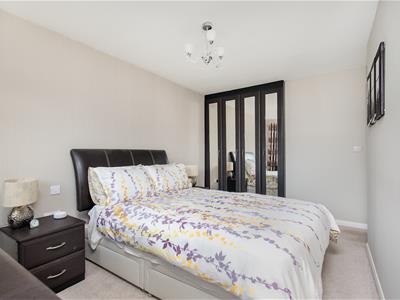
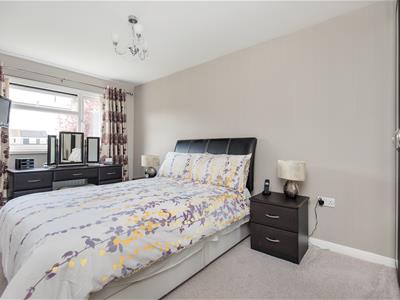
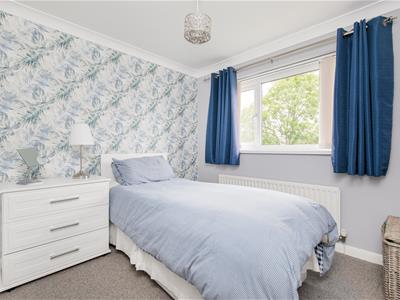
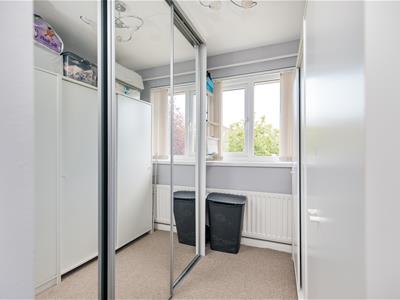
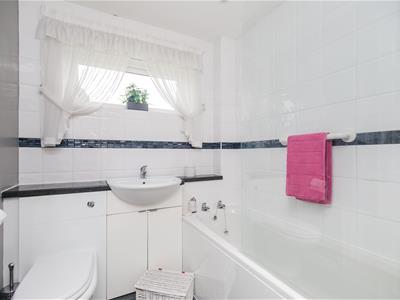
From the first floor landing, there are doors leading off to all three bedrooms, with bedrooms one and two being doubles and bedroom three being a single room. Bedroom one also has the benefit of high quality built-in wardrobes increasing the storage space in the room. The family bathroom has been fitted with a shower over the bath, and vanity unit with integrated toilet and sink.
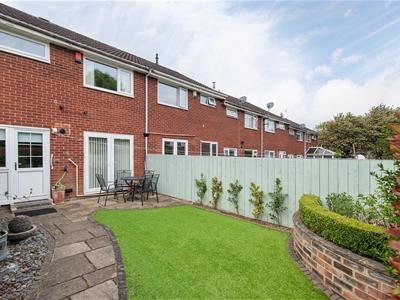
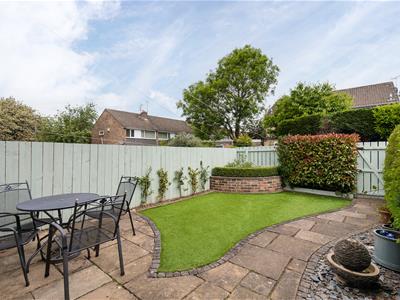
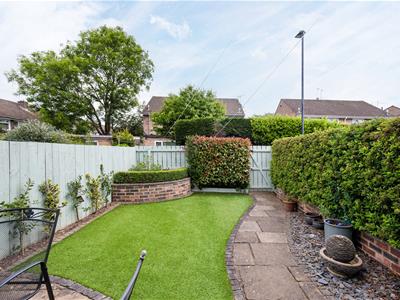
Externally to the front, the property benefits from a low maintenance garden, with high boundary hedge, adding to the privacy of the space, and to the rear the property benefits from a manicured garden, with lawn and patio area.
The property is presented to a good standard, and will appeal to first time buyers, and families alike. Added benefits includes the property has been rewired recently, and the kitchen has also been refitted recently.
Hallway
4.34m x 0.91m (14'3" x 3'0")
Living Room/Diner
7.59m x 3.68m (24'11" x 12'1")
Kitchen
3.15m x 2.15m (10'4" x 7'1")
Landing
2.35m x 1.93m (7'9" x 6'4")
Bathroom
1.86m x 1.93m (6'1" x 6'4")
Bedroom 2
2.79m x 2.66m (9'2" x 8'9")
Bedroom 1
4.68m x 2.66m (15'4" x 8'9")
Bedroom 3
3.18m x 1.93m (10'5" x 6'4")
Disclaimer
The information provided about this property does not constitute or form part of an offer or contract, nor may be it be regarded as representations. All interested parties must verify accuracy and your solicitor must verify tenure/lease information, fixtures & fittings and, where the property has been extended/converted, planning/building regulation consents. All dimensions are approximate and quoted for guidance only as are floor plans which are not to scale and their accuracy cannot be confirmed. Reference to appliances and/or services does not imply that they are necessarily in working order or fit for the purpose.
Although these particulars are thought to be materially correct their accuracy cannot be guaranteed and they do not form part of any contract.
Property data and search facilities supplied by www.vebra.com