
Mcgowan Homes & Property Services Ltd
Tel: 0161 655 4113
Fax: 00000000
Email: sales@mcgowanhomes.co.uk
43 Middleton Gardens, Middleton
Manchester
M24 1AB
Chadderton Fold, Chadderton, Oldham
Asking Price £390,000
3 Bedroom Cottage
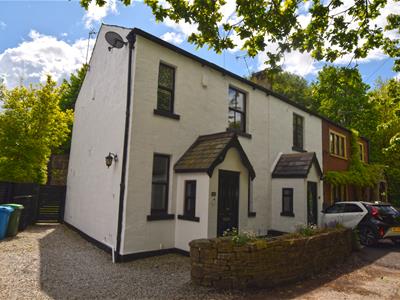
- Delightful THREE Bed End Cottage In Much Sought After Location
- Gas Central Heated / Wood Double Glazed
- Enclosed Entrance Porch / Lounge / Dining Kitchen And Utility Room
- FOUR-Piece Bathroom / Driveway Providing Off Road Parking
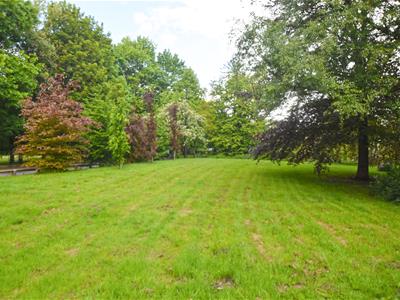
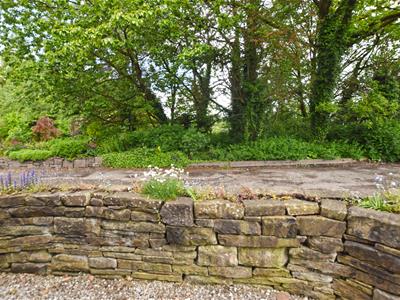
- Enclosed Lawned Garden With Patio Areas
- Quiet Village Location
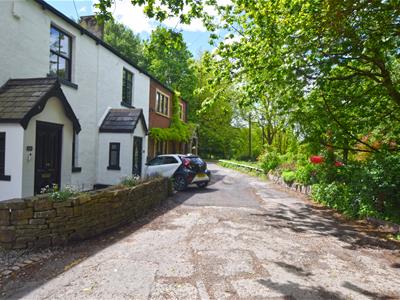
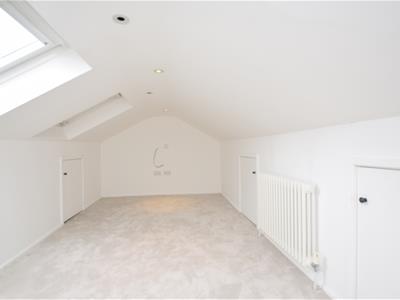
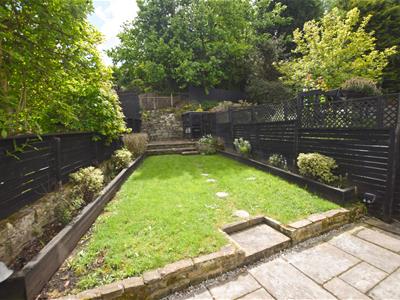
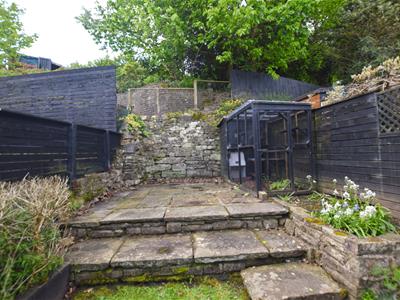
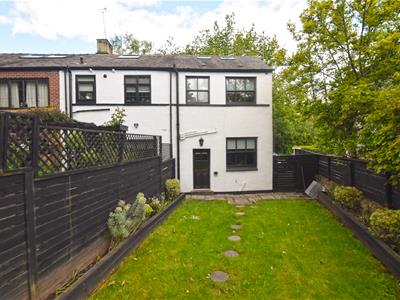
Delightful THREE bed end cottage located in the lovely village location of Chadderton Fold. This immaculately presented property briefly comprises of gas central heating, double glazed windows, enclosed entrance porch, lounge, dining kitchen with access to a large utility room. The first floor affords the three bedrooms and a FOUR-piece bathroom. There is also a pull down ladder leading to the converted loft space with two "Velux" windows, carpet flooring and storage in the eaves. Externally to the front is a driveway providing off road parking with gated access down the side leading to a patio area, lawned garden and a further patio at the foot. Chadderton Fold is a quiet village location with a local pub, parks and country walks, along with Chadderton Hall Park, St Matthews Church & Primary School as well as North Chadderton Secondary School all being within close proximity. The A627 motorway network connection and Mills Hill railway station just a short distance away.
GROUND FLOOR
PORCH
Enclosed entrance porch with tiled flooring. Access to...
LOUNGE
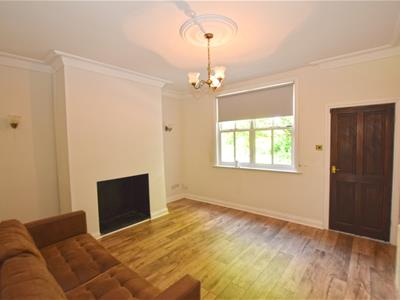 4.22m x 3.90m (13'10" x 12'9")Front aspect with laminated wooden flooring, coved ceiling and radiator. Access to....
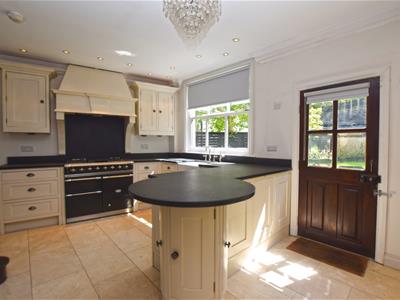
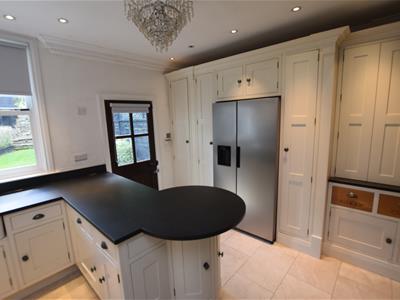
DINING KITCHEN
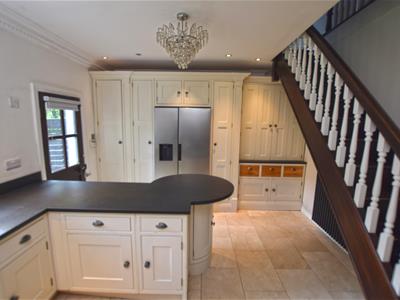
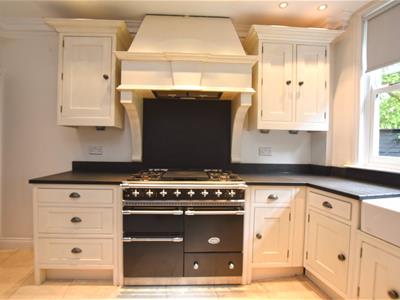
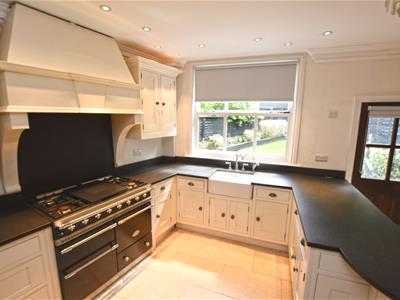
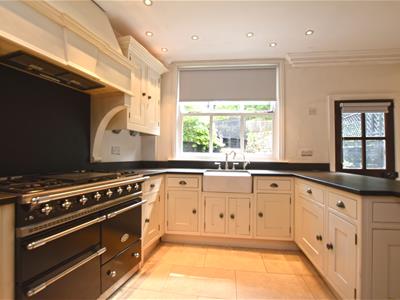 5.0m x 3.79m (16'4" x 12'5")Rear aspect with a range of wall and base units with granite work-surfaces incorporating breakfast bar, "Belfast" sink, "Lacanche" Range cooker with extractor above, "American" style fridge/freezer, tiled flooring, spotlights and radiator. External access, staircase rising to the first floor and access to the utility room.
UTILITY ROOM
3.93m x 1.30m (12'10" x 4'3")Front aspect with coved ceiling, tiled flooring and space and plumbing insitu for an automatic washing machine
FIRST FLOOR
BEDROOM 1
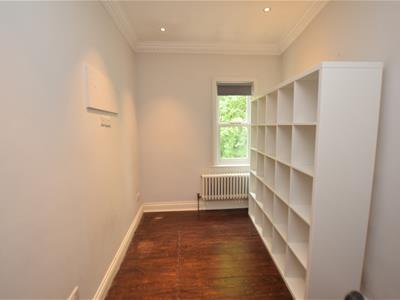
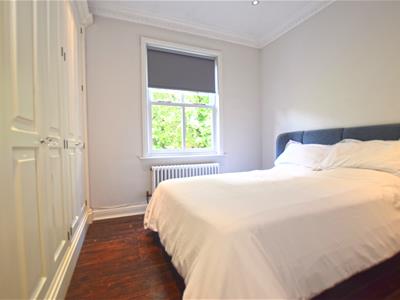 3.35m x 2.97m (10'11" x 9'8")Front aspect with fitted wardrobes, coved ceiling, polished wooden flooring and radiator.
BEDROOM 2
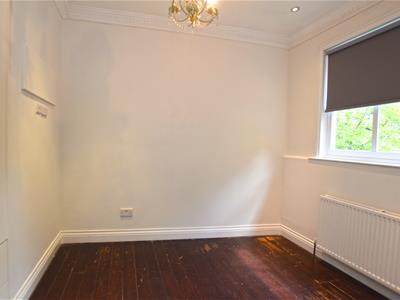 2.87m x 3.95m (9'4" x 12'11")Front aspect with fitted wardrobe, coved ceiling, polished wooden flooring and radiator.
BEDROOM 3
3.74m x 2.45m (12'3" x 8'0")Rear aspect with fitted wardrobe, polished wooden flooring, coved ceiling and radiator.
BATHROOM
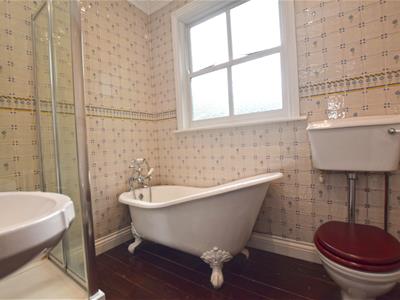 Luxurious four-piece bathroom comprising of "roll top" bath with shower off mixer taps, separate shower cubicle, vanity wash-basin. low-level W.C, polished wooden flooring, coved ceiling, fully tiled walls and radiator.
LOFT ROOM
Useful converted loft area accessed via a pull down ladder, comprising of two "Velux" windows, carpet flooring, radiator and storage in the eaves.
OUTSIDE
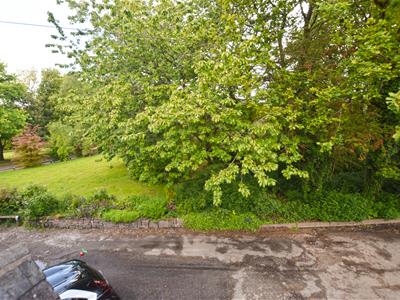
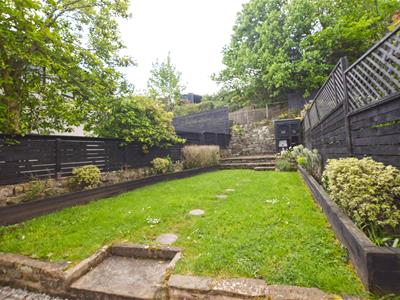 Externally to the front is a driveway providing off road parking with gated access down the side leading to a patio area, lawned garden and a further patio at the foot.
Energy Efficiency and Environmental Impact
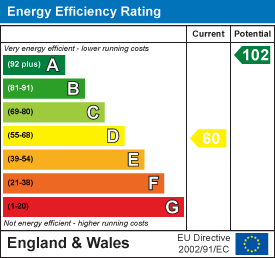
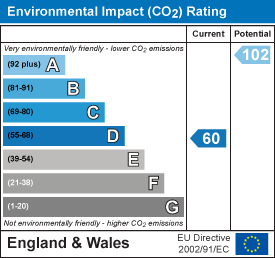
Although these particulars are thought to be materially correct their accuracy cannot be guaranteed and they do not form part of any contract.
Property data and search facilities supplied by www.vebra.com