11 Cheetham Street
Rochdale
Lancashire
OL16 1DG
Foot Wood Crescent, Rochdale
£499,950
5 Bedroom House - Detached
- Detached Family Home
- Five To Seven Bedrooms
- Versatile Living Layout
- South Facing Garden
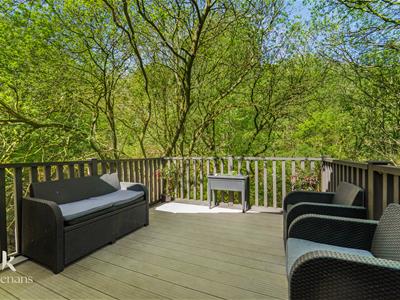
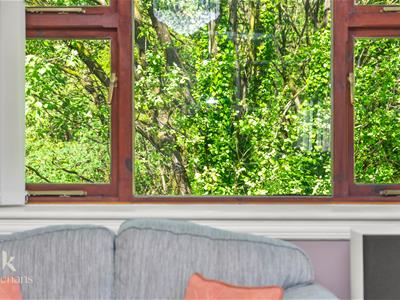
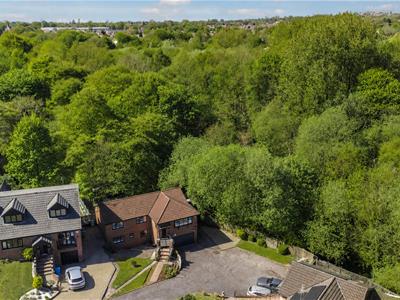
- Woodland Backdrop Views
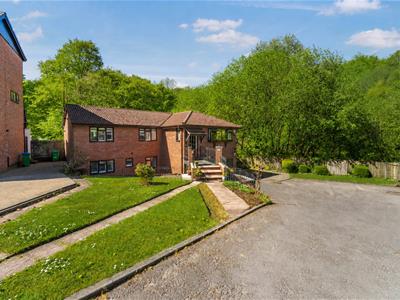
- Double Garage And Driveway
- Off Road Parking
- EPC Rating - C
- Council Tax Band - G
- Tenure - Freehold
AN EXQUISITE DETACHED FAMILY HOME
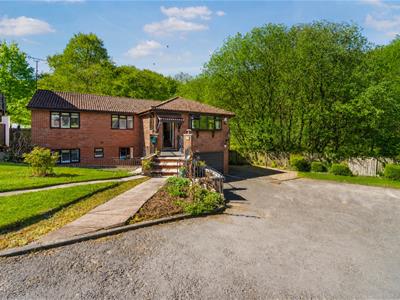
Nestled in the desirable Foot Wood Crescent of Rochdale, this impressive detached family home presents a remarkable opportunity for those seeking spacious and adaptable living. With a versatile layout that can accommodate five to seven bedrooms, this property is ideal for large families, remote workers, or anyone in need of flexible living arrangements.
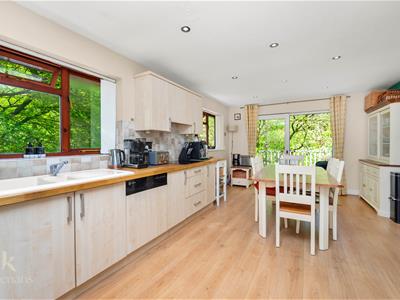
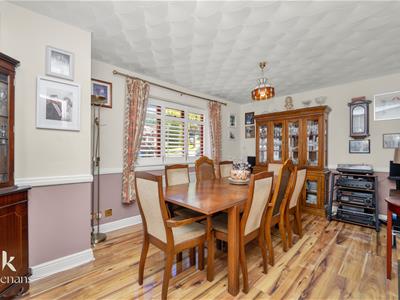
Upon entering, you are greeted by a welcoming entrance hall that leads to a bright and airy lounge, perfect for relaxation or entertaining guests. The adjacent dining room flows seamlessly into the breakfast kitchen, creating a sociable hub for everyday family life. On the ground floor, you will also find a bedroom with an en-suite, which could serve as a guest suite or a principal bedroom, alongside a study or home office and a separate WC.
Venturing to the lower level, you will discover four additional well-proportioned bedrooms, one of which boasts its own en-suite. A modern family bathroom and a practical utility room complete this floor, providing convenient access to the garden.
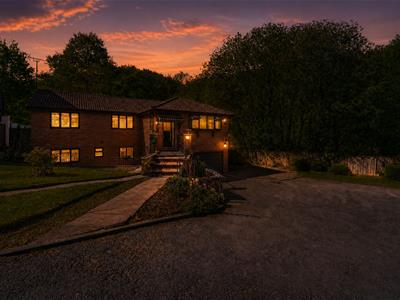
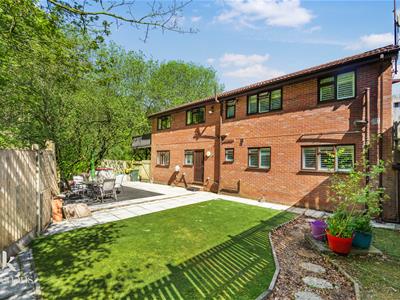
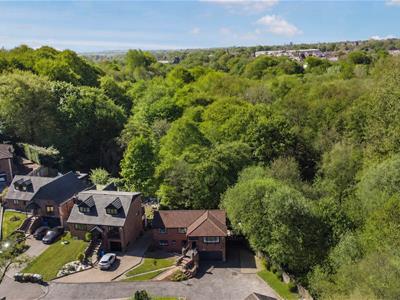
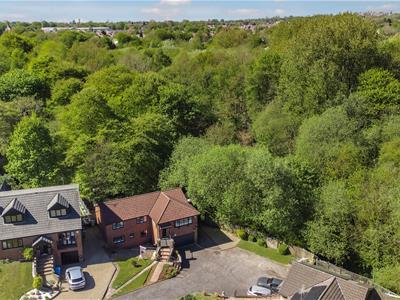
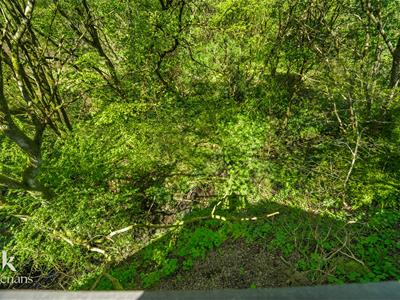
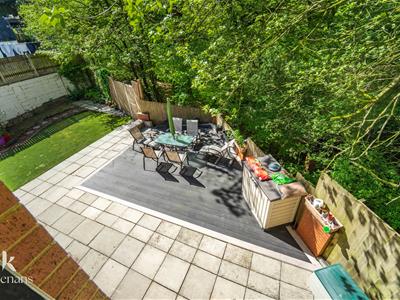
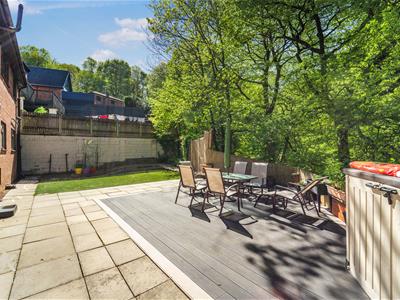
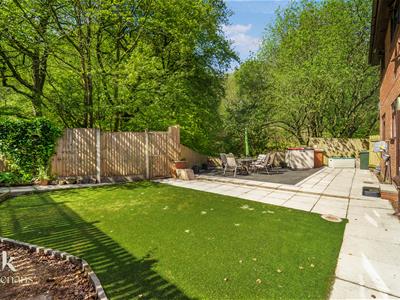
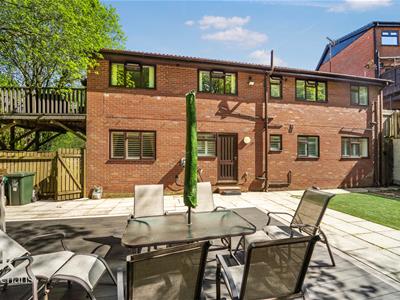
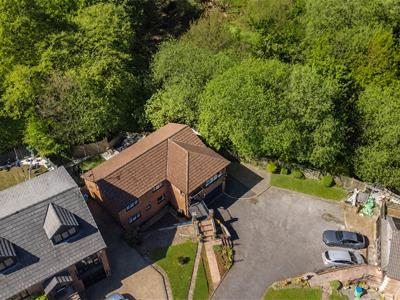
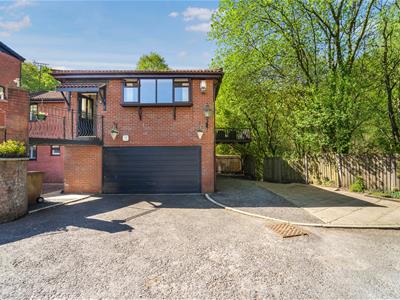
The outdoor space is equally impressive, featuring a South-facing rear garden that backs onto serene woodland, ensuring both privacy and a delightful natural outlook. This garden offers direct access to the Healey Dell Nature Reserve, making it a haven for walkers, families, and nature enthusiasts alike. To the front, a driveway provides ample parking and leads to an integral double garage, offering plenty of space for vehicles and storage.
Situated in a sought-after residential area, this property enjoys a peaceful setting while being conveniently close to local amenities, schools, and transport links. The nearby Healey Dell Nature Reserve presents beautiful walking trails and scenic views right at your doorstep. Early viewing is highly recommended to fully appreciate the space, flexibility, and stunning location this unique home has to offer.
Ground Floor
Entrance
Hardwood single glazed frosted door to the hallway.
Hallway
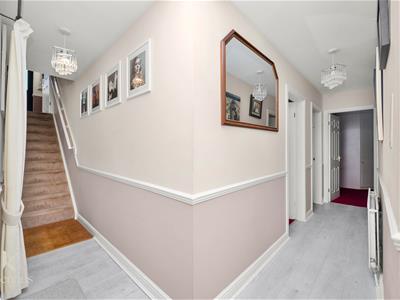
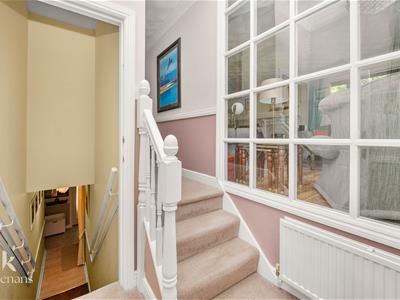
6.76m x 5.79m (22'2 x 19)Hardwood double glazed window, hardwood single glazed window to the lounge, central heating radiator, coving, dado rail, loft access, doors to the lounge, kitchen diner, dining room, office, WC and bedroom one and a door to the staircase to the lower ground floor.
Lounge
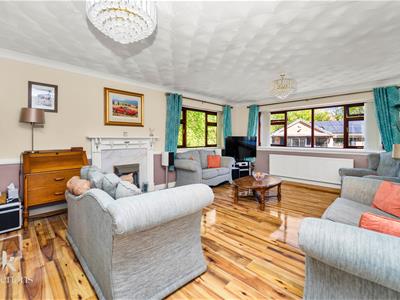
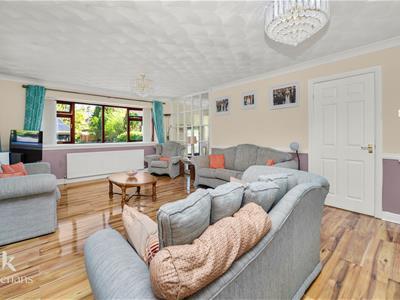
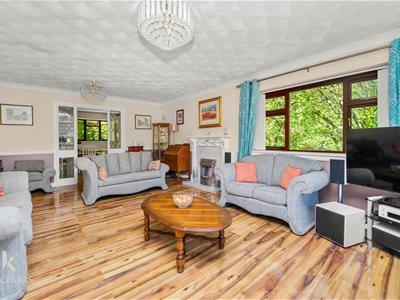
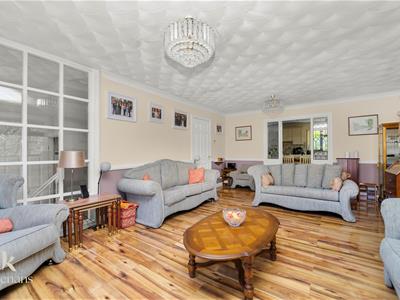
6.20m x 4.17m (20'4 x 13'8)Two hardwood double glazed windows, central heating radiator, coving, dado rail, gas fire with marble hearth and surround, television point, wood effect laminate flooring, door to the kitchen diner.
Kitchen Diner
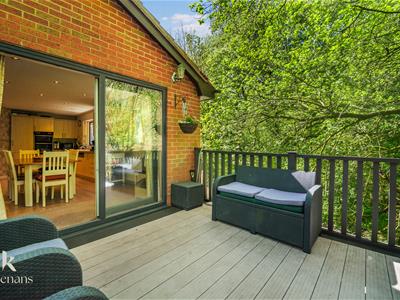
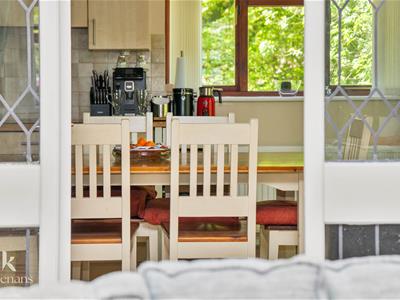
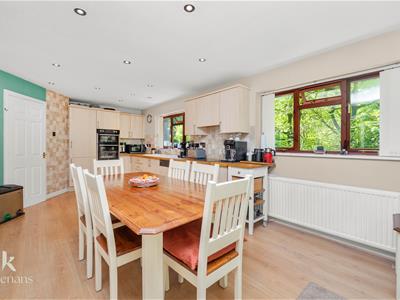
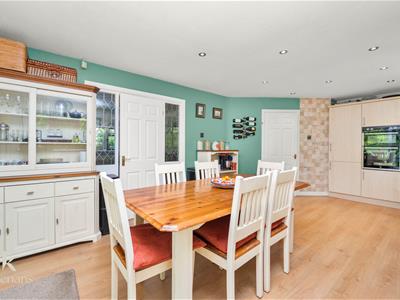
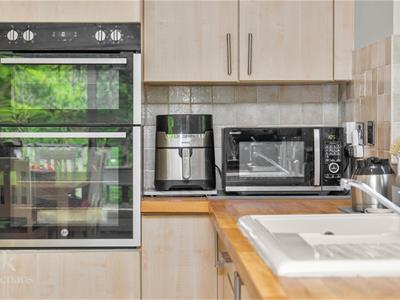
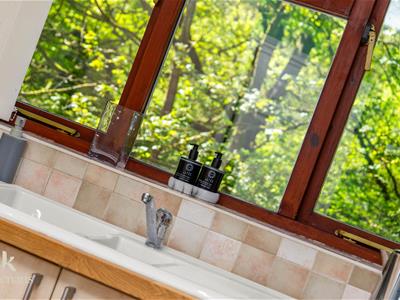
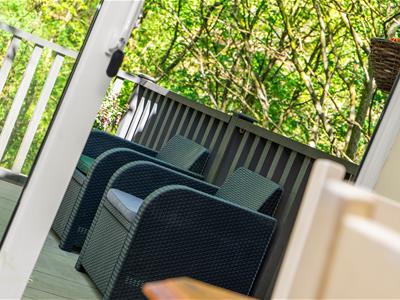
6.60m x 3.63m (21'8 x 11'11 )Two hardwood double glazed windows, central heating radiator, a range of wood effect wall and base units, solid wood surface, tiled splash backs, ceramic one and a half bowl sink and drainer with mixer tap, integrated electric high rise double oven with a four ring induction hob, integrated fridge freezer and dishwasher, spotlights, wood effect laminate flooring, UPVC double glazed sliding doors to the side balcony.
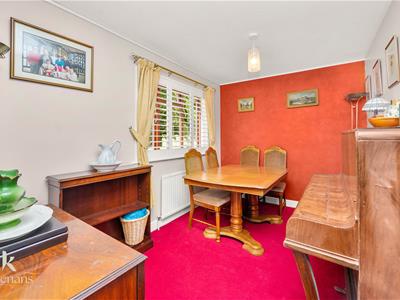
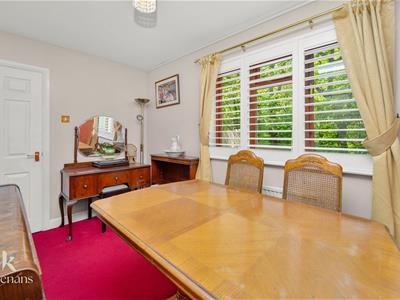
Dining Room
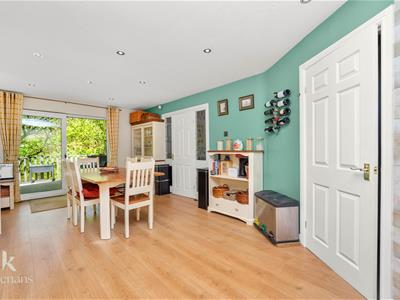
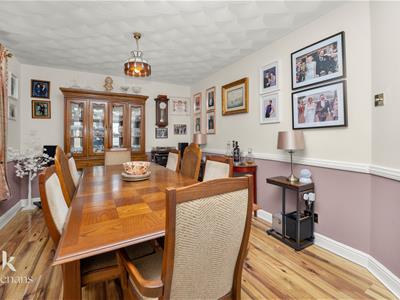
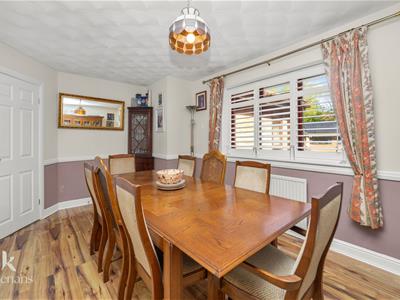
4.67m x 3.10m (15'4 x 10'2 )Hardwood double glazed window, central heating radiator, dado rail, wood effect laminate flooring.
WC
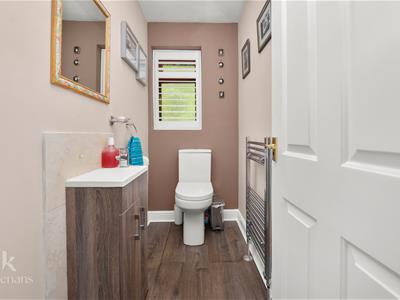
2.11m x 1.07m (6'11 x 3'6 )Hardwood double glazed frosted window, chrome heated towel rail, a two piece suite comprising of a dual flush WC and vanity top wash basin with mixer tap, wood effect laminate flooring.
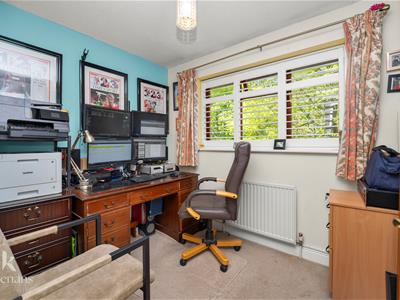
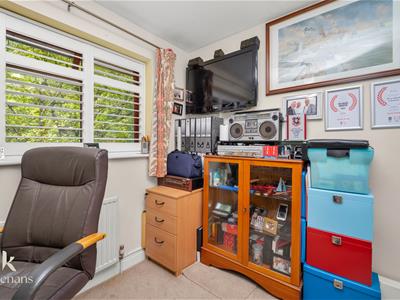
Office/Bedroom Six
2.87m x 2.11m (9'5 x 6'11 )Hardwood double glazed window with shutters included and central heating radiator.
Bedroom One
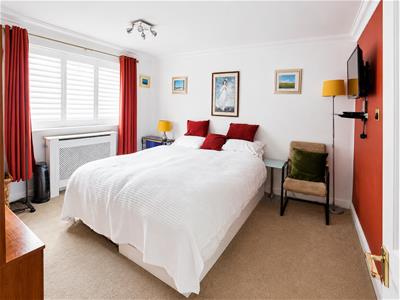
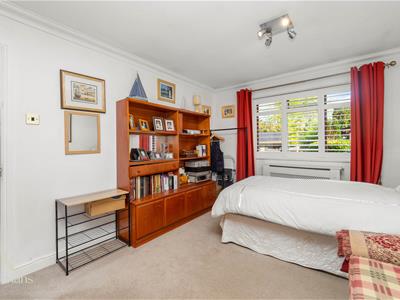
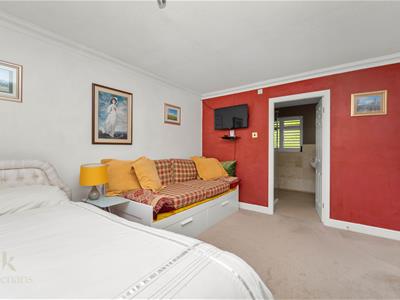
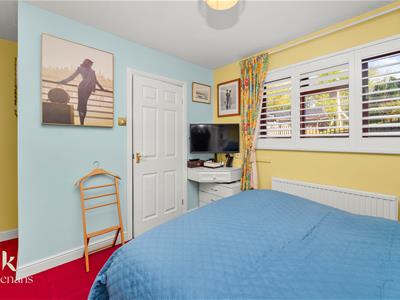
4.09m x 3.25m (13'5 x 10'8 )Hardwood double glazed window with integrated shutters ( included ), central heating radiator, coving, door to the en suite.
En Suite
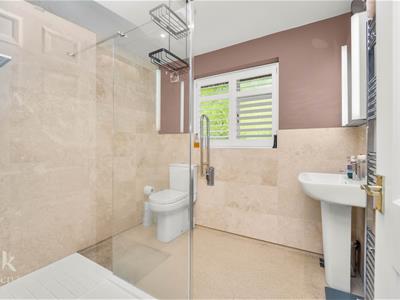
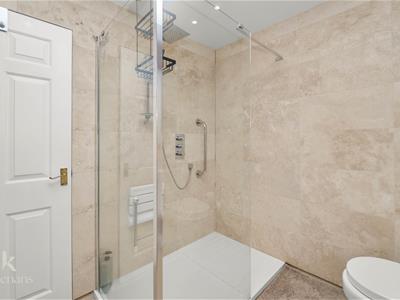
2.39m x 2.06m (7'10 x 6'9 )Hardwood double glazed frosted window, chrome heated towel rail, a three piece suite comprising of a dual flush WC, direct feed rainfall walk in shower with rinse head and integrated seating, pedestal wash basin with mixer tap, tiled elevations, spotlights, extractor fan, Lino flooring.
Lower Ground Floor
Landing
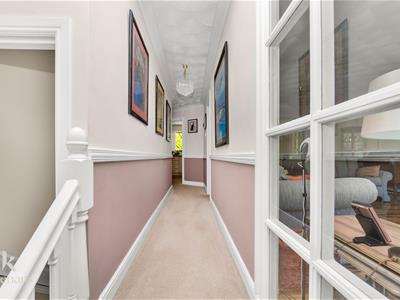
6.48m x 4.27m (21'3 x 14 )Central heating radiator, smoke alarm, dado rail, wood effect laminate flooring, doors to four bedrooms, bathroom, utility room and double garage.
Bedroom Two
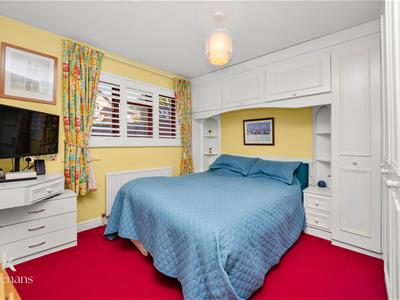
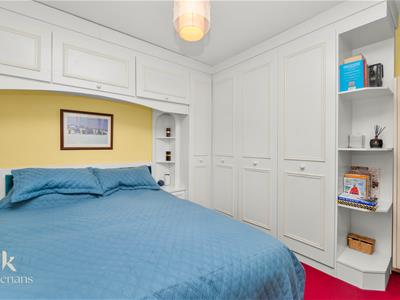
4.14m x 3.30m (13'7 x 10'10 )Hardwood double glazed window with integrated shutters, central heating radiator, fitted wardrobes, television point, door to the en suite.
En Suite
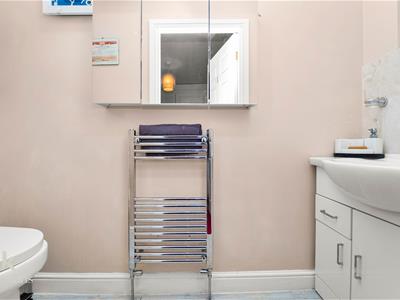
2.31m x 0.86m (7'7 x 2'10 )Hardwood double glazed frosted window with integrated shutters, chrome heated towel rail, a two piece suite comprising of a dual flush WC, vanity top wash basin and mixer tap, over head extractor, wood effect laminate flooring.
Bedroom Three
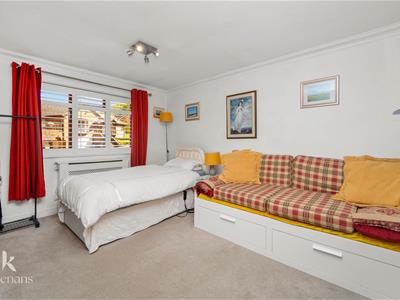
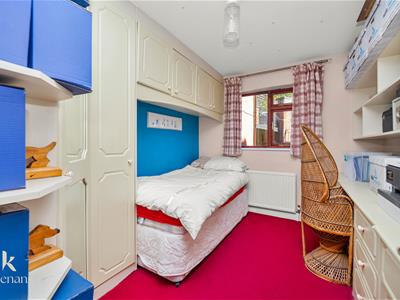
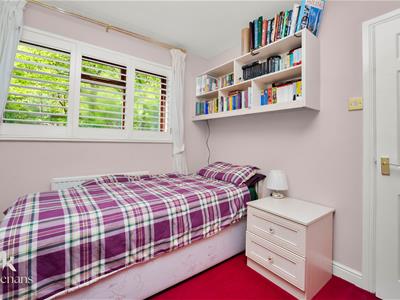
3.63m x 2.41m (11'11 x 7'11 )Hardwood double glazed window with integrated shutters, central heating radiator.
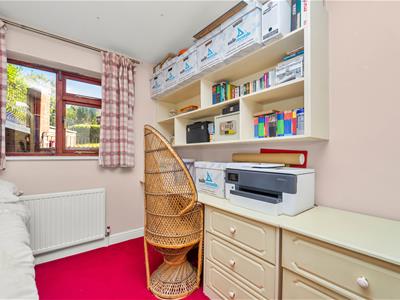
Bedroom Four
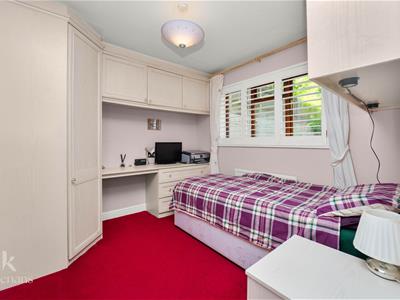
3.30m x 2.72m (10'10 x 8'11 )Hardwood double glazed window, central heating radiator, fitted wardrobes.
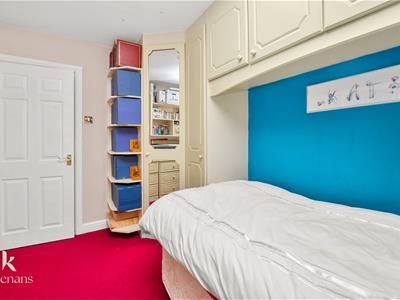
Bedroom Five
2.97m x 2.79m (9'9 x 9'2 )Hardwood double glazed window with integrated shutters, central heating radiator, fitted wardrobes.
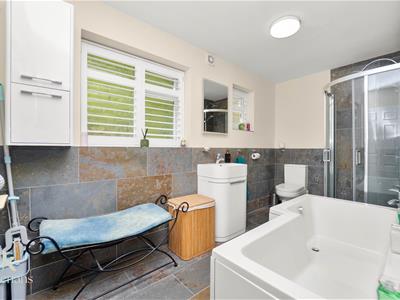
Bathroom
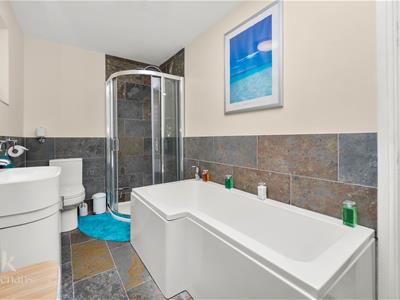
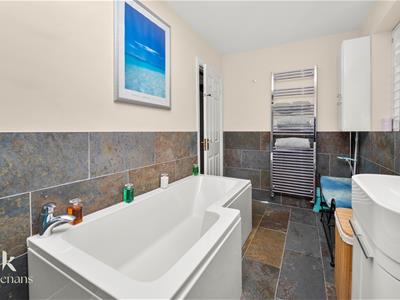
3.84m x 1.83m (12'7 x 6 )Two hardwood double glazed frosted windows with integrated shutters, chrome heated towel rail, a four piece suite comprising of a dual flush WC, L shaped panelled bath with mixer tap, vanity top wash basin with mixer tap, direct feed rainfall corner shower enclosure with rinse head, tiled elevations, extractor fan, tiled flooring.
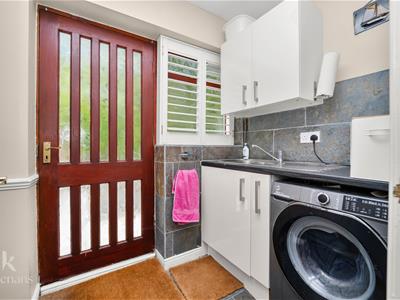
Utility Room
2.49m x 1.35m (8'2 x 4'5 )Hardwood double glazed frosted window, central heating radiator, a range of matte white wall and base units, laminate surface, tiled splash backs, stainless steel sink and drainer with mixer tap, plumbing for washing machine, dado rail, tiled flooring, hardwood single glazed frosted door to the rear.
Double Garage
7.34m x 5.11m (24'1 x 16'9 )Power, lighting, under staircase storage cupboard, electric up and over garage door.
External
Rear
Enclosed laid to lawn wrap around garden with paving, bedding, composite decking and wood chippings.
Front
Laid to lawn garden with bedding, paving, bridge pathway and off road parking for multiple vehicles. ( The driveway is private, shared with the three other properties (next-door and two opposite).
Energy Efficiency and Environmental Impact

Although these particulars are thought to be materially correct their accuracy cannot be guaranteed and they do not form part of any contract.
Property data and search facilities supplied by www.vebra.com