11 Cheetham Street
Rochdale
Lancashire
OL16 1DG
Winchester Close, Bamford, Rochdale
Offers Over £715,000
4 Bedroom House - Detached
- Four Double Bedroom Detached Home
- Four Spacious Reception Areas
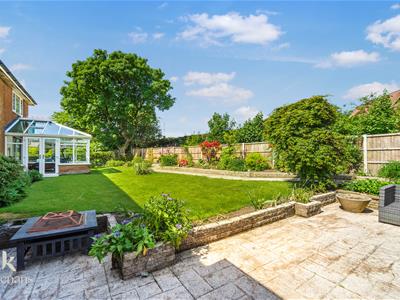
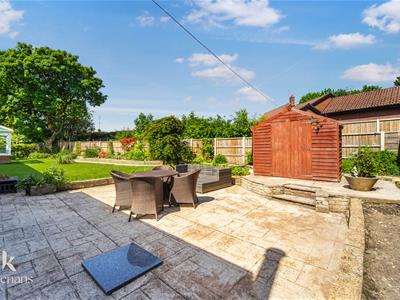
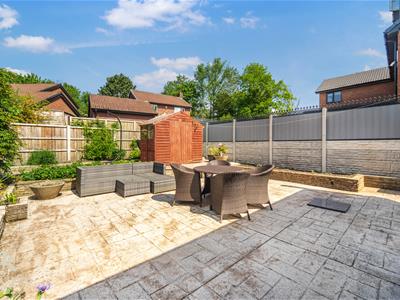
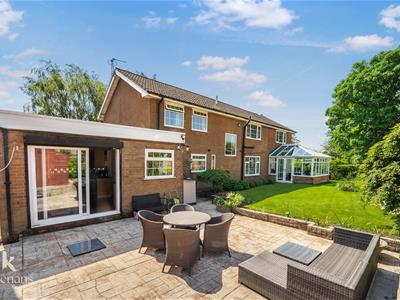
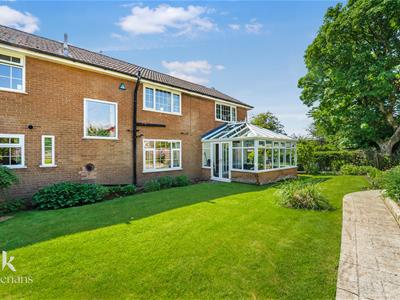
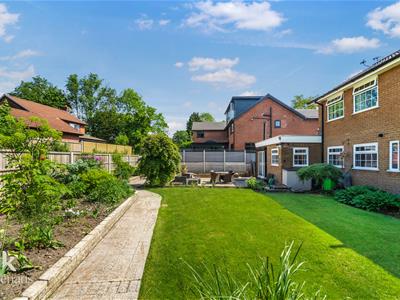
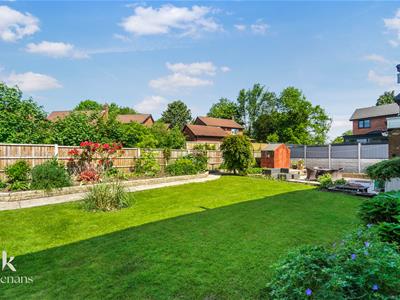
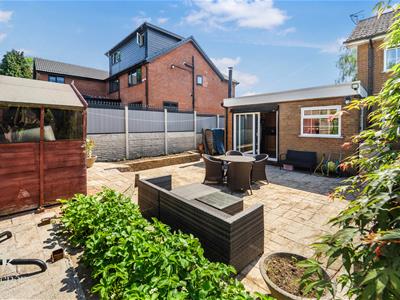
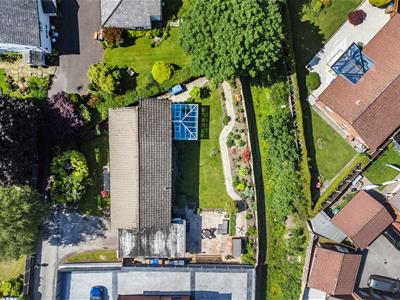
- Beautiful Wrap Around Gardens
- Two Modern Bathrooms
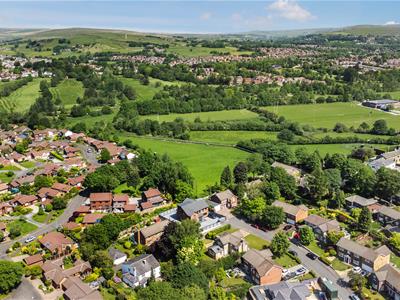
- Private Lane Cul De Sac Setting
- Immaculately Presented Throughout
- Off Road Parking
- EPC Rating - TBC
- Council Tax Band - G
- Tenure - Freehold
AN EXQUISITE DETACHED FAMILY HOME
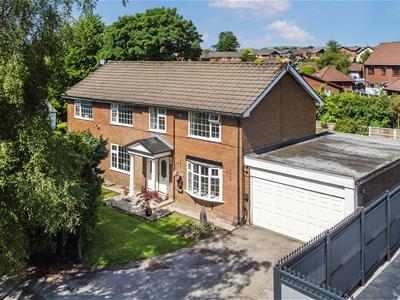
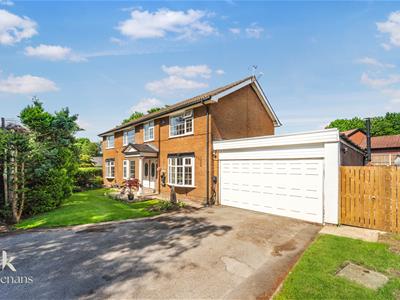
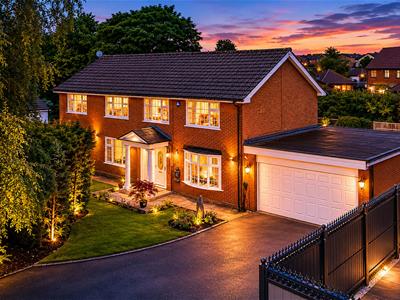
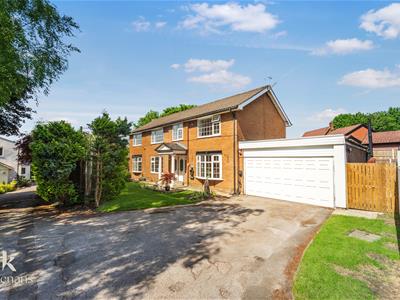
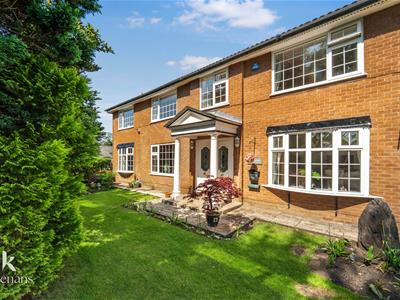
Welcome to this splendid detached house located on Winchester Close in the desirable area of Bamford, Rochdale. This impressive property boasts an exceptional floorplan, having been presented and maintained to the highest standard throughout.
As you enter, you will be greeted by four spacious living areas that offer a warm and inviting atmosphere, perfect for both relaxation and entertaining. The house features four generously sized double bedrooms, ensuring ample space for family and guests alike. With two modern bathrooms, convenience and comfort are at the forefront of this home.
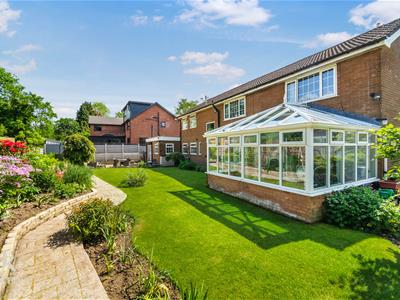
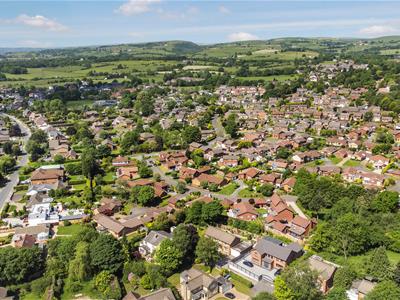
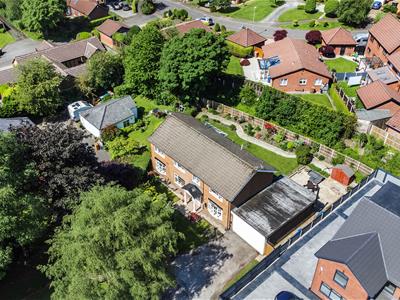
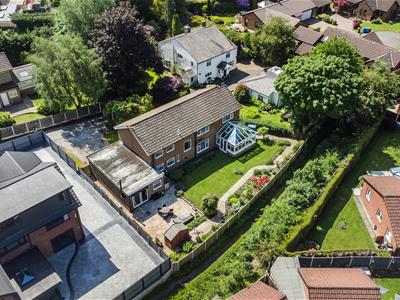
The property is nestled down a private lane, providing a sense of tranquillity and privacy. Its grand appearance is complemented by a beautifully maintained wrap-around garden, which offers an enviable outdoor space for leisure and recreation. The gardens to the rear are particularly stunning and are not overlooked, allowing for peaceful enjoyment of the outdoors.
In addition to the impressive living spaces, this home also includes off-road parking and an integral garage, providing practicality and ease for everyday living. The spacious rooms are adorned with neutral decoration, creating a blank canvas for your personal touch, while the abundance of storage space ensures that everything has its place.
Situated in a quiet cul-de-sac, this property is located in one of the most sought-after areas of Rochdale, making it an ideal choice for families and professionals alike. This home truly offers a perfect blend of comfort, style, and convenience, making it a must-see for anyone looking to settle in this charming part of the country.
For further information or to arrange a viewing please contact our Rochdale branch at your earliest convenience.
Ground Floor
Entrance
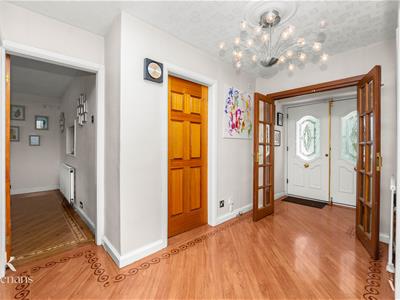
Composite double glazed frosted leaded double doors to entrance vestibule.
Entrance vestibule
1.80m x 0.86m (5'11 x 2'10)Wood effect Karndean flooring, hardwood single glazed double doors to hall,
Hall
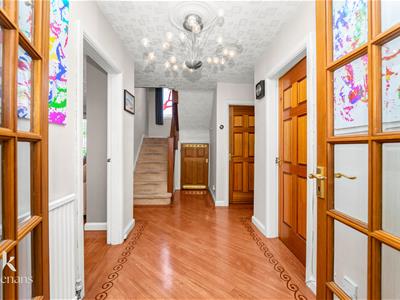
5.51m x 2.79m (18'1 x 9'2)Two central heating radiators, smoke alarm, ceiling rose, boiler cupboard, wood effect Karndean flooring, solid wood doors to lounge, dining room, breakfast room and WC, stairs to first floor.
WC
2.13m x 0.84m (7 x 2'9)UPVC double glazed frosted leaded window, two piece suite comprising of a dual flush WC and a vanity top wash basin with mixer tap, tiled elevations, spotlights, wood effect Karndean flooring.
Lounge
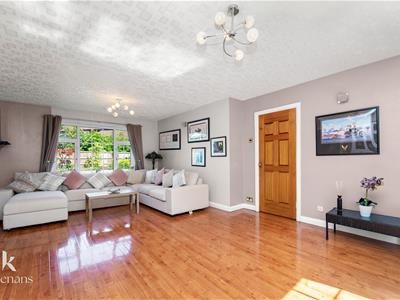
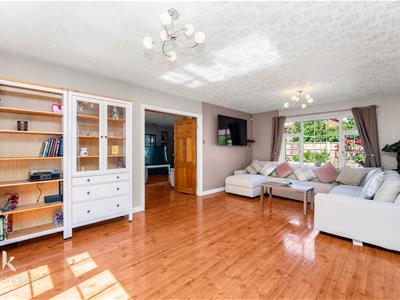
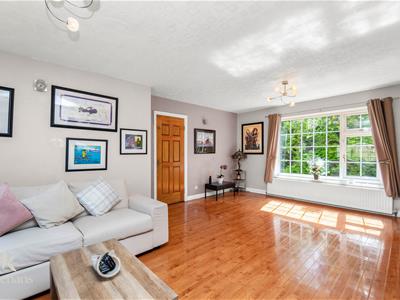
6.53m x 4.24m (21'5 x 13'11)Two UPVC double glazed windows, two central heating radiators, two feature wall lights, television point, wood effect Karndean flooring, hardwood double doors to reception room.
Reception Room
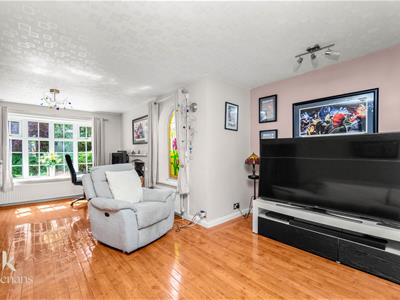
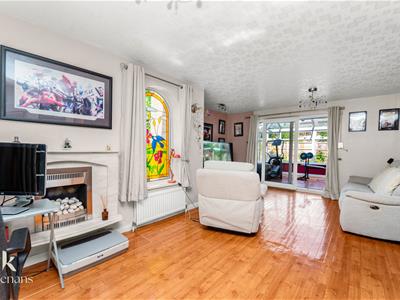
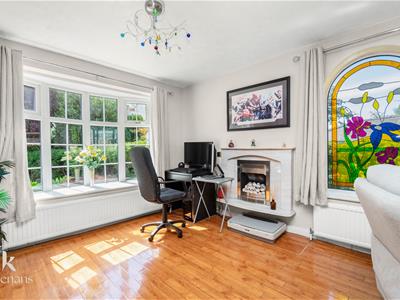
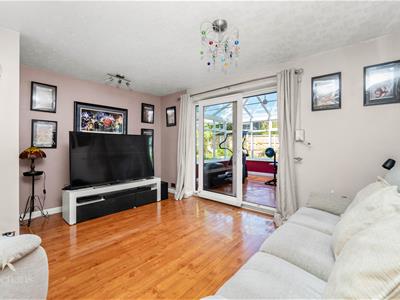
6.53m x 4.45m (21'5 x 14'7)UPVC double glazed inset bow window, UPVC double glazed lead stain glass window, two central heating radiators, feature wall lights, gas fire with marble hearth and surround, wood effect Karndean flooring, UPVC double glazed sliding doors to conservatory.
Conservatory
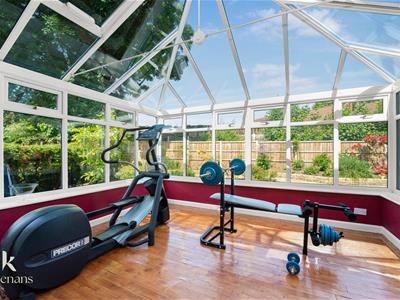
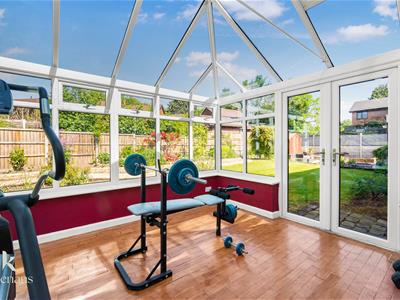
3.86m x 3.30m (12'8 x 10'10)UPVC double glazed surrounding windows, UPVC double glazed roof, wood effect Karndean flooring, UPVC double glazed French doors to rear.
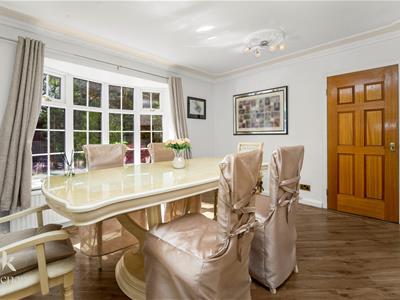
Dining Room
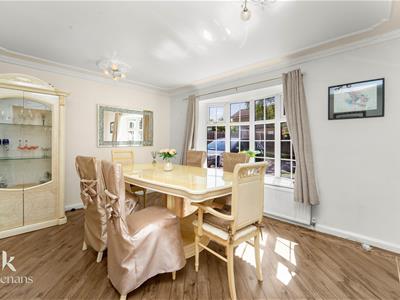
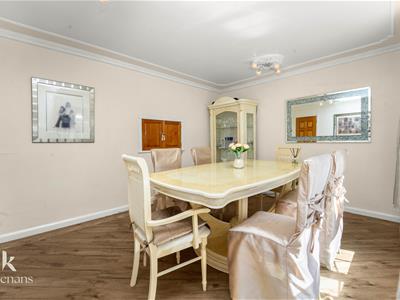
4.22m x 3.30m (13'10 x 10'10)UPVC double glazed inset bay window, central heating radiator, coving, ceiling rose, wood effect Karndean flooring.
Breakfast Room
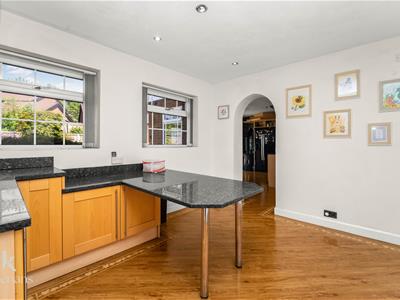
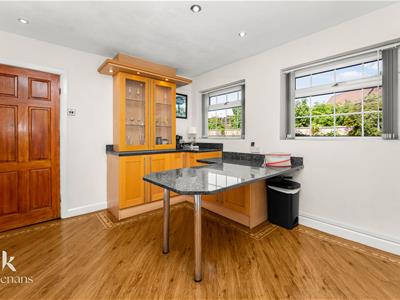
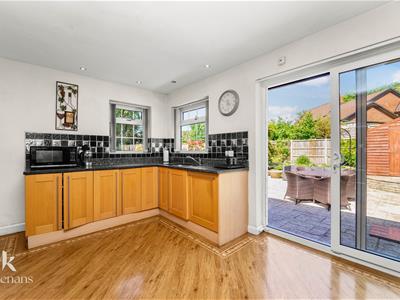
3.66m x 3.07m (12 x 10'1)Two UPVC double glazed windows, central heating radiator, spotlights, serving hatch, range of wood effect panelled wall and base units, granite effect surfaces, breakfast bar, wood effect Karndean flooring, open arch to kitchen.
Kitchen
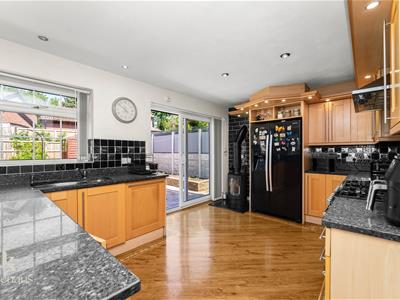
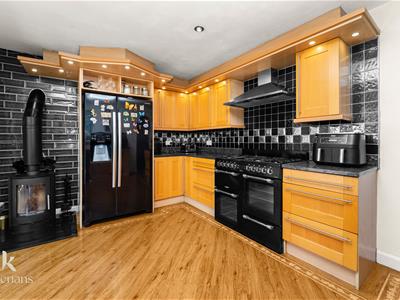
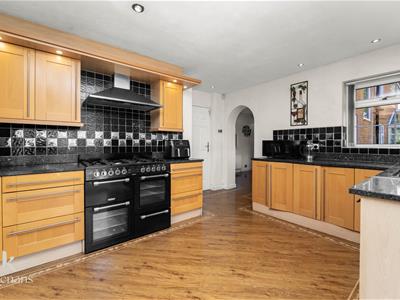
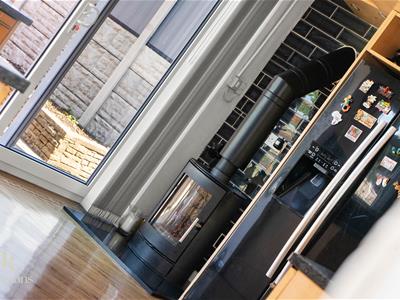
4.65m x 3.68m (15'3 x 12'1)Two UPVC double glazed window, range of wood panelled wall and base units, granite effect surfaces, tiled splashbacks, stainless steel one and a half inset sink with mixer tap and soap dispenser, four door range cooker with seven ring gas hob and extractor hood, space for American fridge freezer, integrated dishwasher, cast iron multi fuel burner with granite hearth, spotlights, under and over unit lighting, wood effect Karndean flooring, door to garage, UPVC sliding door to rear.
Garage
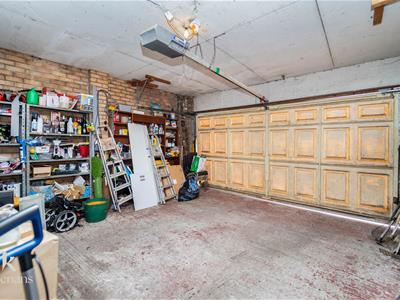
5.26m x 4.85m (17'3 x 15'11)Power, lights, electric up and over garage door.
First Floor
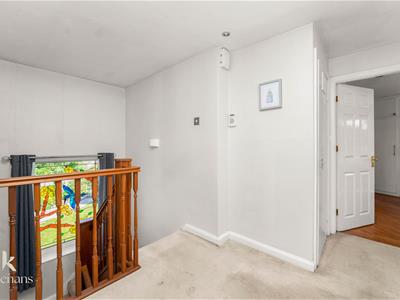
Landing
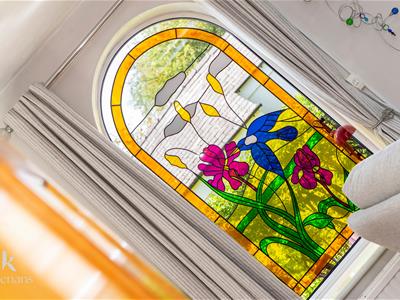
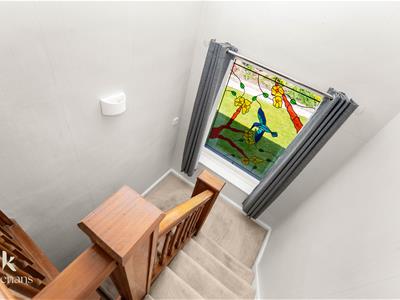
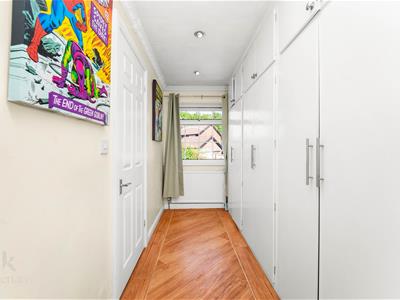
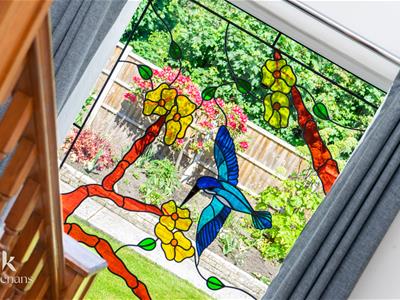
4.06m x 3.00m (13'4 x 9'10)UPVC double glazed leaded stained glass window, spotlights, smoke alarm, storage cupboard, doors to two bedrooms and further landing.
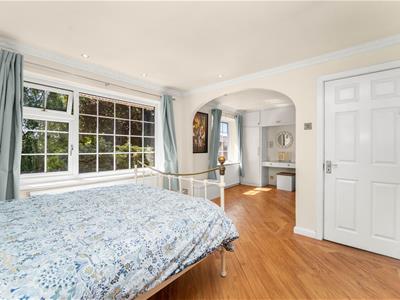
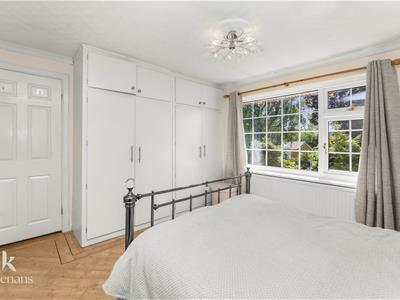
Bedroom One
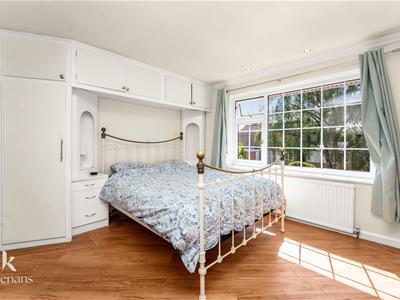
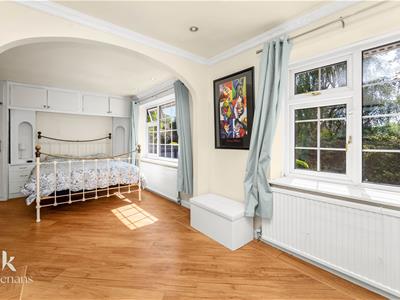
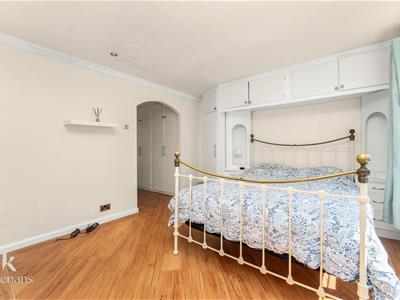
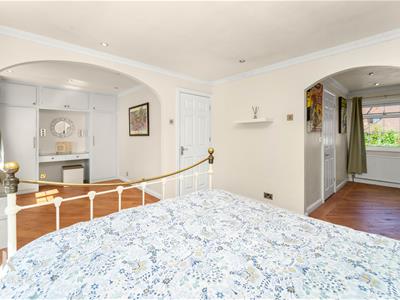
3.51m x 3.35m (11'6 x 11)UPVC double glazed window, central heating radiator, coving, spotlights, fitted wardrobes, wood effect Karndean flooring, open to dressing room and walk in wardrobe.
Dressing Room
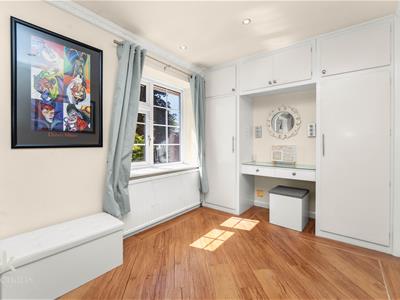
3.02m x 2.39m (9'11 x 7'10)UPVC double glazed window, central heating radiator, coving, spotlights, fitted wardrobes and dressing table, wood effect Karndean flooring.
Walk In Wardrobe
3.15m x 1.75m (10'4 x 5'9)UPVC double glazed window, central heating radiator, fitted wardrobes, coving, wood effect Karndean flooring, door to en suite.
En Suite
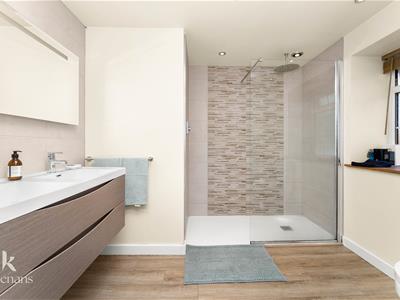
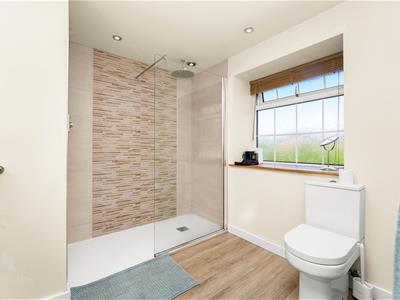
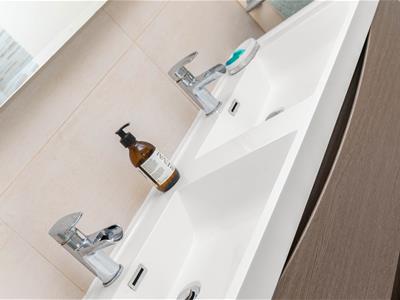
3.15m x 2.46m (10'4 x 8'1)UPVC double glazed frosted window, central heating radiator, three piece suite comprising of a dual flush WC, double direct feed rainfall walk in shower, two vanity top wash basin with mixer taps, tiled elevations, spotlights, extractor fan, wood effect laminate flooring.
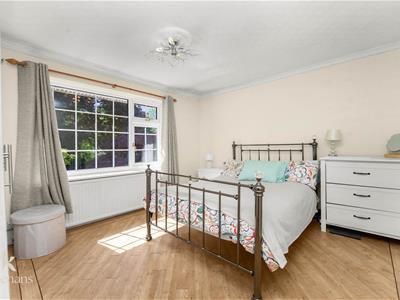
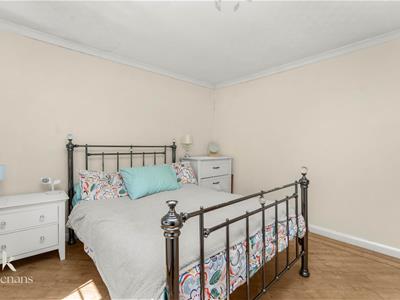
Bedroom Two
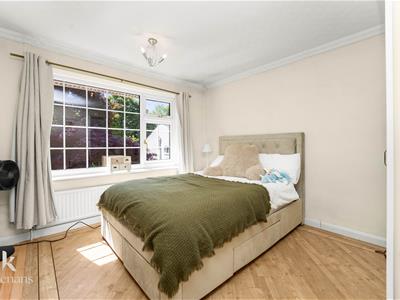
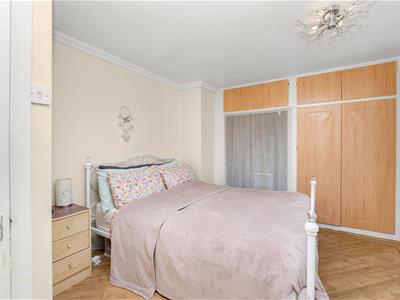
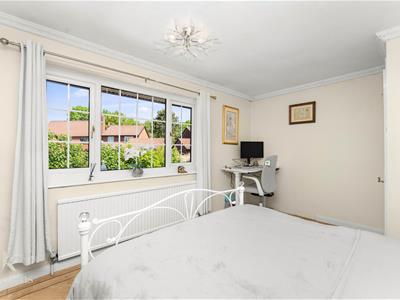
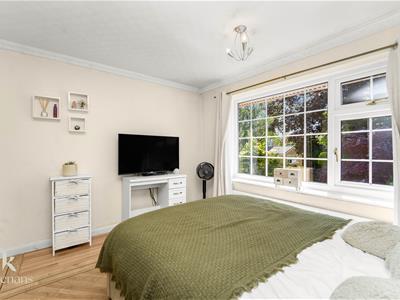
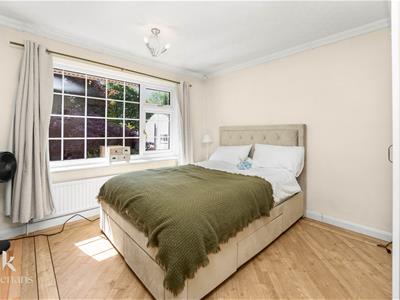
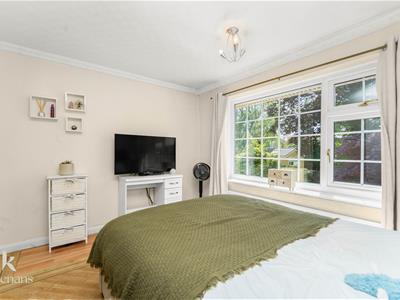
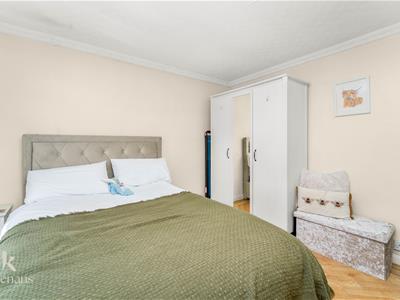
3.84m x 3.35m (12'7 x 11)UPVC double glazed window, central heating radiator, coving, ceiling rose, fitted wardrobes, wood effect Karndean flooring.
Further Landing
5.00m x 0.89m (16'5 x 2'11)Loft access, smoke alarm, spotlights, doors to two bedrooms and bathroom.
Bedroom Three
3.35m x 3.35m (11 x 11)UPVC double glazed window, central heating radiator, coving, wood effect Karndean flooring.
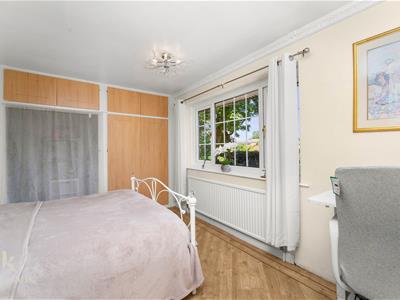
Bedroom Four
4.45m x 3.12m (14'7 x 10'3)UPVC double glazed window, central heating radiator, coving, fitted wardrobes, wood effect Karndean flooring.
Bathroom
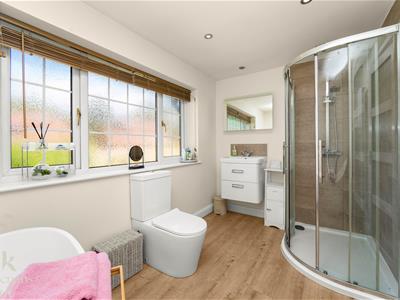
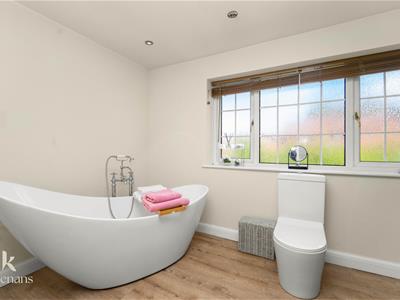
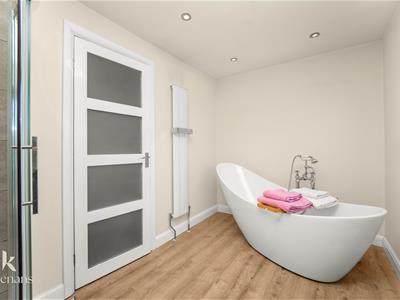
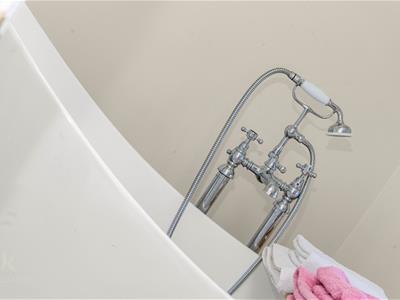
3.66m x 2.08m (12 x 6'10)UPVC double glazed frosted window, upright central heating radiator, four piece suite comprising of vanity top wash basin with mixer tap, dual flush WC, freestanding bath with mixer tap and rinse head, double direct feed rainfall shower enclosure, tiled elevations, spotlights, extractor fan, wood effect laminate flooring.
External
Front
Laid to lawn garden with double driveway, mature shrubbery, access to garage.
Rear
Laid to lawn garden with bedding areas, paving area, mature shrubbery.
Although these particulars are thought to be materially correct their accuracy cannot be guaranteed and they do not form part of any contract.
Property data and search facilities supplied by www.vebra.com