
22 Mannamead Road
Mutley Plain
Plymouth
PL4 7AA
Thirlmere Gardens, Derriford, Plymouth
£220,000
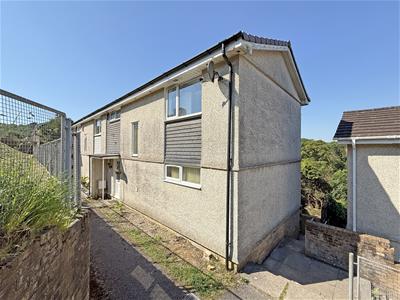
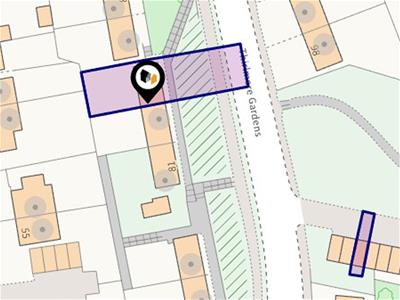
3 Bedroom House - End Terrace
- THREE BEDROOMS
- ATTRACTIVE VIEWS
- GOOD SIZE ACCOMMODATION
- WESTERLY GARDEN
- NO ONWARD CHAIN
- GAS CENTRAL HEATING
- DOUBLE GLAZING
- ENERGY RATING: BAND: C
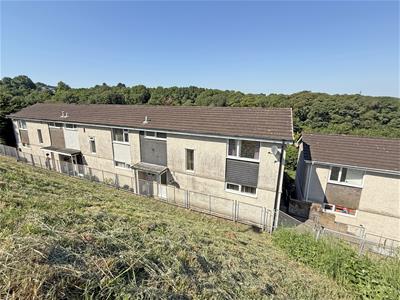
This good size three bedroom home is positioned on a walkway with attractive open distant views to the rear over established woodland and towards Caradon Hill. The accommodation comprises: entrance area, lounge, dining area, kitchen, downstairs WC, three good-sized bedrooms and a bathroom. Externally, the property has a 35’ west facing rear garden and the property also benefits from a garage in a nearby block. Offered for sale with no onward chain, gas central heating and double glazing, Plymouth Homes highly recommend this comfortable family home.
GROUND FLOOR
uPVC double glazed entrance door opening to:
ENTRANCE AREA
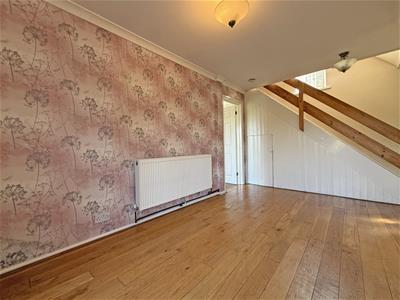
Open plan to the dining area, stairs to the first floor landing with an under-stairs storage cupboard.
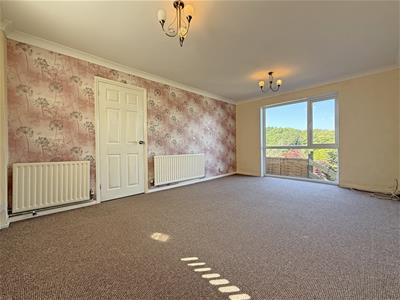
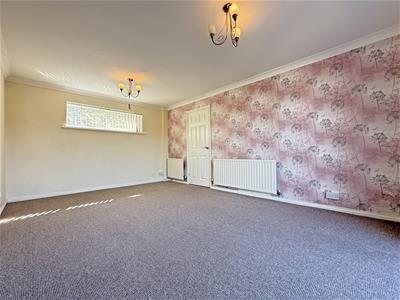
LOUNGE
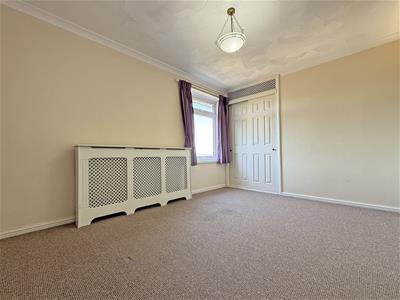
5.01m x 3.53m (16'5" x 11'6")Full height double glazed window to the rear, further high level window to the front, two radiators, coved ceiling.
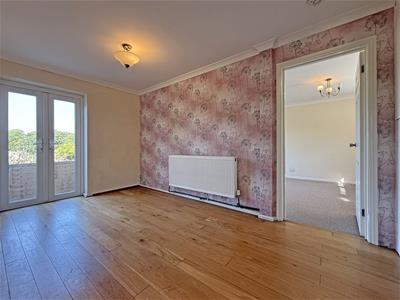
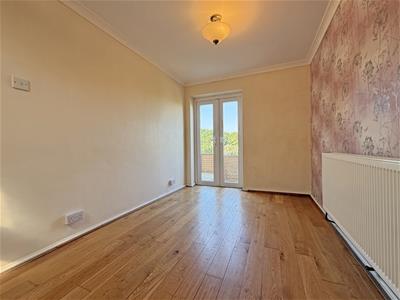
DINING ROOM
4.20m x 2.41m (13'9" x 7'10")Radiator, wood block floor, coved ceiling, double glazed double doors to the rear garden.
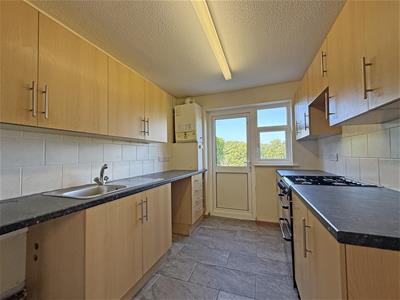
KITCHEN
3.01m x 2.39m (9'10" x 7'10")Fitted with a matching range of base and eye level units with worktop space above, stainless steel sink unit with a single drainer and mixer tap, plumbing for washing machine, space for fridge/freezer, gas point for cooker, double glazed window to the rear, ceramic tiled floor, tiled splashbacks, wall mounted gas combination boiler, part glazed door to the garden.
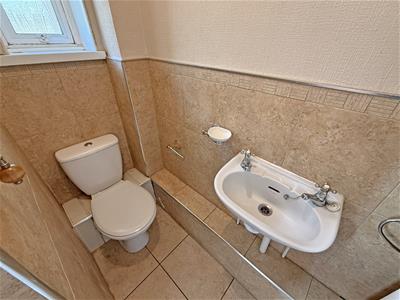
CLOAKROOM
Frosted double glazed window to the front, wash hand basin, low-level WC, part tiled walls, coved ceiling.
FIRST FLOOR
LANDING
Double glazed window to the front, coved ceiling, two storage cupboards.
BEDROOM 1
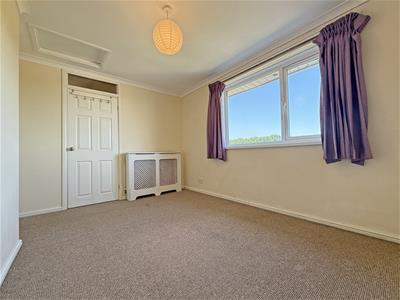
3.82m x 2.95m (12'6" x 9'8")Double glazed window to the rear with good open views, built-in double wardrobe, radiator.
BEDROOM 2
3.87m x 2.64m (12'8" x 8'7")Double glazed window to the rear with a good open view, radiator, coved ceiling, access to the loft, storage cupboard.
BEDROOM 3
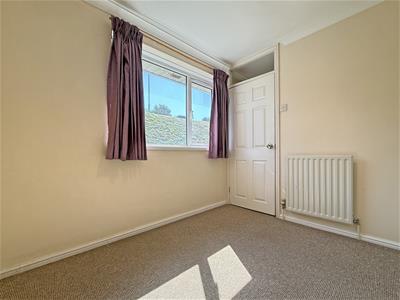
2.66m x 2.27m (8'8" x 7'5" )Double glazed window to the front, radiator, coved ceiling.
BATHROOM
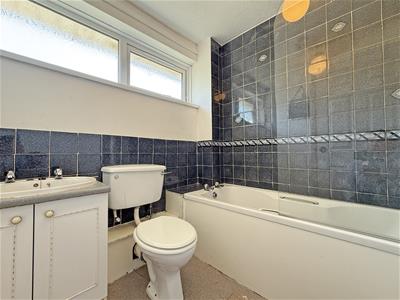
Suite comprising a panelled bath with an independent electric shower above, vanity wash hand basin, low-level WC, part tiled walls, extractor fan, frosted double glazed window to the front, radiator.
OUTSIDE
REAR
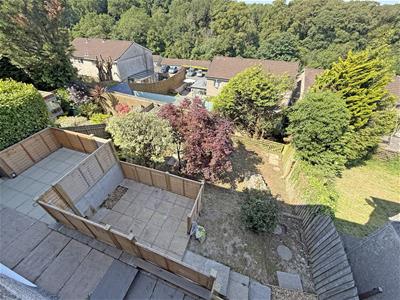
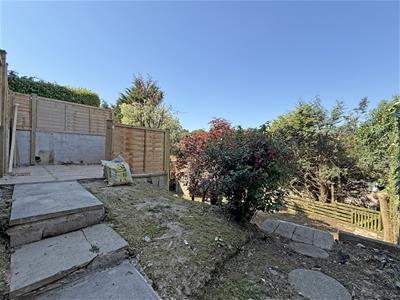
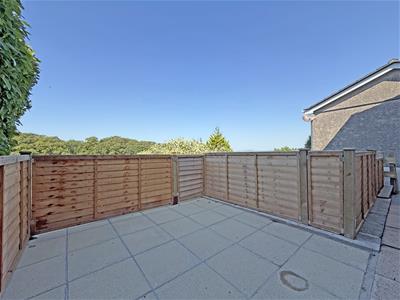
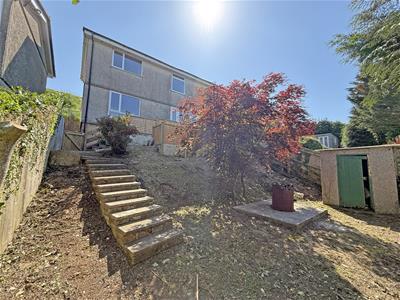
10.7m x 9.5m (35'1" x 31'2")Rear garden with an attractive distant outlook to established woodland and Caradon Hill, two patio areas, fencing, shed, established bushes and a red acer tree, side access to the front of the property.
GARAGE
Positioned in a nearby block.
AGENT’S NOTE
These sales particulars are only in draft format and have yet to be approved by the seller. They are therefore subject to change.
Energy Efficiency and Environmental Impact

Although these particulars are thought to be materially correct their accuracy cannot be guaranteed and they do not form part of any contract.
Property data and search facilities supplied by www.vebra.com