.png)
3 Beaumont Street
Hexham
Northumberland
NE46 3LZ
Horsley, NE15
Price Guide £675,000
4 Bedroom House - Semi-Detached
- FOUR BEDROOM STONE BUILT SEMI DETACHED COTTAGE
- CHARACTER FEATURES INCLUDING INGLELOOK FIREPLACES
- THREE RECEPTION ROOMS INCLUDING SPACIOUS SUNROOM
- MODERN FITTED KITCHEN WITH CENTRAL ISLAND & INTEGRATED APPLIANCES
- SHOWER ROOM & FAMILY BATHROOM
- DETACHED ANNEX WITH VERSATILE LIVING SPACE
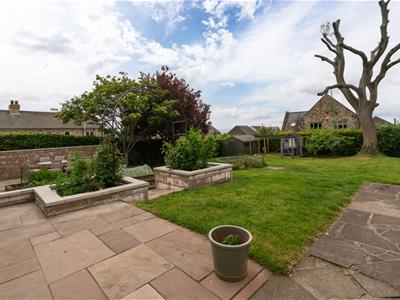
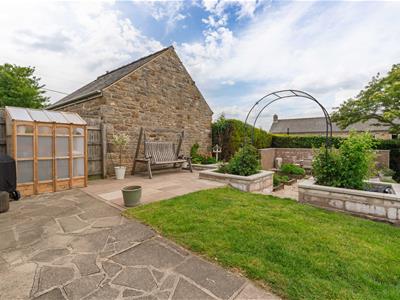
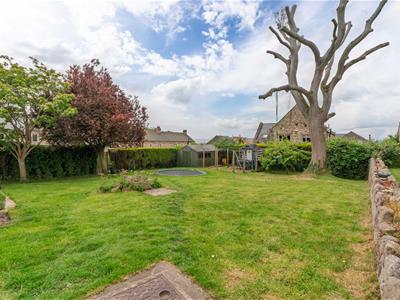
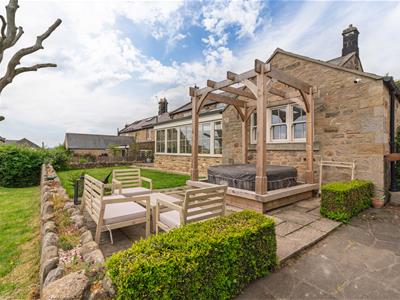
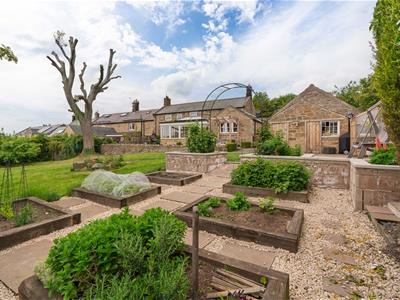
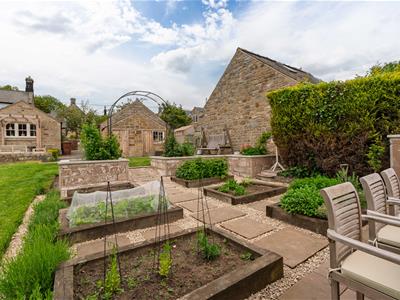
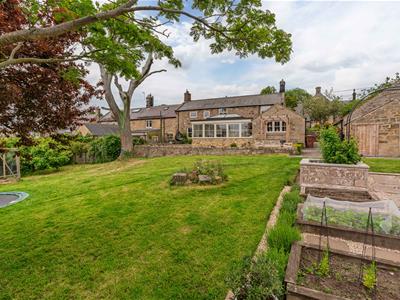
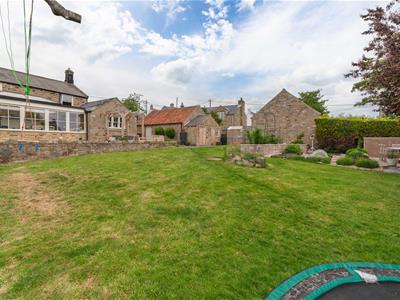
- EXTENSIVE REAR GARDEN WITH HOT TUB AREA & RAISED BEDS
- GRAVELLED DRIVEWAY PARKING FOR MULTIPLE VEHICLES
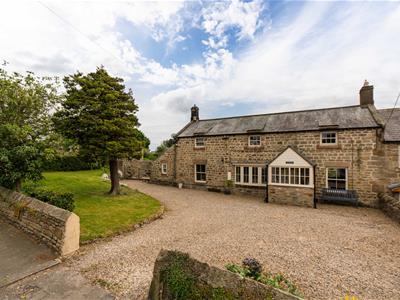
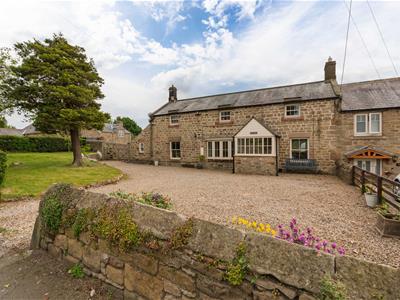
Beautifully presented four-bedroom stone-built semi-detached cottage, offering extensive living space, character features, and a substantial rear garden within the heart of Horsley.
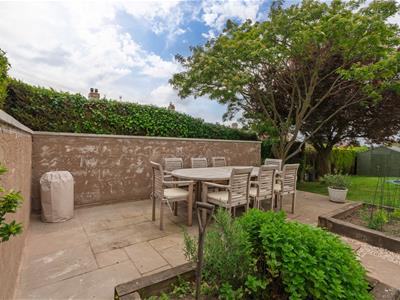
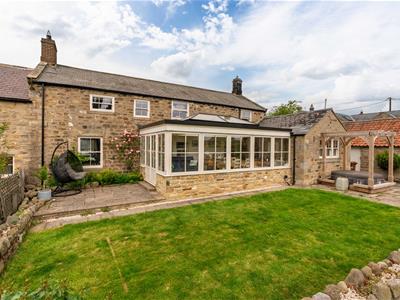
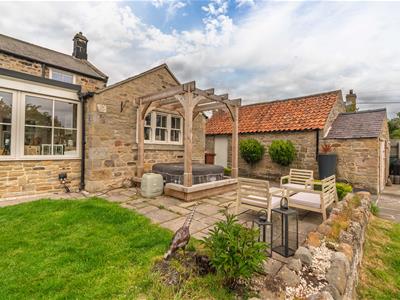
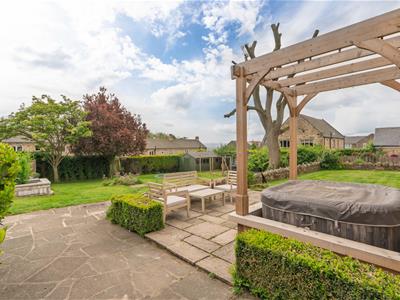
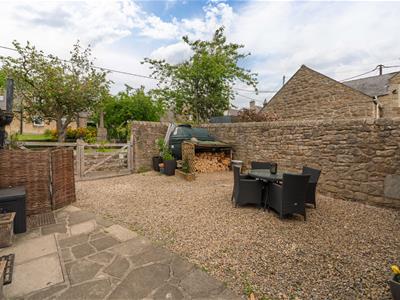
The property provides three reception rooms, including a spacious sunroom overlooking the garden, alongside a modern fitted kitchen with a central island and integrated appliances. Character features, including exposed stonework, an inglenook fireplace, and a multi-fuel burner, add further appeal throughout the home. The accommodation also benefits from a ground-floor shower room, a family bathroom, and a detached annex providing versatile office and living space. Externally, there is a large gravelled driveway, mature gardens, raised planting beds, paved seating areas, and a pergola-covered hot tub area.
The property offers a peaceful rural setting while remaining well connected. Local amenities include a popular village pub, café and scenic walking routes, with nearby villages offering further everyday facilities. The A69 provides excellent access to Newcastle, Hexham and surrounding towns, while rail services are available from nearby Wylam and Prudhoe stations. Its combination of outlook, space and connectivity makes this an ideal home for families and those seeking a countryside lifestyle within easy reach of major transport links.
Horsley is part of the Ponteland school catchment area, meaning local families benefit from free transport to Ponteland schools, provided by the County Council (via coach or taxi). For those seeking private education, Mowden Hall Preparatory School, located just outside Corbridge. Additionally, Newcastle is home to several reputable private day schools for further educational choices.
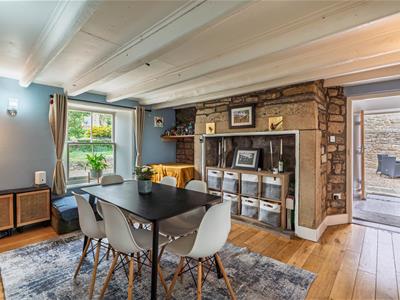
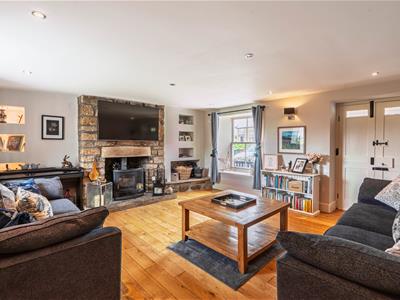
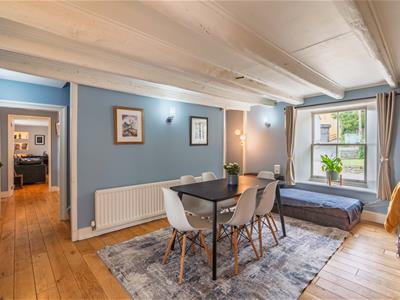
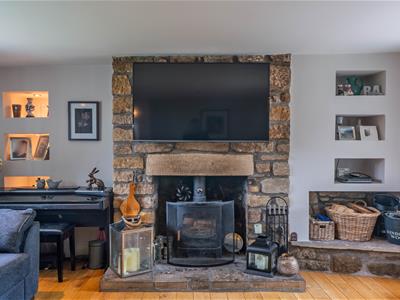
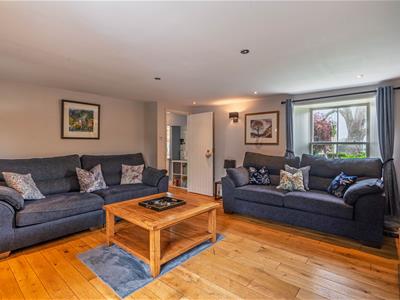
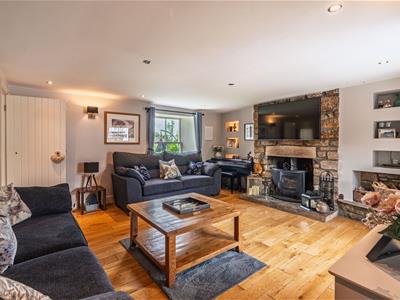
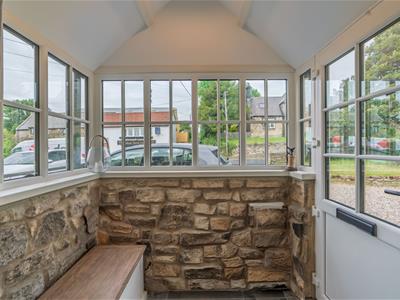
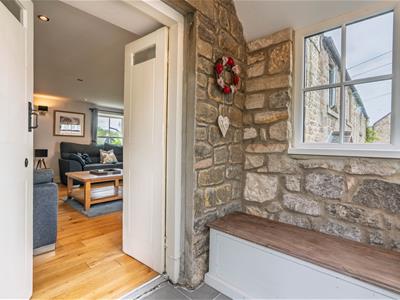
The internal accommodation comprises: an entrance porch leading into the main living room with dual aspect windows, exposed stonework, and a feature fireplace with multi-fuel burner forming an attractive focal point. The living room leads through into an inner hallway with access to a versatile reception room currently used as a fourth bedroom. Further along the hallway is the dining room with dual aspect windows, an inglenook fireplace, and stairs leading up to the first floor.
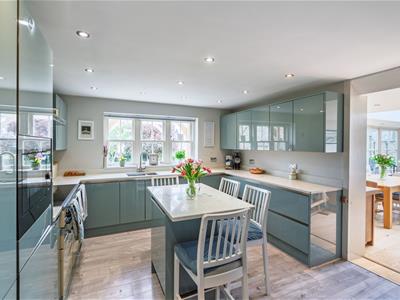
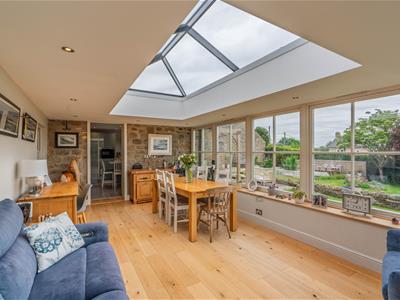
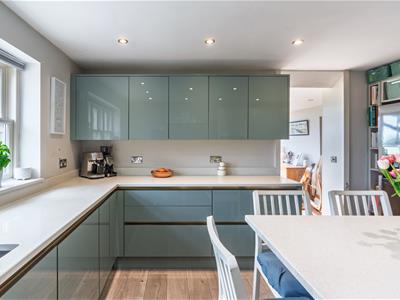
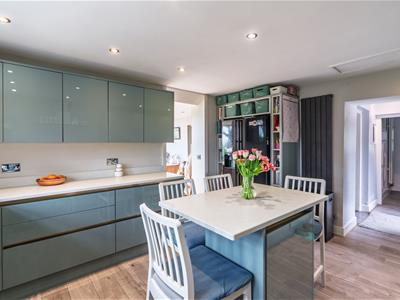
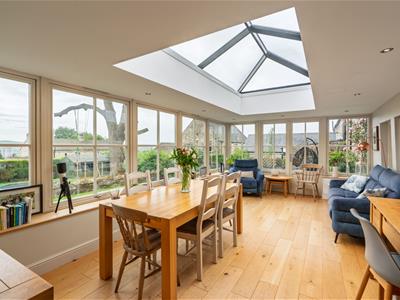
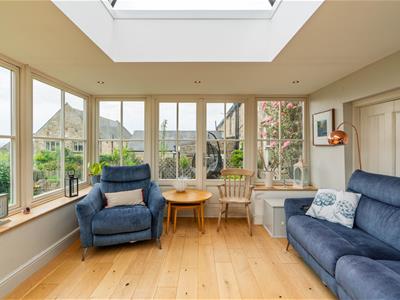
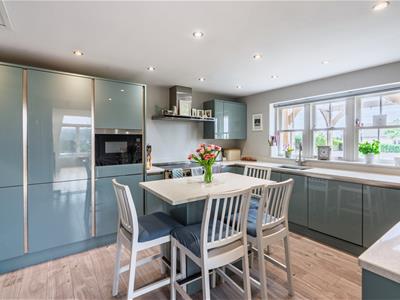
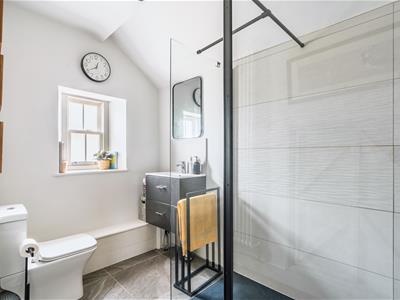
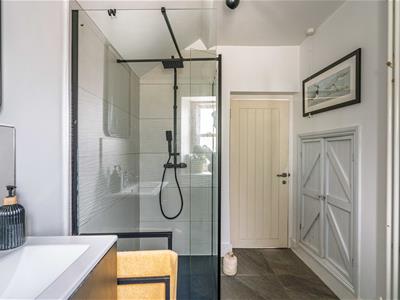
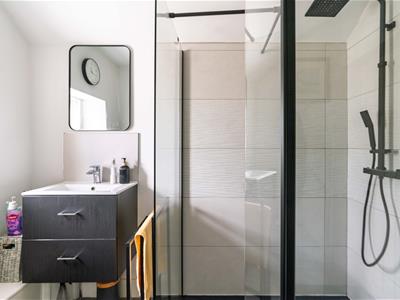
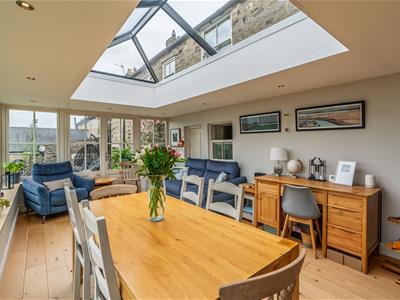
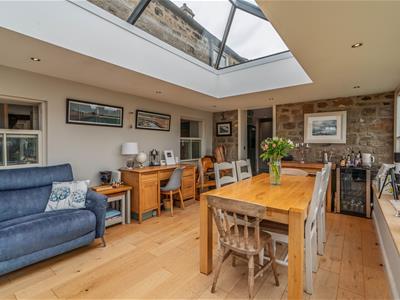
The rear hallway includes a shower room with a walk-in shower, a wash hand basin, a heated towel rail, and access into the rear garden. The kitchen is fitted with modern wall and base units, integrated appliances, quality work surfaces, and a central breakfast island, while the large rear-facing window provides views across the garden. From the kitchen, there is access into the sunroom with extensive glazing and a roof lantern, creating a bright additional reception and dining space with direct access outside.
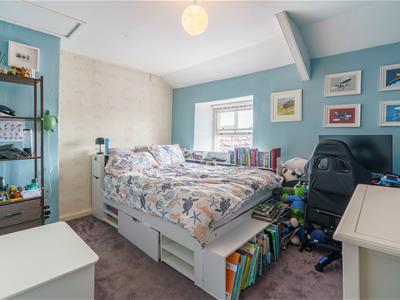
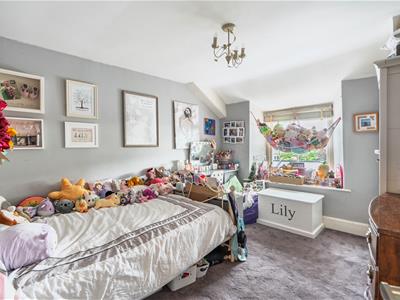
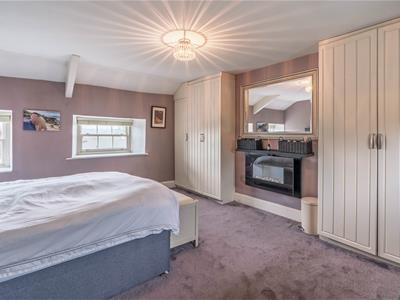
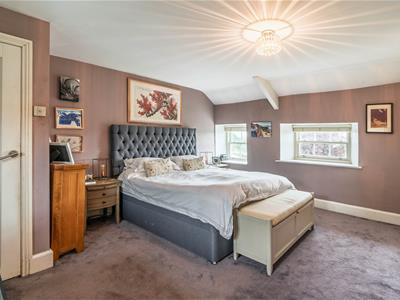
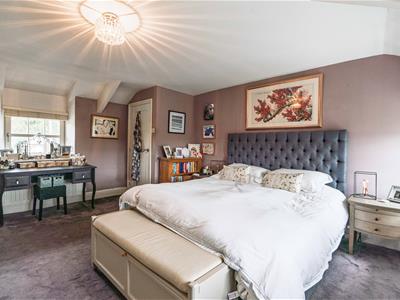
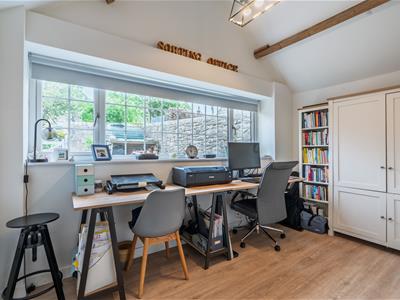
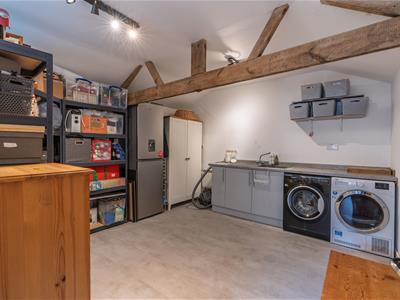
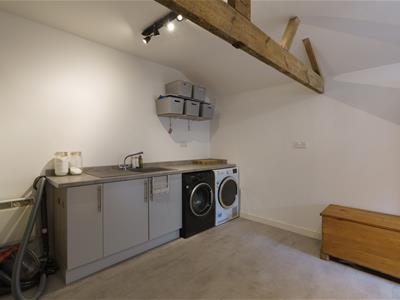
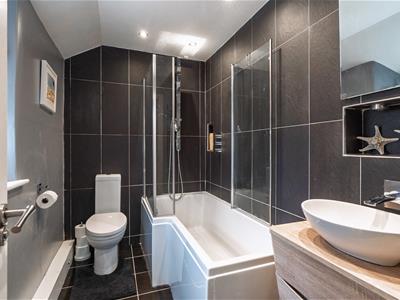
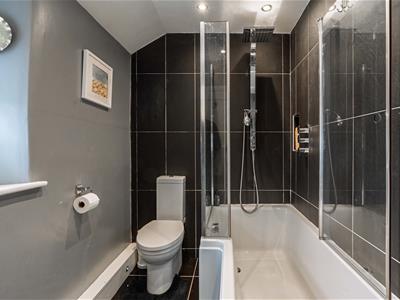
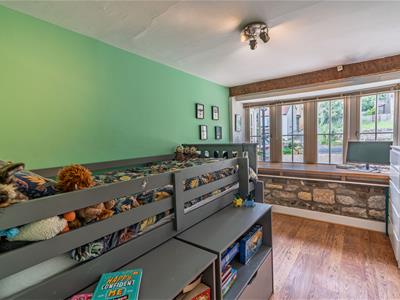
The first floor landing gives access to the main bedroom with fitted wardrobes, two further bedrooms, and the family bathroom, complete with a P-shaped bath with shower over, WC, vanity, wash hand basin, and fully tiled walls. The detached annex provides excellent additional versatility and includes a vaulted office space with exposed beams and fitted storage, along with a separate kitchen and living area fitted with modern units and further seating space, ideal for home working or guest accommodation.
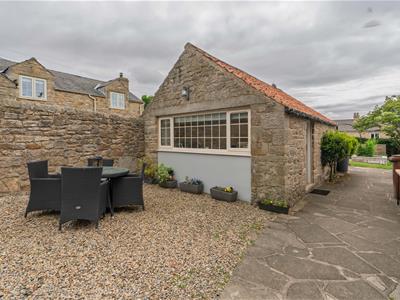
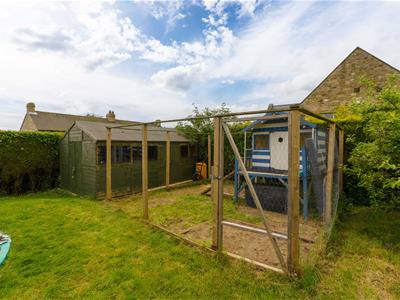
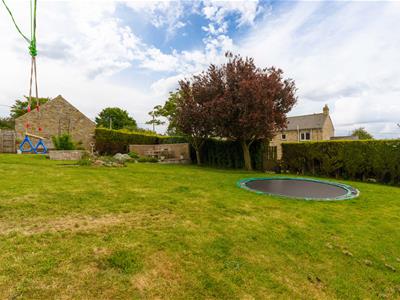
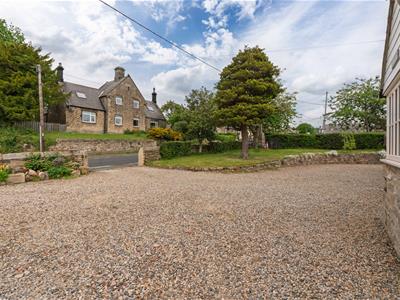
Externally, the property benefits from a substantial gravelled driveway providing off-road parking for multiple vehicles, bordered by lawned gardens, mature trees, and original stone wall boundaries. The rear garden includes lawned areas, raised planting beds, paved seating areas, a pergola-covered hot tub area, a greenhouse, storage sheds, and a children’s play space.
ON THE GROUND FLOOR
Living Room
5.17m x 4.98m (17'0" x 16'4")Measurements taken from the widest points.
Hall
Bedroom/ Reception Room
3.96m x 2.54m (13'0" x 8'4")Measurements taken from the widest points.
Dining Room
5.85m x 5.26m (19'2" x 17'3")Measurements taken from the widest points.
Rear Hallway
Shower Room
3.14m x 1.97m (10'4" x 6'6")Measurements taken from the widest points.
Kitchen
4.47m x 3.73m (14'8" x 12'3")Measurements taken from the widest points.
Sun Room
4.16m x 7.06m (13'8" x 23'2")Measurements taken from the widest points.
ON THE FIRST FLOOR
Bedroom
3.68m x 2.72m (12'1" x 8'11")Measurements taken from the widest points.
Bedroom
5.51m x 3.84m (18'1" x 12'7")Measurements taken from the widest points.
Bedroom
3.43m x 4.82m (11'3" x 15'10")Measurements taken from the widest points.
Bathroom
1.98m x 2.57m (6'6" x 8'5")Measurements taken from the widest points.
THE ANNEX
Office
2.41m x 3.84m (7'11" x 12'7")Measurements taken from the widest points.
Kitchen/Living Space
3.73m x 3.84m (12'3" x 12'7")Measurements taken from the widest points.
Disclaimer
The information provided about this property does not constitute or form part of an offer or contract, nor may be it be regarded as representations. All interested parties must verify accuracy and your solicitor must verify tenure/lease information, fixtures & fittings and, where the property has been extended/converted, planning/building regulation consents. All dimensions are approximate and quoted for guidance only as are floor plans which are not to scale and their accuracy cannot be confirmed. Reference to appliances and/or services does not imply that they are necessarily in working order or fit for the purpose.
Although these particulars are thought to be materially correct their accuracy cannot be guaranteed and they do not form part of any contract.
Property data and search facilities supplied by www.vebra.com