
Blue Sky Property (Blue Sky Property Solutions Ltd T/A)
Tel: 0117 9328165
Email: info@freshbluesky.co.uk
28 Ellacombe Road Longwell Green
Bristol
BS30 9BA
Dings Walk, St Philips, Bristol
Offers In Excess Of £300,000
2 Bedroom House - Semi-Detached
- No Chain
- Two Double Bedrooms
- Semi-Detached Home
- Driveway Parking
- Good Size Rear Garden
- Conservatory
- Bathroom And Shower Room
- Close To The Local School, Park And Amenities
- Good Access To The City Centre
- A Must View
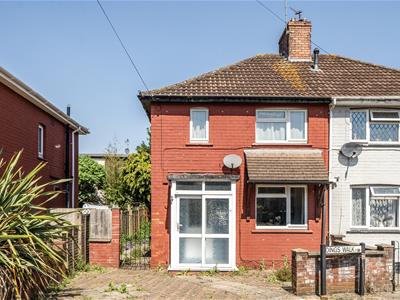
NO CHAIN! Located on Dings Walk, Bristol, this delightful semi-detached house presents an excellent opportunity for both first-time buyers and those seeking a comfortable family home. The property boasts two spacious double bedrooms, ensuring ample room for relaxation and rest. With both a bathroom and a shower room, morning routines will be a breeze for all residents. The heart of the home features a welcoming lounge/diner, perfect for entertaining guests or enjoying family meals and the adjoining kitchen is well laid out. Adding to the appeal is a conservatory, which provides a bright and airy spot to unwind while overlooking the rear garden. Outside, the property offers a rear garden, ideal for outdoor activities or simply enjoying the fresh air. Additionally, there is parking available which is sought after in this area. Situated close to a park, school and various amenities, this home is perfectly positioned for families and professionals alike. The vibrant city centre of Bristol is also within easy reach, offering a wealth of shopping, dining, and entertainment options. With no onward chain, this semi-detached home is ready for you to move in and make it your own. Don’t miss the chance to view this wonderful property!
Entrance Porch
1.57m x 0.81m (5'2 x 2'8)Sliding door to front, windows to front and side, door to entrance hall.
Entrance Hall
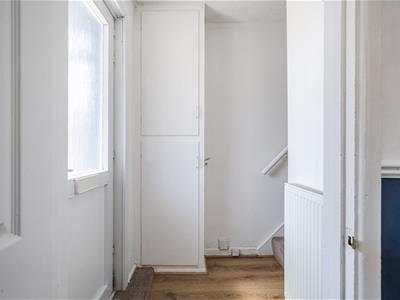 Door to front, radiator, stairs rising to first floor landing, cupboard housing meters and fuse board, wood effect flooring.
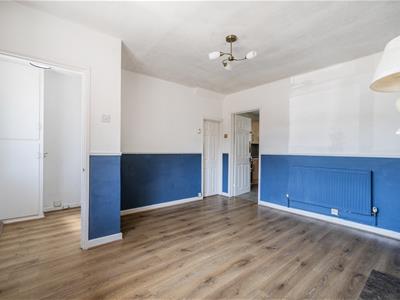
Lounge/Diner
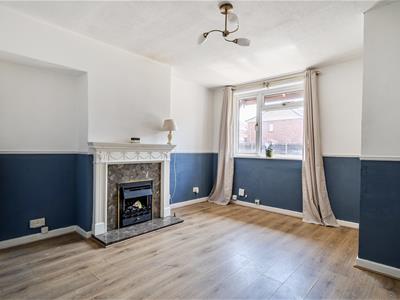 4.11m max x 3.78m max (13'6 max x 12'5 max)Double glazed window to front, radiator, wood effect flooring, gas fire with surround (the gas fire has been disconnected), under stairs storage cupboard with light and plumbing for washing machine.
Kitchen
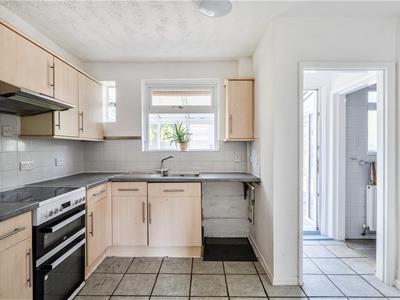 3.43m max x 2.69m max (11'3 max x 8'10 max)Two windows to rear, wall and base units with work tops over, sink and drainer, space for cooker, cooker hood, radiator, tiled flooring, tiled splash backs, space for fridge/freezer, space for appliance.
Downstairs Bathroom
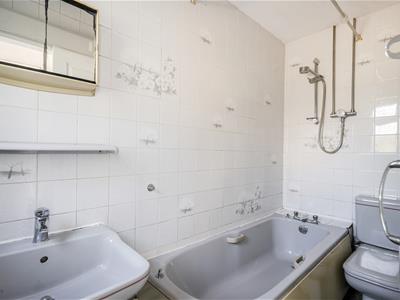 2.72m x 1.17m (8'11 x 3'10)Double glazed window to rear, radiator, wash hand basin, enclosed bath with shower over, W.C, tiled walls, tiled effect flooring.
Rear Porch
Door to conservatory, sliding door to downstairs bathroom, tiled flooring.
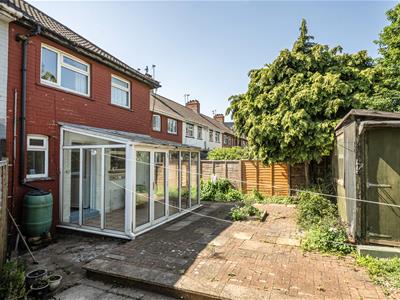
Conservatory
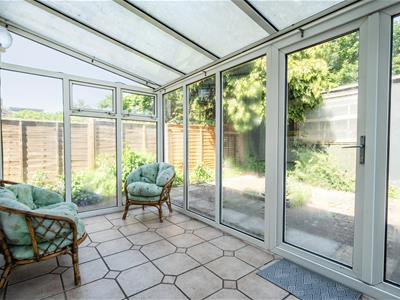 3.78m x 2.21m (12'5 x 7'3)Tiled flooring, double glazed window to rear and sides, light, double glazed doors to rear garden.
First Floor Landing
Double glazed window to side, loft access with drop down ladder.
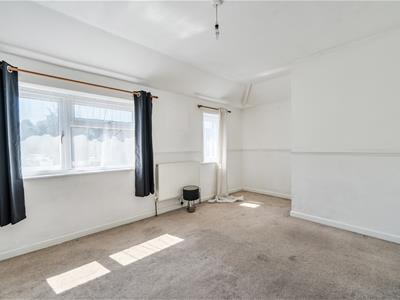
Bedroom One
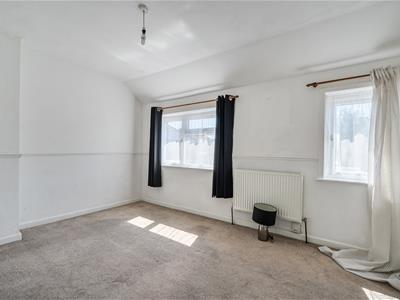 4.75m max x 3.12m max (15'7 max x 10'3 max)Two double glazed windows to front, radiator, over stairs storage cupboard.
Bedroom Two
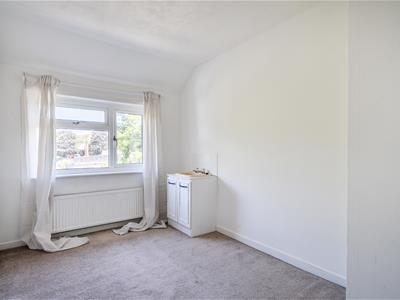 3.71m x 2.44m (12'2 x 8')Double glazed window to rear, radiator, vanity wash hand basin.
Shower Room
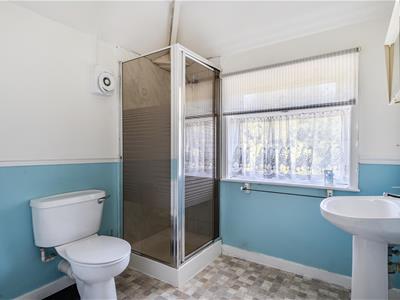 2.67m x 2.24m (8'9 x 7'4)Double glazed window to rear, shower cubicle, extractor fan, W.C, wash hand basin, radiator, tiled and UPVC splash backs, airing cupboard housing gas combination boiler, shaver point.
Front
Block paved driveway, side gate to rear garden.
Rear Garden
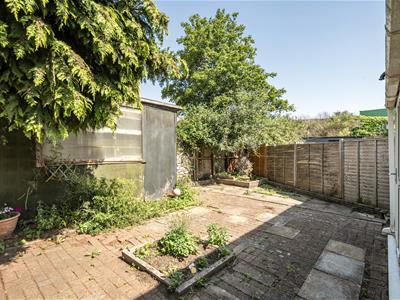 Enclosed rear garden, patio area, outside tap, raised boarder, side gate, tree.
Shed
4.14m x 1.78m (13'7 x 5'10)Door and window.

Energy Efficiency and Environmental Impact
Although these particulars are thought to be materially correct their accuracy cannot be guaranteed and they do not form part of any contract.
Property data and search facilities supplied by www.vebra.com