.png)
Middleton South, Wagonway Drive
Great Park
Newcastle upon Tyne
NE13 9BJ
Courtney Court, Newcastle Upon Tyne, NE3
Offers Over £270,000
4 Bedroom House - Semi-Detached
- SPACIOUS FOUR-BEDROOM FAMILY HOME
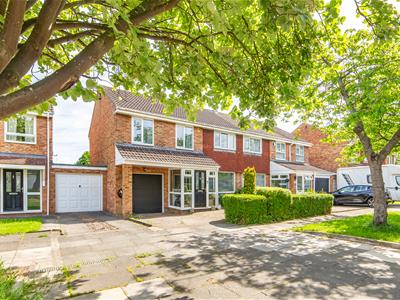
- QUIET CUL-DE-SAC POSITION
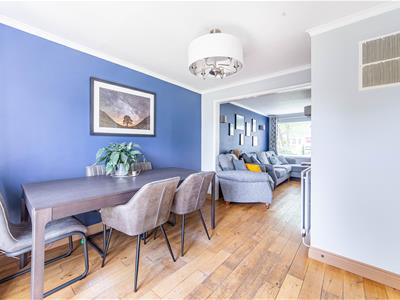
- LARGE OPEN-PLAN LIVING & DINING ROOM
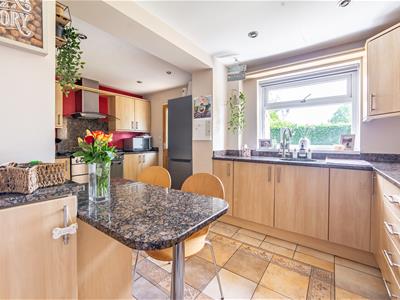
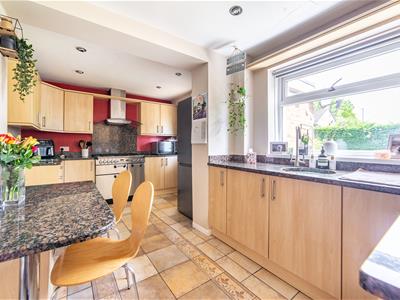
- GENEROUS KITCHEN & SEPARATE UTILITY ROOM
- CLOSE TO LOCAL AMENITIES
- GARAGE, DRIVEWAY & EV CHARGING POINT
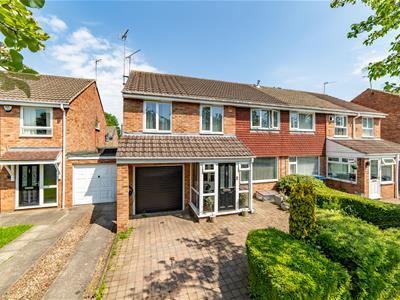
Situated within a quiet residential cul-de-sac in Newcastle, this spacious semi-detached family home offers generous accommodation, excellent outdoor space and a highly practical layout ideally suited to modern family living. Beautifully balanced throughout, the property combines substantial reception areas with well-proportioned bedrooms and a private rear garden, all positioned close to local amenities, schooling and transport links.
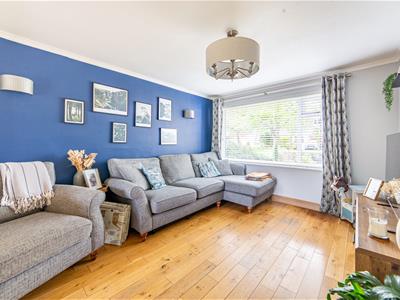
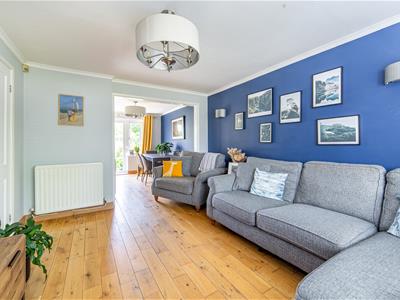
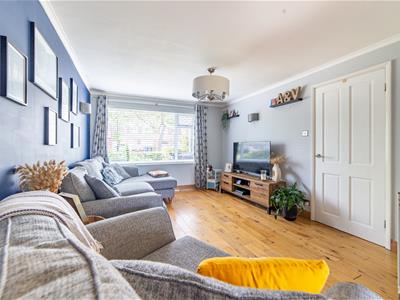
The home has been thoughtfully arranged to provide versatile and sociable living accommodation, centred around a large open-plan living and dining room with dual-aspect windows allowing natural light to flood the space. A spacious kitchen with adjoining utility room, four well-sized bedrooms and a stylishly appointed family bathroom further enhance the comfort and functionality of the property, while the private rear outlook adds to the overall sense of privacy and appeal.
Courtney Court enjoys convenient access to nearby schools, shopping facilities and commuter routes, making it a particularly attractive choice for growing families seeking both space and accessibility within a desirable residential setting.
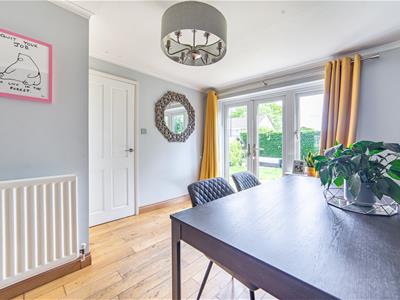
The internal accommodation comprises: an entrance porch opening into the main hallway, which provides access to the staircase rising to the first floor, alongside a useful understairs storage cupboard. Positioned to the right-hand side is the principal living accommodation comprising a spacious open-plan living and dining room. Benefitting from dual-aspect windows, this impressive reception space offers excellent proportions for both family life and entertaining.
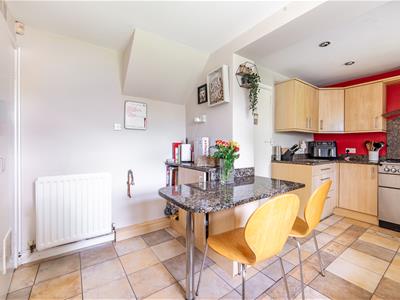
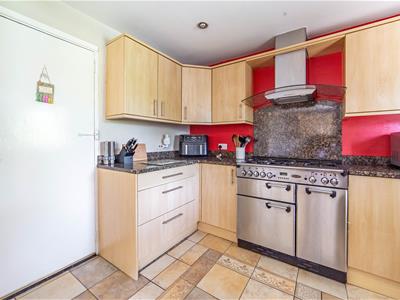
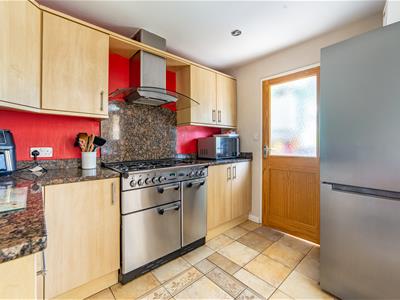
A door from the dining area leads into the generously sized kitchen, fitted with a range of wall and base units alongside space for appliances and a range cooker. The kitchen also benefits from internal access into the garage and leads through to a substantial utility room positioned to the rear of the property, providing additional storage, plumbing for appliances and direct access onto the rear garden.
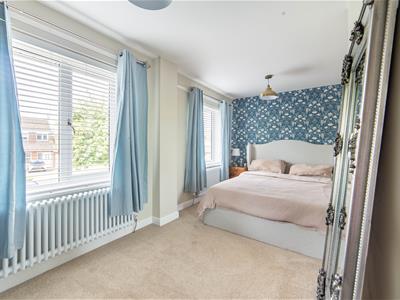
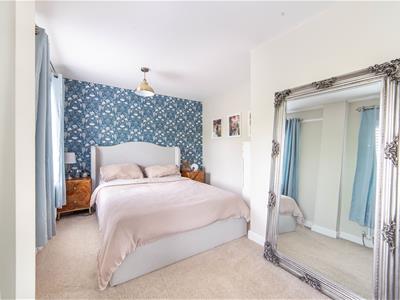
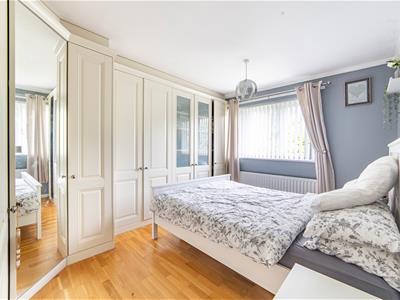
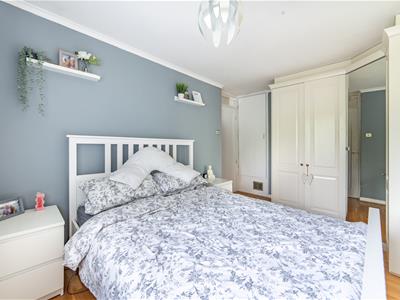
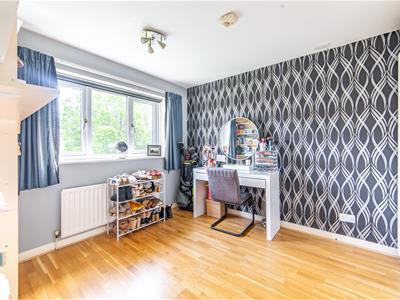
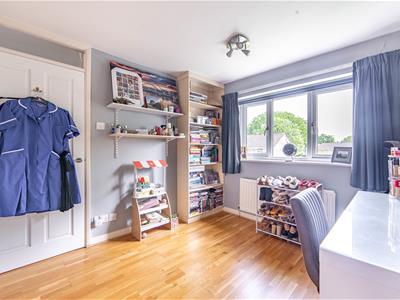
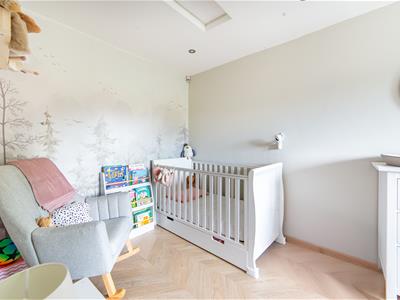
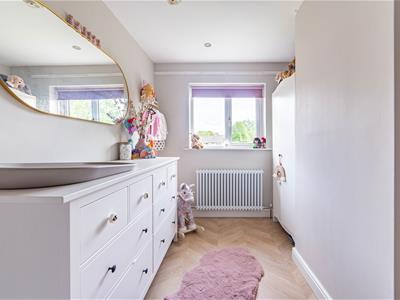
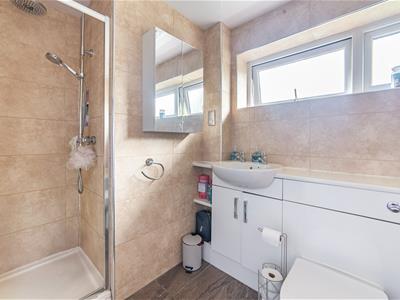
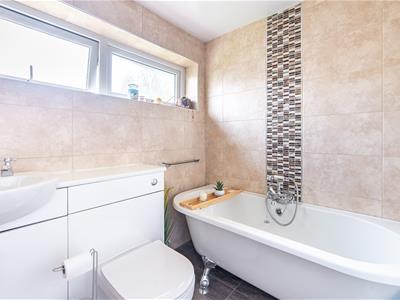
To the first floor, the landing provides access to four bedrooms and the family bathroom. Bedrooms one, two and three are all comfortable doubles, while bedrooms two and four benefit from built-in wardrobes. The family bathroom is beautifully presented and fitted with a freestanding bath, walk-in shower, WC and wash hand basin, finished with full tiling throughout.
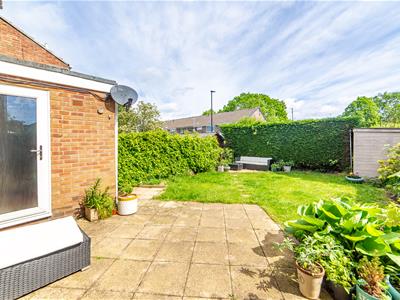
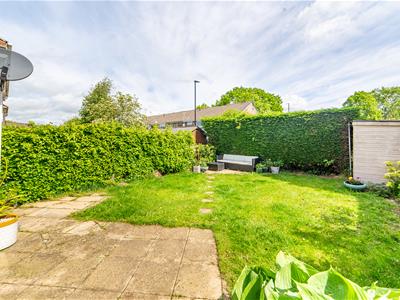
Externally, the property benefits from a driveway leading to the garage with electric door, alongside an electric vehicle charging point to the front. To the rear is a private lawned garden with paved patio seating area, enjoying an excellent degree of privacy due to the open green space beyond the rear boundary.
ON THE GROUND FLOOR
Porch
Entrance Hall
Store
Living Room
4.17m x 3.30m (13'8" x 10'10")
Dining Room
3.70m x 2.94m (12'2" x 9'8")
Kitchen/Utility
2.90m x 5.00m (9'6" x 16'5")
Store
Garage
ON THE FIRST FLOOR
Landing
Bedroom
3.05m x 4.75m (10'0" x 15'7")
Bedroom
4.81m x 2.60m (15'9" x 8'6")
Bathroom
1.98m x 2.80m (6'6" x 9'2")
Bedroom
4.11m x 2.78m (13'6" x 9'1")
Bedroom
3.76m x 2.94m (12'4" x 9'8")
Disclaimer.
The information provided about this property does not constitute or form part of an offer or contract, nor may be it be regarded as representations. All interested parties must verify accuracy and your solicitor must verify tenure/lease information, fixtures & fittings and, where the property has been extended/converted, planning/building regulation consents. All dimensions are approximate and quoted for guidance only as are floor plans which are not to scale and their accuracy cannot be confirmed. Reference to appliances and/or services does not imply that they are necessarily in working order or fit for the purpose.
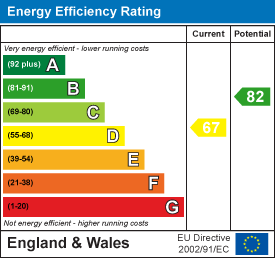
Energy Efficiency and Environmental Impact
Although these particulars are thought to be materially correct their accuracy cannot be guaranteed and they do not form part of any contract.
Property data and search facilities supplied by www.vebra.com