
Rush Witt & Wilson - Bexhill On Sea
Tel: 01424 225588
Fax: 01424 225500
Email: bexhill@rushwittwilson.co.uk
3 Devonshire Road
Bexhill-On-Sea
East Sussex
TN40 1AH
The Ridings, Bexhill-On-Sea
£475,000
4 Bedroom House - Detached
- Detached Family Home
- Four/Five Bedrooms
- Open Plan Kitchen/Living/Dining Room
- Separate Reception Room
- Conservatory
- Family Bathroom & En-Suite to Master Bedroom
- Stunning South Facing Rear Garden
- Backing onto Protected Woodland
- COUNCIL TAX BAND - E
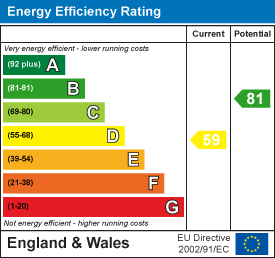
- EPC - D
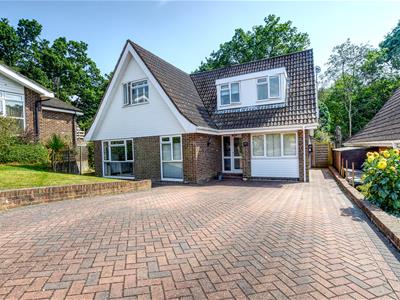
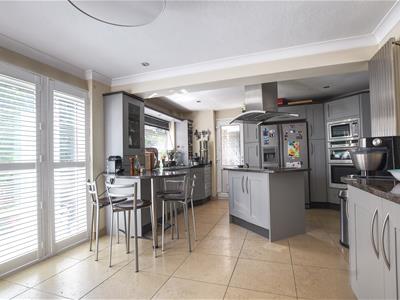
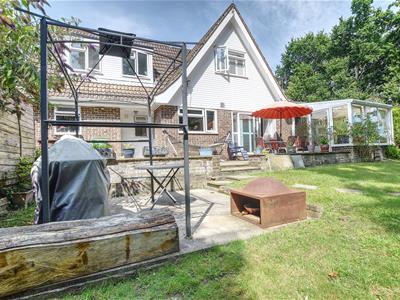
An outstanding four/five-bedroom detached family home, beautifully situated with breathtaking views of the adjacent woodland to the rear. This property offers exceptional and flexible living spaces, allowing for either a five-bedroom setup or three bedrooms with five reception areas—it's entirely up to you! The home boasts a private front garden and stunning secluded south-facing rear gardens. Additional features include an outside detached studio or workshop, and meticulously maintained interiors courtesy of the current owners. Highlights include a beautiful kitchen/breakfast room with granite countertops, utility room, a convenient downstairs cloakroom, a captivating UPVC conservatory overlooking woodland. Other amenities include double-glazed windows and doors, a gas central heating system, an en-suite bathroom for the master bedroom, a family bathroom, and extensive off-road parking. No expense has been spared in making this home beautiful and unique! Located on a quiet, secluded no-through road, this property is a must-see, and viewing is highly recommended through RWW sole agents.
Covered Porchway
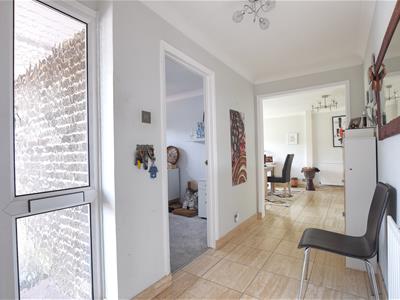
Entrance Hall
Entrance door, obscured glass window to the front elevation, single radiator, tiled floors, built in cloaks cupboard.
Cloakroom
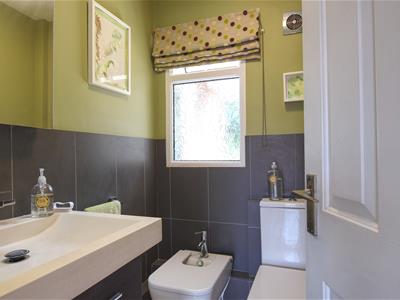
WC with low level flush, bidet, granite sink with mixer tap and vanity drawers beneath, half height wall tiling, obscured glass window to the side elevation, double radiator.
Games Room/Bedroom Five
3.81m x 2.29m (12'6 x 7'6)Window to the front elevation, double radiator.
Study/Bedroom Four
3.05m x 2.29m (10' x 7'6)Window to the front elevation, single radiator.
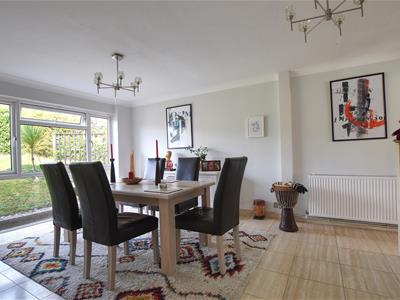
Dining Room
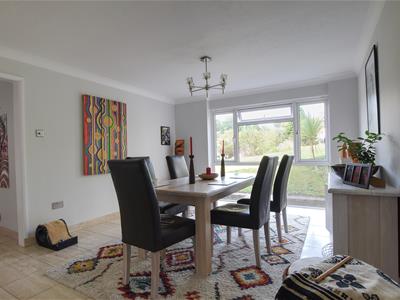
4.57m x 3.61m (15'0 x 11'10)Window to the front elevation, tiled flooring, under stairs storage cupboards, double radiator.
Open Plan Living/Kitchen/Dining
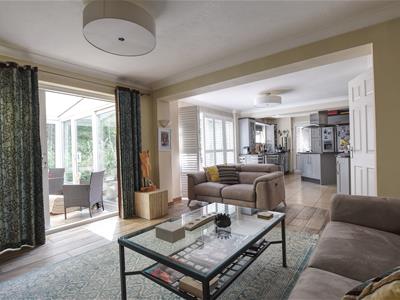
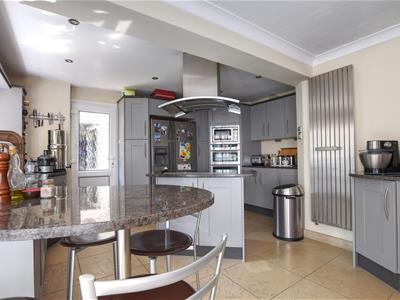
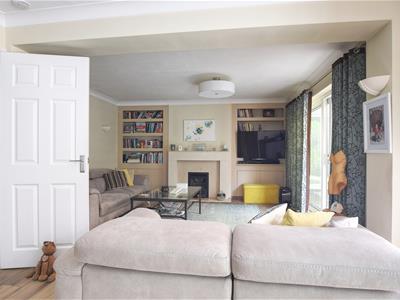
9.65m x 4.47m (31'8 x 14'8)Double radiator, media cupboards and shelving, real flame coal effect gas fire set in solid stone surround and mantle, patio doors to the rear elevation, ceramic wood effect flooring, windows overlook the stunning gardens and woodland vista, fitted kitchen comprising a range of base and wall units with granite worktops, central island with Neff hob, extractor canopy and light, vertical radiator, built in double oven with grill, additional Neff microwave oven, space for American style fridge/freezer, led lighting, tiled flooring, integrated dishwasher, breakfast bar area, inset single drainer sink unit with additional half sink unit with waste disposal, door leading out to the side elevation.
Utility Room
2.57m x 2.21m (8'5 x 7'3)Window to the rear elevation, plumbing for washing machine, space for tumble dryer and additional white goods, wall mounted gas central heating and domestic hot water boiler, door to side.
Conservatory
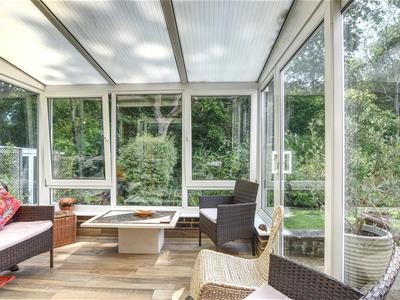
3.18m x 2.84m (10'5 x 9'4)UPVC double glazed construction, patio doors to the side, ceramic wood effect flooring and underfloor heating.
First Floor
Landing
Accesses via stunning granite staircase, bamboo flooring, access to loft space, built in linen cupboard.
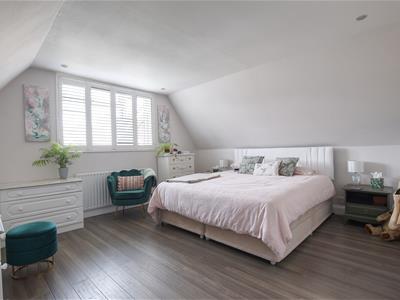
Bedroom One
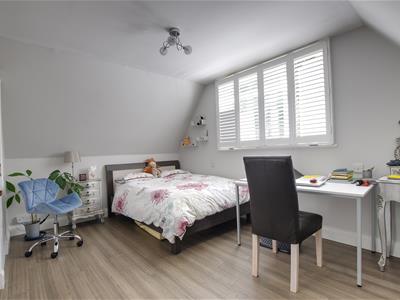
4.62m x 4.32m (15'2 x 14'2)Window to the front elevation, plantation blinds, single radiator, built in wardrobe cupboards, bamboo flooring.
En-Suite
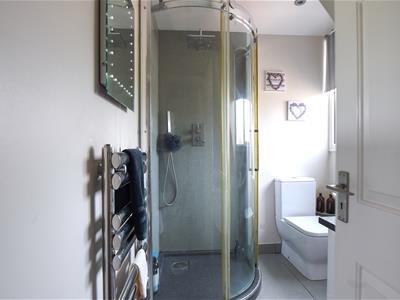
Walk in shower unit with granite tray, hand/shower attachment, chrome controls, rain effect showerhead, chrome heated towel rail, wc with low level flush, obscured glass window overlooks the front elevation, ceramic floor tiling, freestanding wash hand basin with waterfall mixer tap, led lighting and vanity drawer beneath.
Bedroom Two
4.29m x 3.63m (14'1 x 11'11)Window to the rear elevation with plantation blinds, single radiator, fitted wardrobe cupboards, bamboo flooring.
Bedroom Three
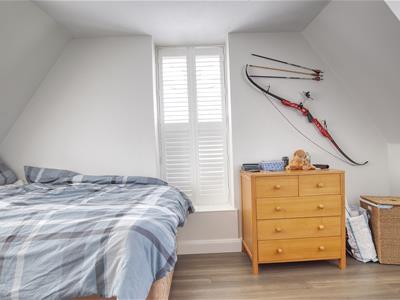
4.90m x 2.26m (16'1 x 7'5)Triple aspect windows with plantation blinds, double radiator, bamboo flooring, built in wardrobe cupboards, double radiator.
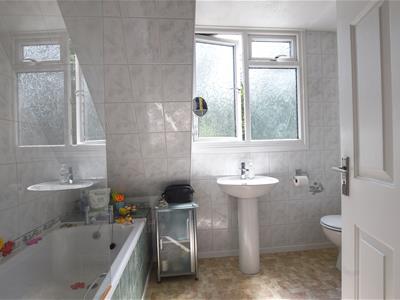
Bathroom
Suite comprising panelled bath with electric shower unit controls and showerhead, shower screen, wc with low level flush, pedestal mounted wash hand basin, double radiator, obscured glass window to the rear elevation, tiled walls.
Outside
Front Garden
Mainly laid to lawn, extensive off road parking to be found on the brick paved driveway, side access is available down both sides of the property.
Rear Garden
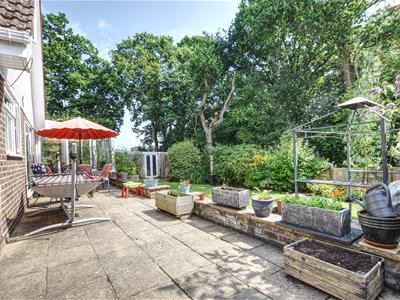
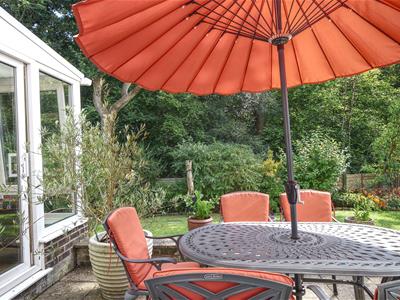
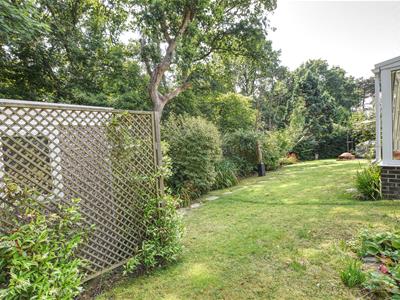
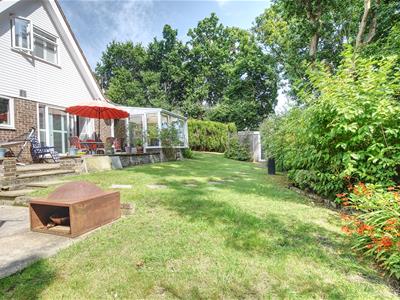
A particular future to the property with a stunning outlook over the adjoining protected woodland vista, mainly laid to lawn with patio areas suitable for alfresco dining, south facing, timber framed shed. Enclosed with a combination of fencing and hedging offering privacy and seclusion, rockery features.
Detached Studio/Workshop
4.50m x 3.99m (14'9 x 13'1)Windows to the rear elevation, French doors, power and light.
Agents Note
Council Tax Band - E
Fixtures and fittings: A list of the fitted carpets, curtains, light fittings and other items fixed to the property which are included in the sale (or may be available by separate negotiation) will be provided by the Seller's Solicitors.
Important Notice:
1. Particulars: These particulars are not an offer or contract, nor part of one. You should not rely on statements by Rush, Witt & Wilson in the particulars or by word of mouth or in writing ("information") as being factually accurate about the property, its condition or its value. Neither Rush, Witt & Wilson nor any joint agent has any authority to make any representations about the property, and accordingly any information given is entirely without responsibility on the part of the agents, seller(s) or lessor(s).
2. Photos, Videos etc: The photographs, property videos and virtual viewings etc. show only certain parts of the property as they appeared at the time they were taken. Areas, measurements and distances given are approximate only.
3. Regulations etc: Any reference to alterations to, or use of, any part of the property does not mean that any necessary planning, building regulations or other consent has been obtained. A buyer or lessee must find out by inspection or in other ways that these matters have been properly dealt with and that all information is correct.
4. VAT: The VAT position relating to the property may change without notice.
5. To find out how we process Personal Data, please refer to our Group Privacy Statement and other notices at https://rushwittwilson.co.uk/privacy-policy
Energy Efficiency and Environmental Impact
Although these particulars are thought to be materially correct their accuracy cannot be guaranteed and they do not form part of any contract.
Property data and search facilities supplied by www.vebra.com