
39 Havelock Road
Hastings
East Sussex
TN34 1BE
Athelstan Road, Hastings
£295,000 Price
4 Bedroom House - Terraced
- Older Style Terraced House
- Bay Fronted Lounge
- Kitchen opening to Dining Room
- Conservatory/ Lean To
- Four Bedrooms
- Bathroom & Separate WC
- IN NEED OF MODERNISATION
- Private Rear Garden
- Garage & Off Road Parking
- CHAIN FREE
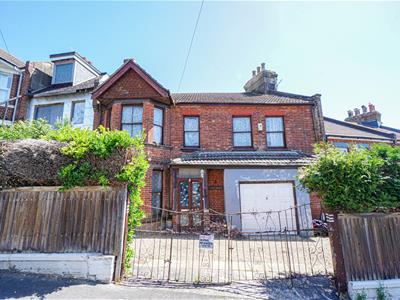
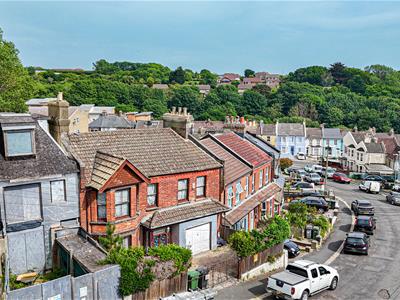
PCM Estate Agents are delighted to present to the market an opportunity to secure this FOUR BEDROOM MID-TERRACED OLDER STYLE HOUSE, situated on this highly sought-after road in CLIVE VALE. The property is IN NEED OF MODERNISATION THROUGHOUT and is offered to the market CHAIN FREE.
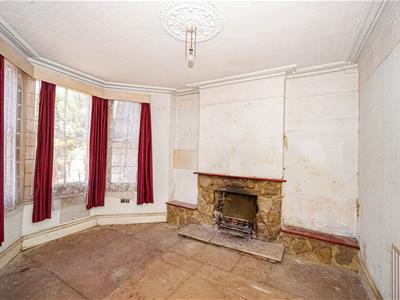
Accommodation comprises a BAY FRONTED LOUNGE with OPEN FIRE and ORGINAL FEATURES including CEILING ROSE, PICTURE RAIL and CORNICING, kitchen opening to a DINING ROOM, conservatory/ lean to and personal door to the garage. To the first floor there are FOUR BEDROOMS, three of which are good sized doubles, a bathroom and a SEPARATE WC.
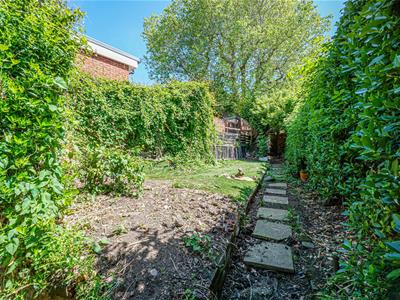
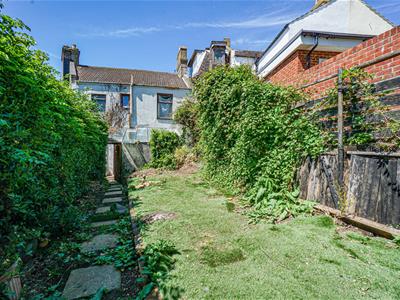
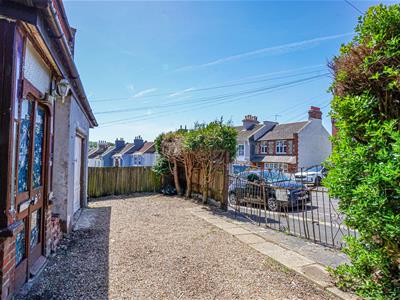
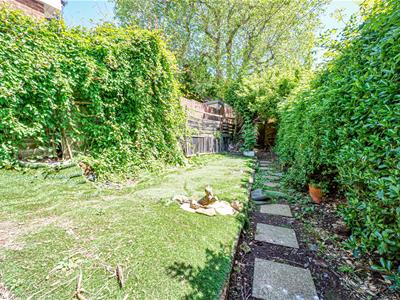
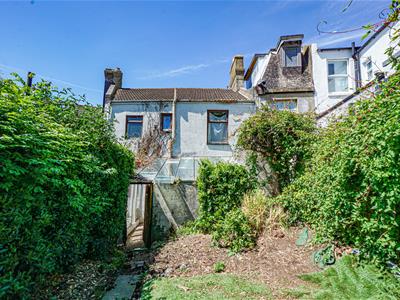
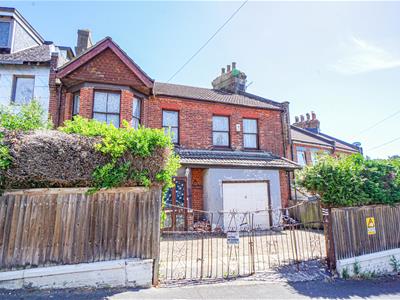
To the front of the property, there is GATED ACCESS leading to a pebbled area providing OFF ROAD PARKING for multiple vehicles, along with access to the GARAGE. To the rear, the GARDEN is IN NEED OF CULTIVATION, however boasts potential to make into the perfect outdoor space for dining and entertaining.
This property represents EXCELLENT INVESTMENT POTENTIAL, or for those looking for a CHARACTERFUL HOME in need of renovation.
Situated close to local schooling and within easy reach of Hastings Old Town, please contact the owners agents now to avoid disappointment.
WOODEN DOUBLE DOORS
Opening to:
ENTRANCE PORCH
Single glazed windows to side aspects, single glazed door opening to:
ENTRANCE HALL
Radiator, electric meter, fuse board, stairs rising to the first floor landing, space for coat and shoe storage, door opening to:
LOUNGE
4.34m into bay x 3.58m (14'3 into bay x 11'9)Original ceiling rose, picture rail, ceiling cornicing, radiator, open feature fireplace, single glazed bay window to front aspect.
KITCHEN
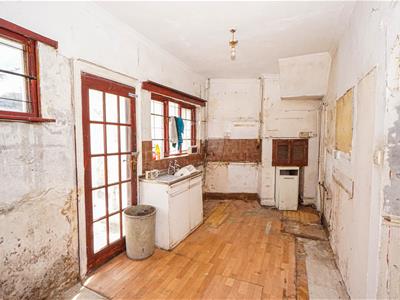
14'7 max narrowing to 13'2 x 7'9 (4.45m max narrowing to 4.01m x 2.36m)
Sink, door opening to under stairs storage cupboard, two single glazed windows to rear aspect, single glazed door to conservatory, archway opening to:
DINING ROOM
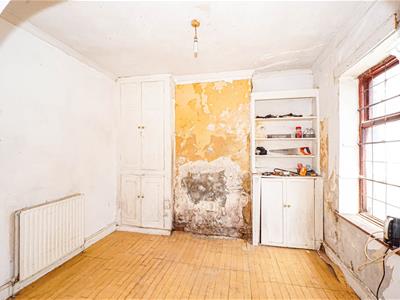
3.43m x 2.92m (11'3 x 9'7)Two storage cupboards either side of chimney breast, single glazed window to rear aspect.
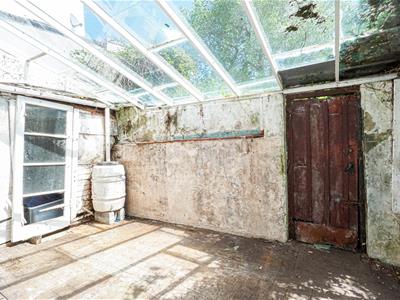
CONSERVATORY/ LEAN TO
5.26m x 2.90m (17'3 x 9'6)Single glazed roof, single glazed window to side aspect, door providing access to the rear garden.
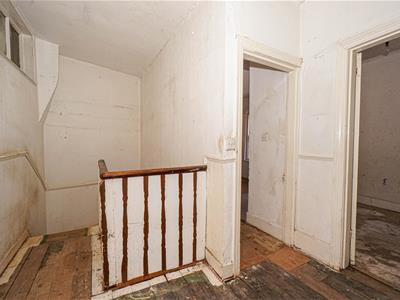
FIRST FLOOR LANDING
Loft hatch, doors to:
BEDROOM
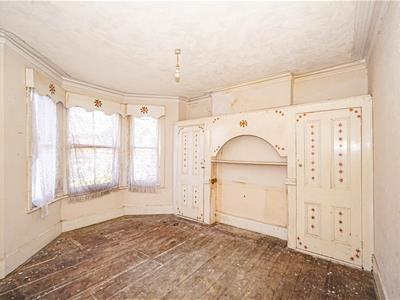
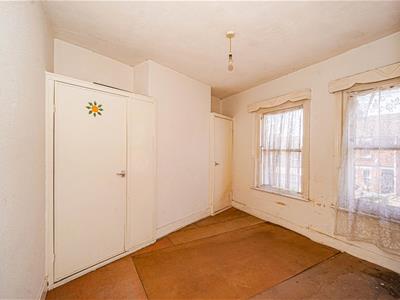
4.29m into bay x 3.56m (14'1 into bay x 11'8)Two built in wardrobes either side of the chimney breast, single glazed window to front aspect.
BEDROOM
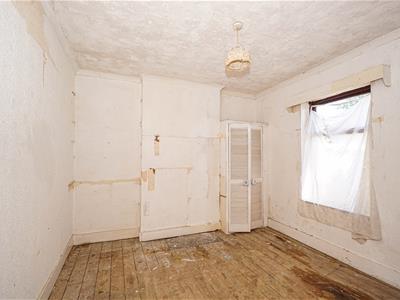
3.56m x 3.40m (11'8 x 11'2)Wardrobe with hanging space, single glazed window to rear aspect.
BEDROOM
13'1 max narrowing to 10'9 and further narrowing to 9'8 x 10'8 (3.99m max narrowing to 3.28m and further narrowing to 2.95m x 3.25m)
Two built in wardrobes to either side of the chimney, two single glazed windows to the front aspect.
BEDROOM
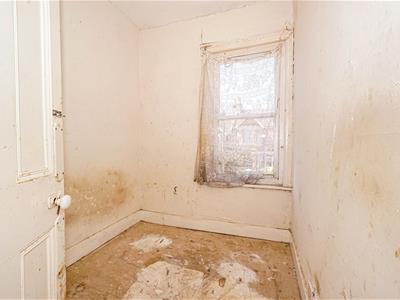
2.26m x 1.91m (7'5 x 6'3)Single glazed window to front aspect.
BATHROOM
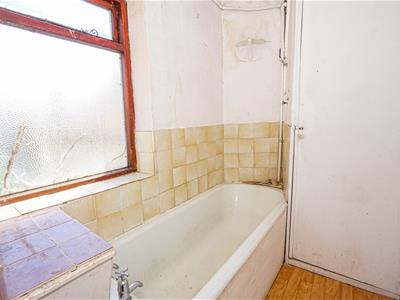
Comprising a bath, wash hand basin, airing cupboard housing the hot water tank, frosted single glazed window to rear aspect and additional borrowed light window to landing.
SEPARATE WC
WC, Double glazed window to rear aspect.
OUTSIDE - FRONT
Wall and fenced boundaries, range of mature trees, double gates leading to a pebbled driveway providing off road parking, leading to:
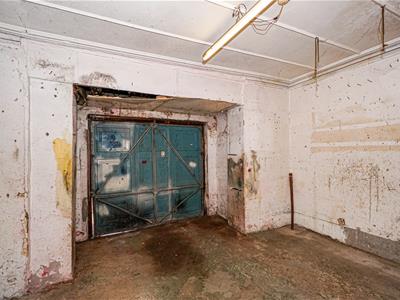
GARAGE
16'1 max narrowing to 11'9 x 14'2 max narrowing to 10'5 (4.90m max narrowing to 3.58m x 4.32m max narrowing to 3.18m)
Radiator, power and lighting, up and over door (currently not in working order).
REAR GARDEN
Good size, in need of cultivation, having fenced and hedged boundaries, pathway to the side, leading to an area of Astroturf, variety of mature trees, gated side access between neighbouring properties.
Although these particulars are thought to be materially correct their accuracy cannot be guaranteed and they do not form part of any contract.
Property data and search facilities supplied by www.vebra.com