
45-49 Derby Street
Leek
Staffordshire
ST13 6HU
Richard Dawson Drive, Bucknall, ST2 8NX
Offers In The Region Of £169,950
2 Bedroom House - Townhouse
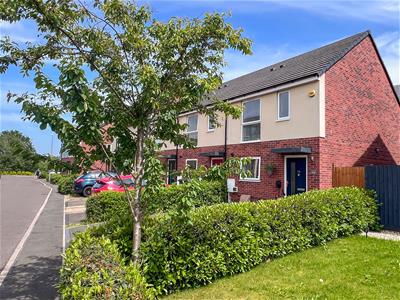
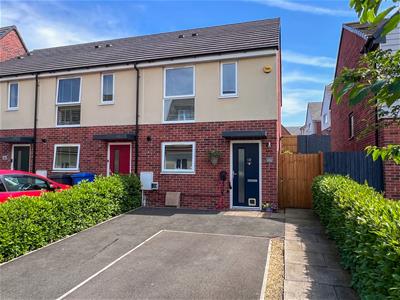
- Well-presented end terrace property situated within a popular and well-established residential area, ideal for first-time buyers, downsizers or investors
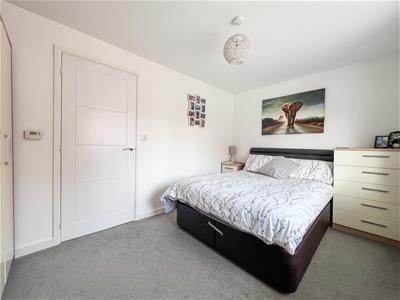
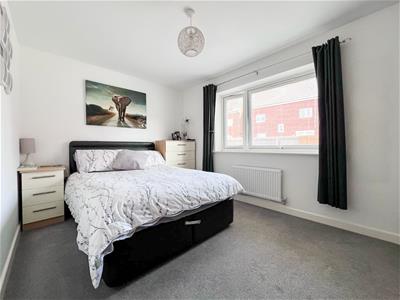
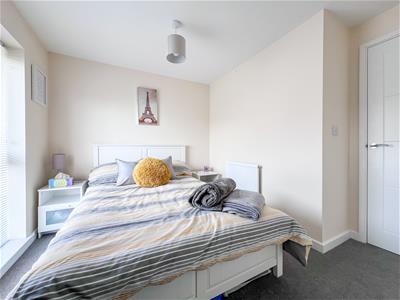
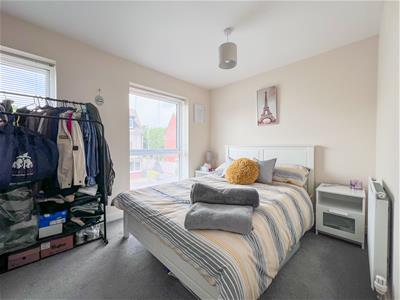
- Offering two generous double bedrooms, both providing ample space for furnishings and comfortable everyday living
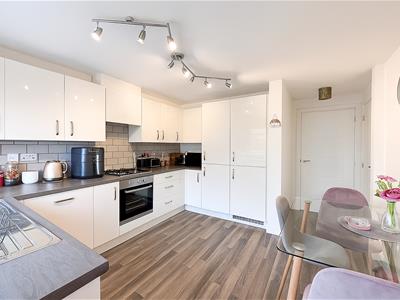
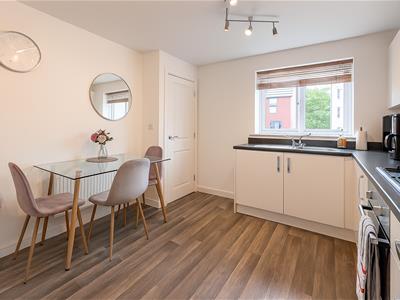
- Stylish contemporary breakfast kitchen fitted with modern units, and space for informal dining
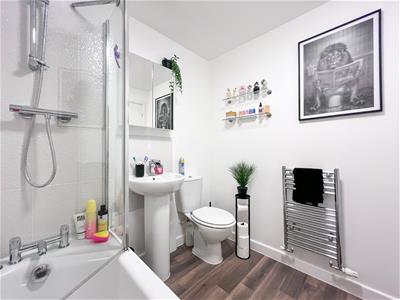
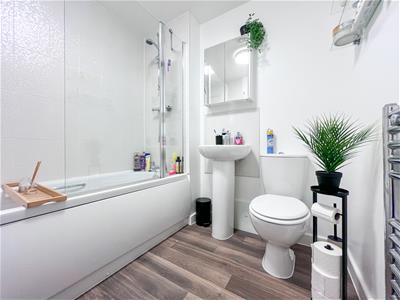
- Modern family bathroom finished to a high standard with contemporary fittings and tasteful décor
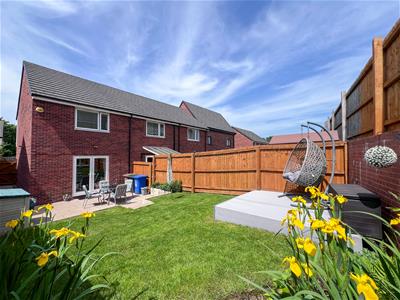
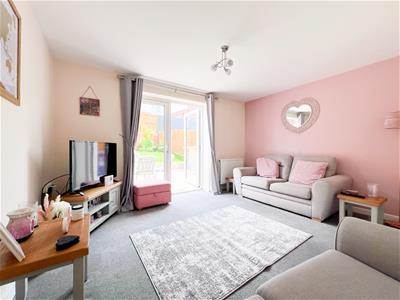
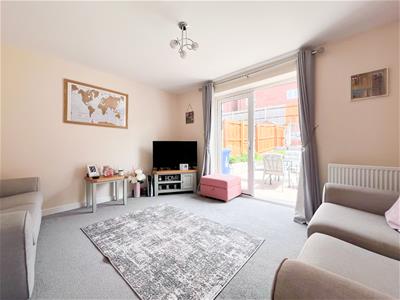
- Bright and inviting sitting room featuring French doors opening directly onto the rear garden, creating an excellent indoor-outdoor flow
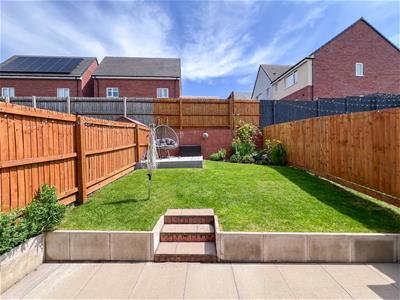
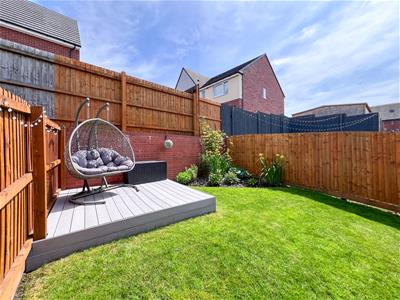
- East-facing rear garden enjoying morning sunshine, ideal for outdoor dining, relaxing and low-maintenance enjoyment
- Fully enclosed rear garden providing a safe and private outdoor space for children, pets and entertaining guests
- Private driveway providing off-road parking for two vehicles, adding practicality and convenience for modern living
- Benefitting from an installed EV charger, ideal for electric vehicle owners and future-proofed family living
- Conveniently located close to local amenities, schools, commuter links and countryside walks within this popular residential location
Whittaker & Biggs would like to welcome you to this well-presented end terrace house, built in 2019. Spanning an impressive 635 square feet, this charming property boasts a bright and inviting sitting room, enhanced by French doors that seamlessly connect the indoor space to the east-facing rear garden, perfect for enjoying the morning sun.
The home features two generous double bedrooms, providing ample space for relaxation and rest. The contemporary breakfast kitchen is designed with modern living in mind, offering a stylish and functional area for culinary pursuits. The layout of the property is both practical and appealing, making it an ideal choice for first-time buyers, small families, or those looking to downsize.
In addition to its attractive interior, the property benefits from a private driveway, complete with an electric vehicle charger, catering to the needs of modern living. The well-established neighbourhood is known for its community spirit and convenient access to local amenities, making it a desirable location for those seeking a balance of tranquillity and accessibility.
This end terrace house on Richard Dawson Drive is not just a home; it is a lifestyle choice, offering comfort, convenience, and a welcoming atmosphere. Do not miss the chance to make this lovely property your own.
Call Whittaker & Biggs on 01538 372006 to book your viewing today.
Ground Floor
Hall
1.20 x 1.10 (3'11" x 3'7")Composite double glazed door to the frontage, stairs to the first floor, radiator.
Breakfast Kitchen
3.67 x 3.00 (12'0" x 9'10")UPVC double glazed window to the frontage, high gloss units to the base and eye level, four ring gas hob, Indesit electric fan assisted oven, stainless steel sink and drainer, chrome mixer tap, integral soap dispenser, integral fridge freezer, integral Indesit dishwasher, integral Whirlpool washing machine, radiator, space for table and chairs.
Sitting Room
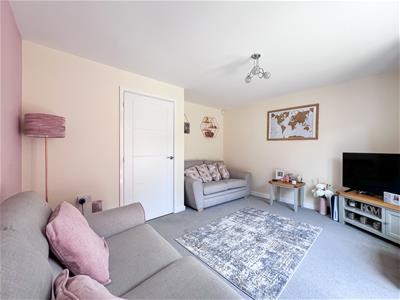
3.98 x 3.61 max measurement (13'0" x 11'10" max meUPVC double glazed French doors to the rear, radiator.
WC
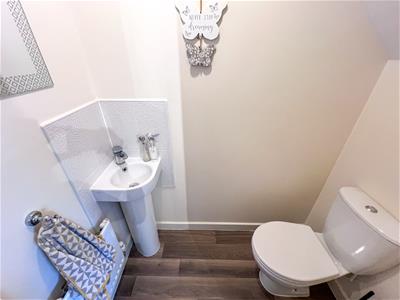
1.59 x 0.85 (5'2" x 2'9")Pedestal corner wash hand basin, chrome mixer tap, low level WC, radiator, extractor fan.
First Floor
Landing
1.94 x 1.46 (6'4" x 4'9")Loft hatch, radiator.
Bathroom
2.01 x 1.91 (6'7" x 6'3")Panel bath, chrome mixer tap, shower over, chrome fitments, glass shower panel, pedestal wash hand basin, chrome waterfall mixer tap, low level WC, chrome ladder radiator, extractor fan.
Bedroom One
3.94 x 2.67 (12'11" x 8'9")UPVC double glazed window to the rear, radiator.
Bedroom Two
3.96 x 2.52 (12'11" x 8'3")Two UPVC double glazed windows to the frontage, radiator, over stairs storage cupboard.
Loft
Pull-down-ladder.
Externally
To the frontage, tarmacadam driveway suitable for two vehicles, hedge boundary, EV charger, gated access to the rear.
To the rear paved patio, area laid to lawn, composite decking, wall and fence boundary, mature shrubs.
AML REGULATIONS
We are required by law to conduct anti-money laundering checks on all those buying a property. Whilst we retain responsibility for ensuring checks and any ongoing monitoring are carried out correctly, the initial checks are carried out on our behalf by Movebutler. You will receive a link via email from Movebutler once you have had an offer accepted on a property you wish to buy. The cost of these checks is £30 (incl. VAT) per buyer, which covers the cost of obtaining relevant data and any manual checks and monitoring which might be required. This fee will need to be paid by you in advance, ahead of us issuing a memorandum of sale, directly to Movebutler, and is non-refundable.
Energy Efficiency and Environmental Impact

Although these particulars are thought to be materially correct their accuracy cannot be guaranteed and they do not form part of any contract.
Property data and search facilities supplied by www.vebra.com