
1336 London Road
Leigh-on-Sea
SS9 2UH
Suffolk Avenue, Leigh-on-Sea
Price Guide £250,000 Sold (STC)
2 Bedroom House - Terraced
- Modern built terraced house
- Two double bedrooms
- Lounge/diner
- Delightful rear garden
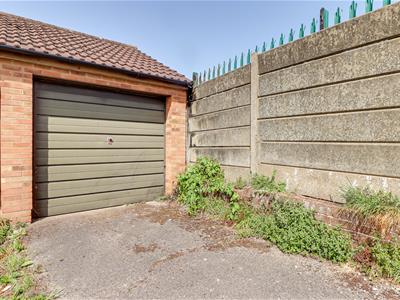
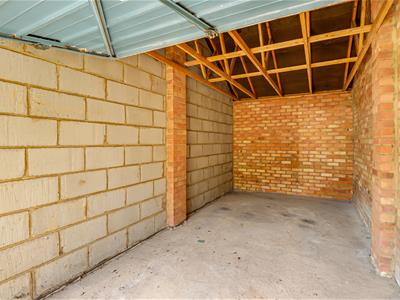
- Garage in a block with pitched roof ideal for storage
- Walking distance to Leigh Broadway and Leigh Road shopping facilities
- No onward chain
- Keys held for immediate viewing
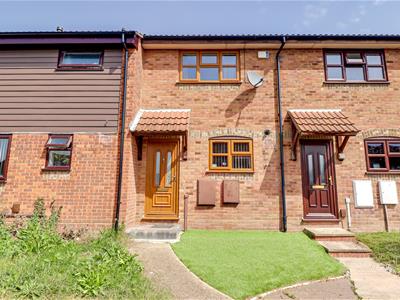
* £250,000 - £270,000 * Set within the popular Suffolk Avenue area of Leigh-on-Sea, this well-presented modern terraced house offers bright, spacious accommodation and a highly convenient location. Boasting two good-sized double bedrooms, the property is perfectly suited to first-time buyers, small families, or professionals alike.
The ground floor features a spacious lounge/diner, providing a versatile living and entertaining space with an abundance of natural light and a welcoming atmosphere throughout. The home also benefits from a well-appointed bathroom, designed with practicality in mind.
To the rear, a charming private garden offers the ideal setting for relaxing or entertaining outdoors. Further benefits include off-street parking for one vehicle.
Ideally located within walking distance of Leigh Broadway and Leigh Road, residents can enjoy easy access to a wide variety of independent shops, cafés, restaurants, and local amenities, all contributing to the vibrant lifestyle Leigh-on-Sea is known for.
Offering a superb combination of modern living, outdoor space, and a sought-after location, this attractive home is not to be missed.
Frontage
Front garden area, access to:
Entrance Hallway
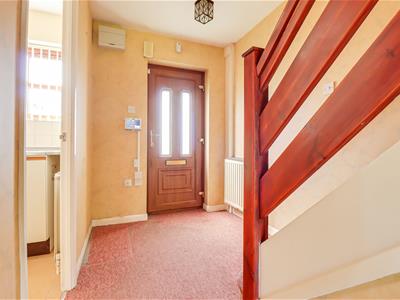
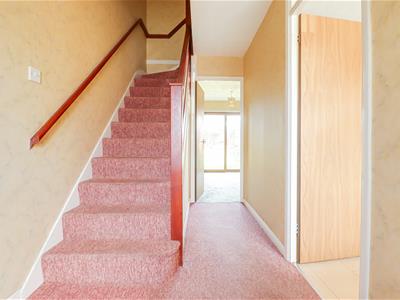
3.623m x 1.786m (11'10" x 5'10")UPVC entrance door to the front, carpeted stairs rising to the first floor, double radiator, carpet, door to:
Kitchen
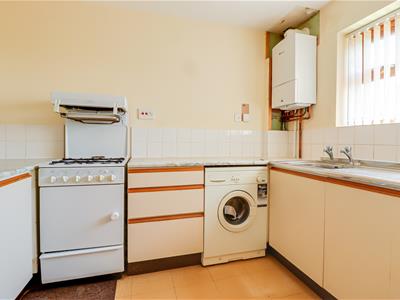
3.00m x 2.029m (9'10" x 6'7")Double-glazed windows to the front. Kitchen comprising of; wall and base-level units with a roll-edge laminate worktop, stainless steel sink with double drainer and chrome taps, space for a washing machine, oven, and fridge freezer, tiled splashbacks, radiator, wall-mounted Worcester boiler, tiled flooring.
Lounge/Diner
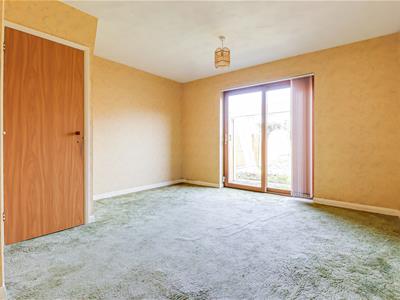
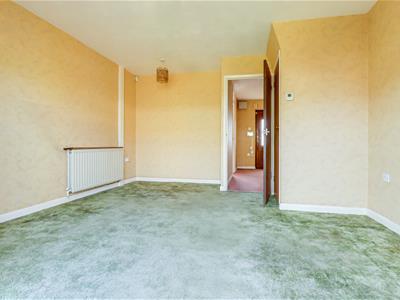
4.070m x 3.878m > 2.911m (13'4" x 12'8" > 9'6")Two pendant lights, double-glazed patio doors to the rear opening out onto the garden, huge understairs storage cupboard, radiator, carpet.
First Floor Landing
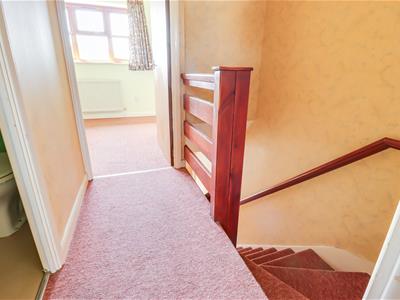
Loft access, carpet, doors to all rooms.
Bedroom One
3.889m > 2.837m x 2.744m (12'9" > 9'3" x 9'0")Double-glazed windows to the front, giving views over the allotments, double radiator; useful storage cupboard over the stairs, carpet.
Bedroom Two
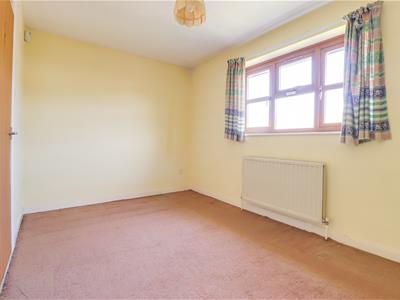
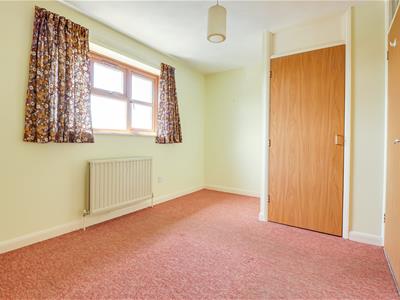
3.889m x 2.519m (12'9" x 8'3")Pendant light, double-glazed window to the rear overlooking the garden, double radiator, carpet.
Bathroom
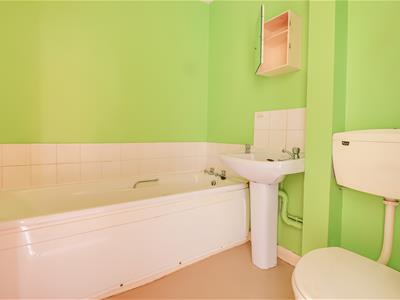
1.942m x 1.746m (6'4" x 5'8")Extractor fan, panelled bath with tiled splashbacks, pedestal wash basin with a tiled splashback, low-level WC, lino flooring, radiator.
Rear Garden
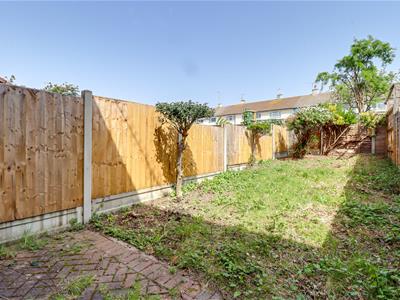
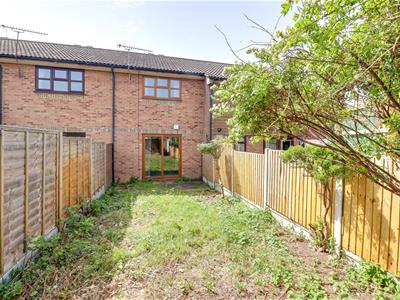
Commences a paved patio area with the remainder laid to lawn, fenced boundaries.
Garage in Block
Up-and-over door to the front, concrete floor, pitched roof, great for extra storage.

Energy Efficiency and Environmental Impact
Although these particulars are thought to be materially correct their accuracy cannot be guaranteed and they do not form part of any contract.
Property data and search facilities supplied by www.vebra.com