
Duffield House, Town Street
Duffield
Derbyshire
DE56 4GD
De Ferrers Court, Duffield, Belper, Derbyshire
Price Guide £195,000
1 Bedroom Flat/Apartment
- Wonderful Second Floor Apartment - Lift and Stairs To Apartment
- Strictly For The Over 55's
- Warm South West Aspect - Views Across Landscaped Views
- A Short Walk To Duffield Shops and Bus/Train Service
- Private Cul - de - Sac Location
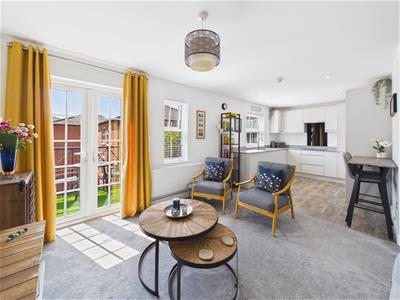
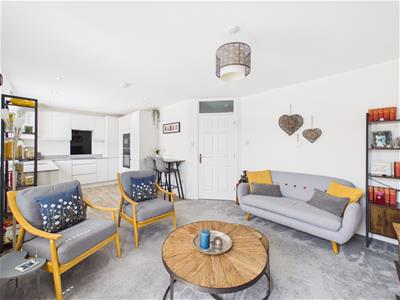
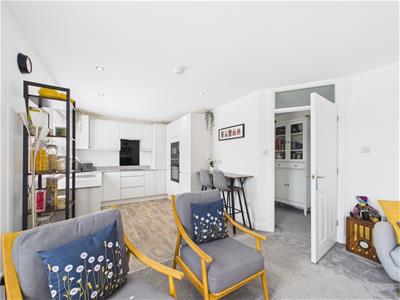
- Open Plan Living Lounge/Dining/Kitchen
- Sun Balcony
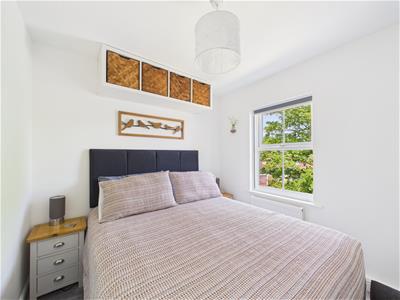
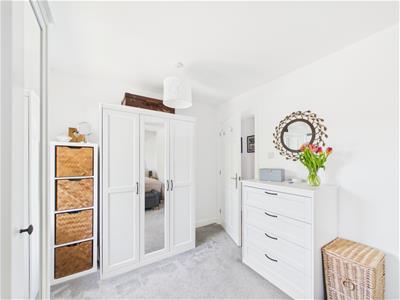
- Spacious Double Bedroom
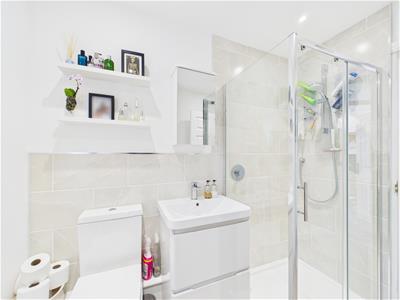
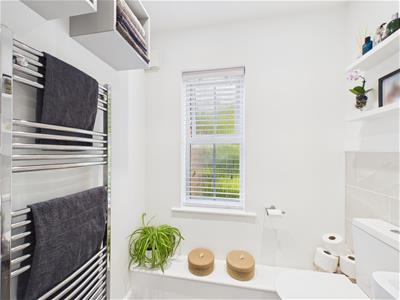
- Bathroom/Shower Room
- Allocated Car Parking Space and Visitors Parking
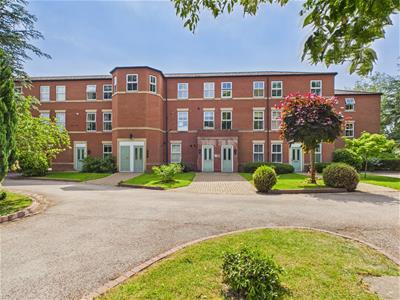
*** STUNNING APARTMENT *** A truly outstanding one double bedroom second floor apartment ( with lift ) enjoying views over mature landscaped grounds. Strictly for the over 55's occupying a most exclusive and sought after development within a short walk to the centre of Duffield.
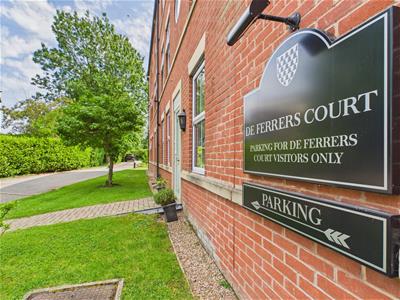
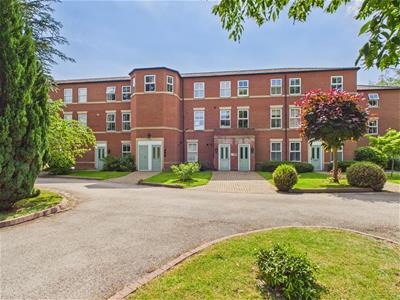
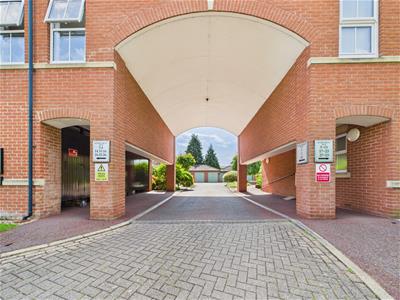
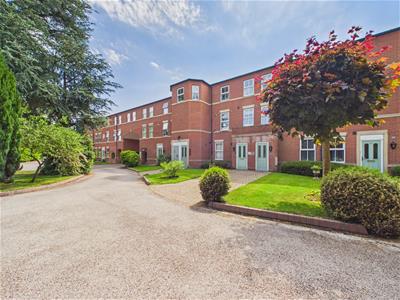
De Ferrers Court is strictly for the over 55's with intercom telephone contact, communal staircase and lift systems. Visitors car parking is available. This development is set within the former gardens of a fine Georgian mansion and really must be seen to be appreciated.
An internal inspection will reveal gas central heated and double glazed accommodation and comprises in brief of communal entrance hall with stairs and lifts, entrance hall, inner hallway, open plan living lounge/dining/kitchen with French doors opening onto sun balcony, spacious double bedroom and bathroom/shower room.
An allocated car parking space is provided ( located opposite main entrance door to the apartment ) along with a separate visitors car parking.
*** Apartment can be sold furnished except bed with ottoman and balcony furniture by separate negotiation ***
The Location
The village of Duffield provides an excellent range of amenities including a varied selection of shops, post office, library, historic St Alkmund's Church and a selection of good restaurants. The village has excellent medical and educational facilities both at primary and secondary level (Ecclesbourne Secondary School). There is a regular bus service along the A6 between Derby and Belper. Also a regular train service into Derby City centre, which lies some 5 miles to the south of the village. Local recreational facilities within the village include squash, tennis, cricket, football and the noted Chevin Golf course. A further point to note is that the Derwent Valley in which the village of Duffield nestles, is one of the few world heritage sites and is surrounded by beautiful countryside.
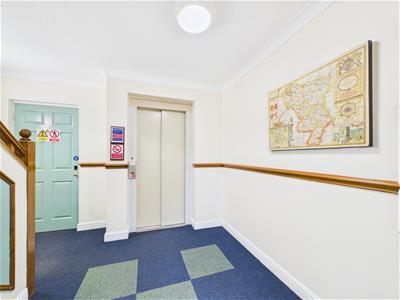
Communal Entrance Hall
PLEASE NOTE - There are two entrance to apartment 29. This is by lift or stairs. Secure door with intercom system.
Entrance Hall to Apartment
1.60 x 0.95 (5'2" x 3'1")Entrance door and double glazed window with fitted blind.
Hallway
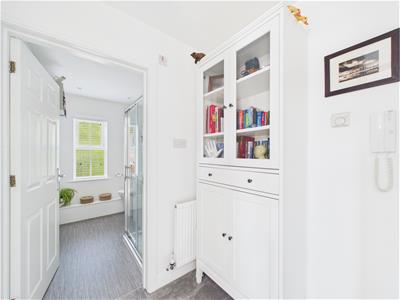
3.60 x 0.87 (11'9" x 2'10")Radiator, access to roof space and telephone intercom.
Open Plan Living Lounge/Dining/Kitchen
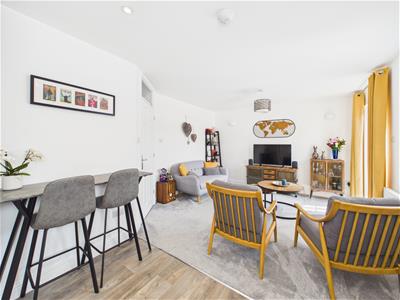 7.01 x 2.90 (22'11" x 9'6")
Lounge Area
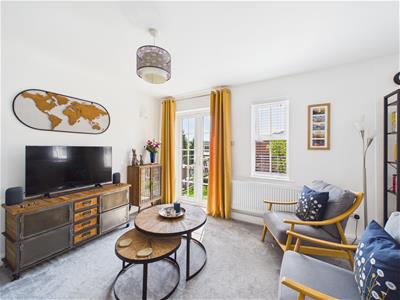 With radiator, double glazed window with fitted blind, fitted carpet and double glazed French doors with fitted curtains opening onto sun balcony.
Sun Balcony
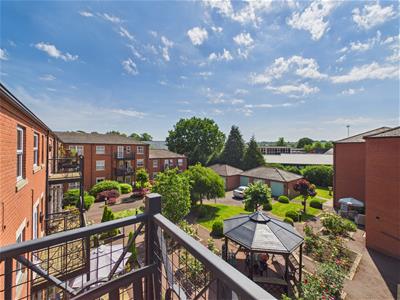
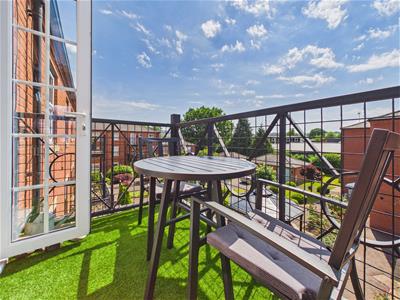
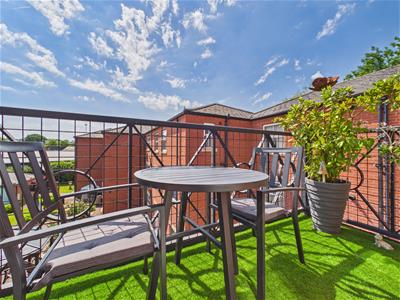 2.99 x 1.48 (9'9" x 4'10")Wrought iron railings, artificial grass, and enjoys a pleasant outlook over landscaped communal grounds.
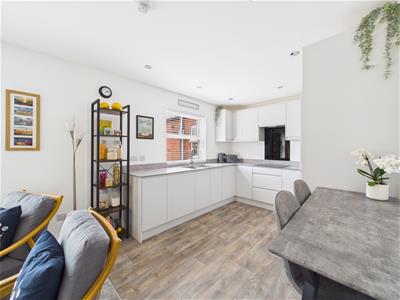
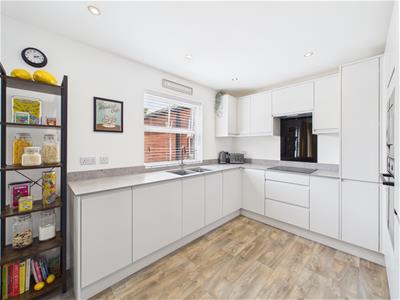
Kitchen/Dining Area
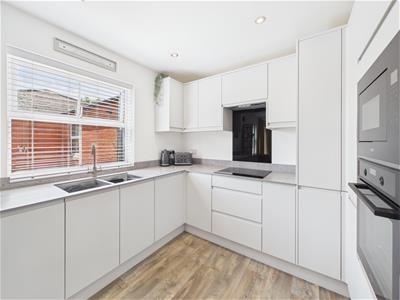
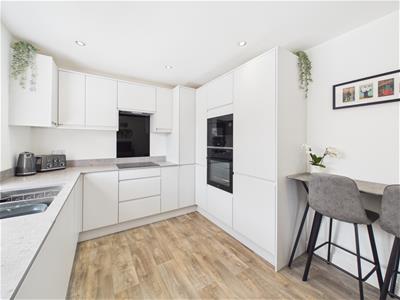 A range of fitted units comprising two sinks with mixer tap, base units with drawer and cupboard fronts, wall and base fitted units with matching worktops, Zanussi four ring induction hob with extractor hood, Zanussi electric fan assisted oven, Zanussi washer, Zanussi microwave, Zanussi fridge/freezer, Ideal central heating boiler, spot lights to ceiling and double glazed window with fitted blind overlooking communal gardens.
Spacious Double Bedroom
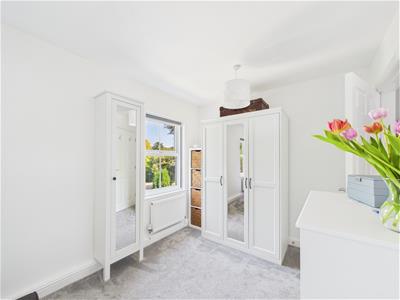
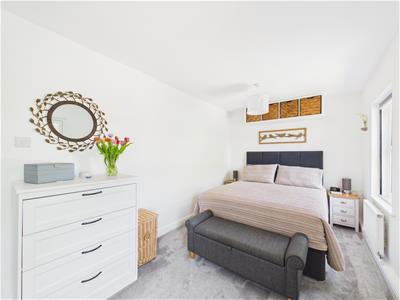 5.05 x 2.54 (16'6" x 8'3")With two radiators, fitted carpet and two double glazed windows with fitted blinds overlooking front communal gardens.
Bathroom/Shower Room
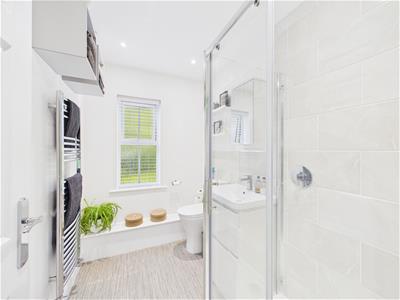 2.40 x 1.69 (7'10" x 5'6")Separate shower, wash basin with cupboard, raised toilet, heated towel/radiator and double glazed window with fitted blind.
Gardens
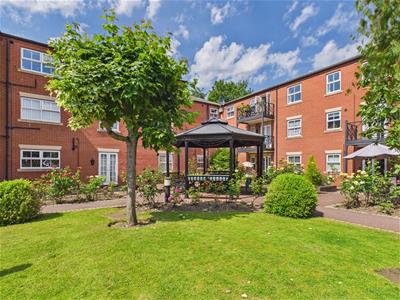
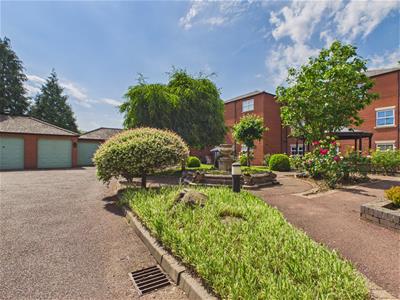
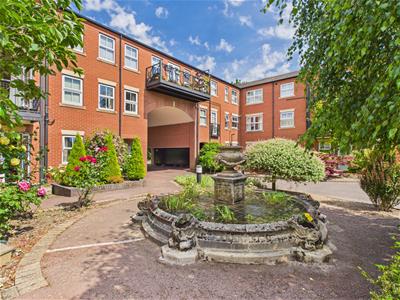
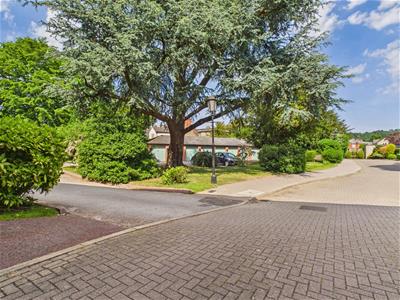
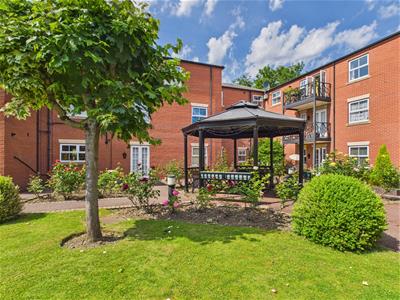 The maintained gardens are a very special feature of this development and must be seen to be appreciated, with charming seating area, sweeping lawns, duck island and fine specimen trees.
Car Parking
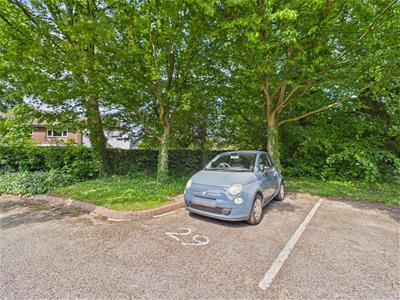 An allocated car parking space is provided ( located opposite main entrance door to apartment 29 ) along with a separate visitors car parking.
Tenure
The property is leasehold, built in 1996 with 199 year lease. There is a service charge of £1251.84 per annum which is payable per month and includes window cleaning, communal maintenance, external re-decoration, ground rent and garden maintenance. There is a building insurance cost which is £279.55 per annum. The property is strictly for over 55's.
Fixture & Fittings
Carpets, curtains, blinds and light fittings Included in the sale. ( Apartment can be sold furnished except bed with ottoman and balcony furniture by separate negotiation )
Directions
Leaving our Duffield office heading northwards along Town Street turn left into Tamworth Street and after a short distance, the drive entrance is located on the left hand side. Continue past the Georgian mansion and apartment 29 will be located on the right hand side.
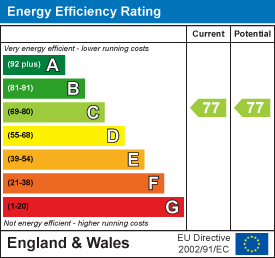
Energy Efficiency and Environmental Impact
Although these particulars are thought to be materially correct their accuracy cannot be guaranteed and they do not form part of any contract.
Property data and search facilities supplied by www.vebra.com