
Fletcher and Company (Smartmove Derbyshire Ltd T/A)
15 Melbourne Court,
Millennium Way,
Pride Park
Derby
DE24 8LZ
Ferrers Way, Darley Abbey, Derby
Price Guide £395,000
4 Bedroom Bungalow - Dormer Detached
- No Upper Chain - Easy Access to Darley & Allestree Parks
- Fabulous Plot Measuring One Fifth of an Acre
- Private Gardens to Both Front & Rear
- Driveway & Garage
- Entrance Hall, Inner Lobby, Lounge & Dining Room
- Breakfast Kitchen, Rear Porch & Conservatory
- Two Ground Floor Bedrooms & Bathroom
- Two First Floor Bedrooms
- Close to a Range of Amenities
- Close to Excellent Transport Links
This is a four bedroom, chalet style, detached residence occupying a fabulous plot offering potential in a highly desirable location.
The property is sold with the benefit of no upper chain and features an entrance hall, lounge, separate dining room, breakfast kitchen with rear porch off, conservatory, two ground floor bedrooms and a bathroom. The first floor landing leads to two further bedrooms.
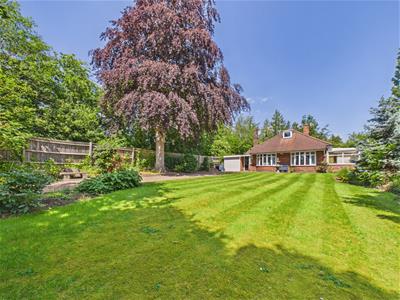
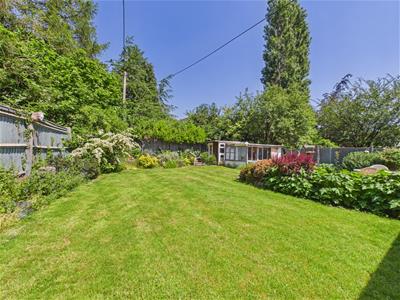
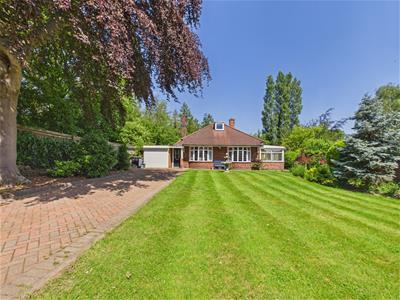
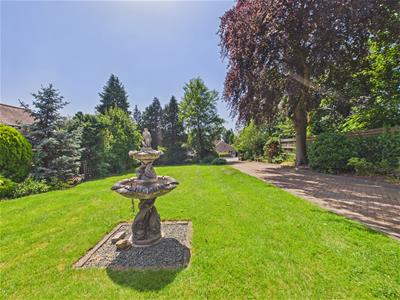
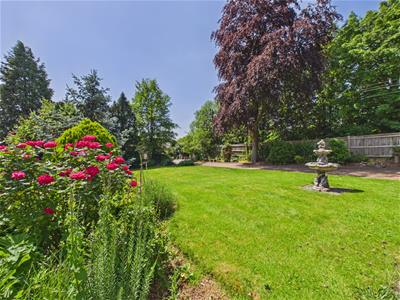
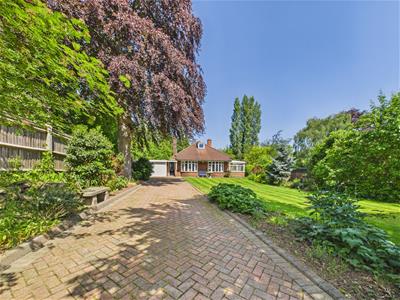
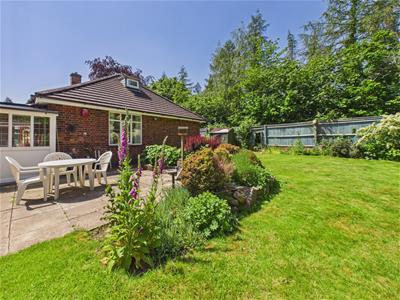
Outside, the property is set well-back from Ferrers Way behind an extensive fore-garden and long driveway leading to an attached garage. To the rear of the property is a private, lawn garden with patio. The property offers excellent potential for remodelling and extending subject to any planning consents.
The Location
Ferrers Way, just off Duffield Road, offers a regular bus service which runs between Derby and Belper. A full range of amenities are available in the city centre. Nearby, that are shops along Blenheim Parade, Park Farm and on the A6. Primary schools include Lawn, Walter Evans and Portway as well as Woodlands secondary school, Saint Benedict's and Landau Forte. The property is a short distance from the A38 making it a short commuting distance to other regional centres.
Accomodation
Ground Floor
Entrance Hall
5.12 x 1.13 (16'9" x 3'8")A panelled and glazed entrance door provides access to hallway with central heating radiator and window to side.
Lounge
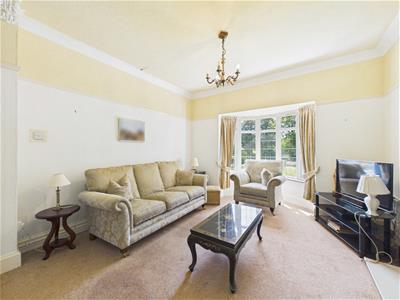
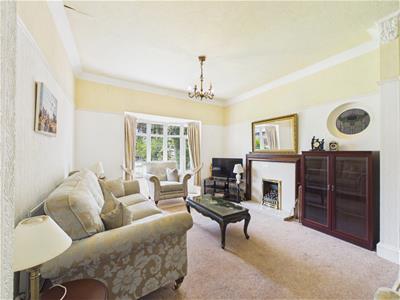 4.73 x 3.65 (15'6" x 11'11")Featuring a fireplace with decorative surround and living flame fitted gas fire, central heating radiator, picture rail, decorative coving and double glazed and leaded bow bay window to front.
Dining Room
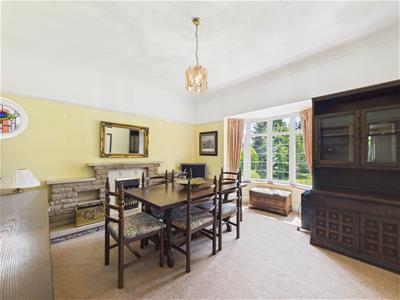 3.92 x 3.85 (12'10" x 12'7")With feature extended stone fireplace, raised hearth and electric fire, central heating radiator, further recess to chimney breast, decorative coving, picture rail, circular stain glass window to side and double glazed and bow bay leaded window to front.
Inner Lobby
3.73 x 2.63 (12'2" x 8'7")With central heating radiator, staircase to first floor and understairs storage space.
Breakfast Kitchen
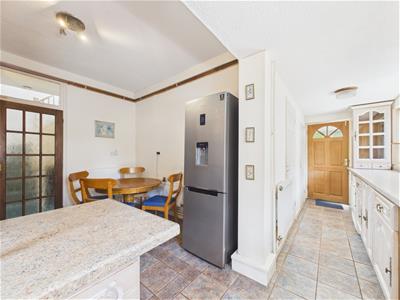
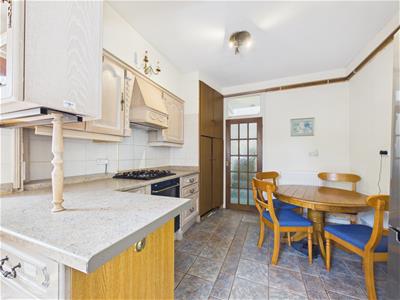
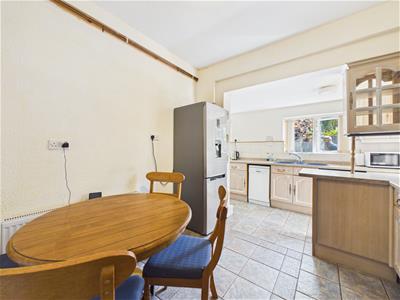 4.68 x 3.03 (15'4" x 9'11")Featuring granite effect worktops with matching upstands, tiled surrounds, inset one and a quarter sink unit, fitted base cupboards and drawers, complementary wall mounted cupboards, inset four plate gas hob with double oven, appliance based suitable for fridge freezer, slimline dishwasher, washing machine and tumble dryer, two useful storage cupboards, one of which houses the boiler and provides useful storage and the other is used a pantry also providing useful storage space, two central heating radiators, panelled door to rear porch and two double glazed windows to side.
Conservatory
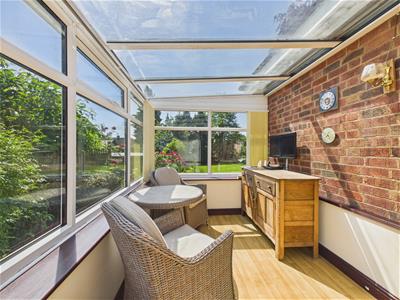 4.11 x 2.20 (13'5" x 7'2")With UPVC double glazed windows, central heating radiator and door to side.
Bedroom One
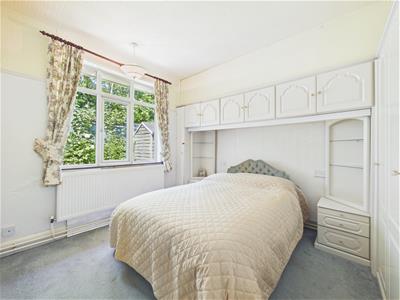 3.65 x 3.63 (11'11" x 11'10")Having a central heating radiator, fitted wardrobes with overhead storage, bedside cabinets and double glazed window to side.
Bedroom Two
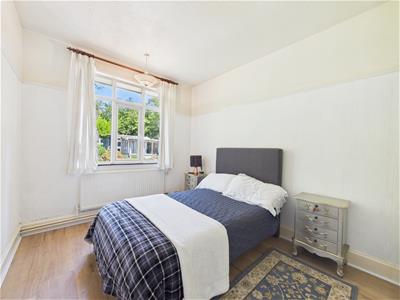 3.69 x 2.80 (12'1" x 9'2")With central heating radiator, picture rail and double glazed window to rear.
Bathroom
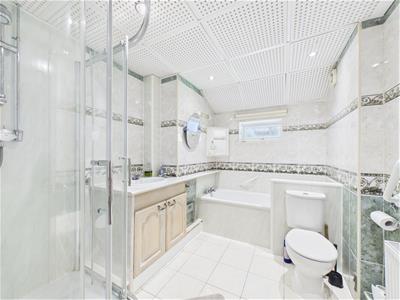 2.96 x 2.33 (9'8" x 7'7")Fully tiled and appointed with a low flush WC, vanity unit with wash handbasin and cupboards beneath, bath, separate shower cubicle, central heating radiator and double glazed window to side.
First Floor Landing
2.78 x 0.82 (9'1" x 2'8")
Bedroom Three
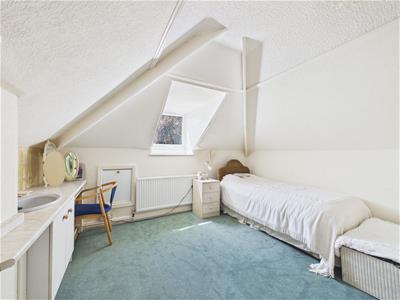 4.34 x 3.80 (14'2" x 12'5")With central heating radiator, fitted cupboards, vanity unit with sink and double glazed window to front.
Bedroom Four
3.77 x 1.84 (12'4" x 6'0")Having a central heating radiator and double glazed window to rear.
Outside
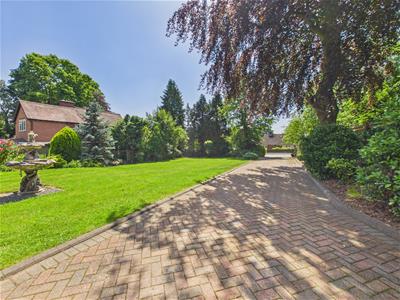
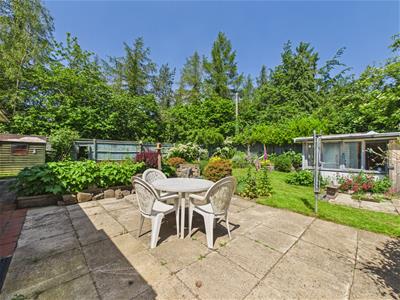 A true feature of this sale is this sizeable plot on which the property stands. Measuring one fifth of an acre and standing well back from Ferrers Way behind a picket style fence and extensive block paved driveway. The driveway provides ample off-road parking and access to an attached garage. There is also an extensive lawn fore-garden with flower beds/borders to either side containing plants, shrubs and mature trees.
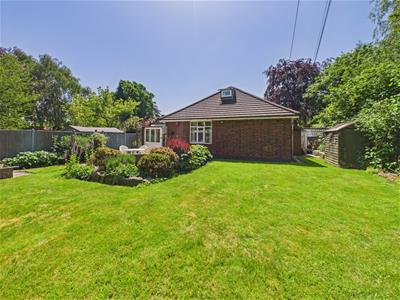
To the rear of the property is a private garden with patio area, rockery containing plants and shrubs, good sized lawn, upper level patio and a further well-planted border. There is an outbuilding providing useful storage.
Council Tax Band E

Energy Efficiency and Environmental Impact
Although these particulars are thought to be materially correct their accuracy cannot be guaranteed and they do not form part of any contract.
Property data and search facilities supplied by www.vebra.com