
Tayler & Fletcher Limited
Tel: 01608 644 344
Fax: 01608 641 001
Finsbury House
Chipping Norton
Oxfordshire
OX7 5LS
Burford Road, Chipping Norton
Guide Price £375,000 Sold (STC)
3 Bedroom House - End Terrace
- THREE DOUBLE BEDROOMS
- EN SUITE TO PRINCIPLE BEDROOM
- UNDERFLOOR HEATING TO GROUND FLOOR
- LARGE KITCHEN/DINING ROOM
- UTILITY ROOM
- TWO ALLOCATED PARKING SPACES
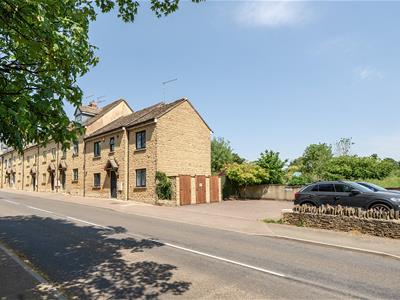
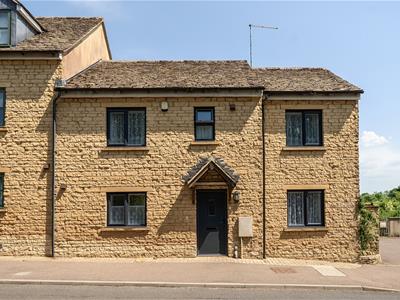
Positioned on the Burford Road in the charming town of Chipping Norton, 7 Albion Row was built in 2012 and is very well presented and is positioned in a prime location just a stone's throw away from the town centre. Chipping Norton has a variety of amenities and schools which are readily accessible, making it an ideal choice for families and professionals alike.
With two allocated parking spaces the property boasts modern features, including underfloor heating on the ground floor, and for those that appreciate outdoor space, there is an extra garden available for rent on a perpetuity basis. This additional area offers a wonderful opportunity for gardening enthusiasts or those who simply wish to enjoy some fresh air in a private setting.
LOCATION
Chipping Norton is a very attractive, well-known and thriving Market Town, serving a wide rural area of the Oxfordshire Cotswolds. It offers an extensive range of National and Independent Retailers, Bank and Professional Services, Community Hospital and Health Centre, Swimming Pool and Leisure Centre, Golf Course, Theatre, excellent Primary and Secondary Schools and electric vehicle charging points in New Street, car park. It is conveniently situated, being within easy travelling distance of Banbury (12.9 miles with M40 link), Oxford (19.7 miles), Witney (15.5 miles), and Stratford-upon-Avon (22vmiles). Main line train services to London (Paddington) are available from Charlbury (6.6 miles) and Kingham (5.3 miles). (All distances are approximate). The town is also within easy reach of Soho farmhouse.
DESCRIPTION
The property is a spacious three bedroom end of terrace house with two allocated parking spaces situated within close distance of Chipping Norton Town centre with all of its amenities on offer.
Offering well laid out and spacious accommodation throughout this lovely home would suit families and couple alike. The property has UPCVC windows throughout along with additional secondary glazing to front aspect windows , and modern spotlights throughout downstairs.
GROUND FLOOR
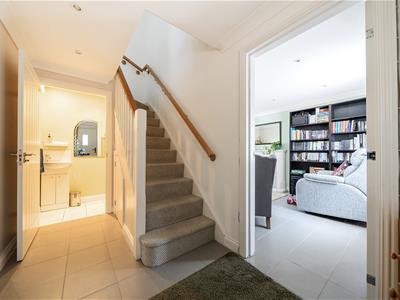
Entrance hall with underfloor heating, ceramic tiled floor, consumer unit and useful understairs cupboard.
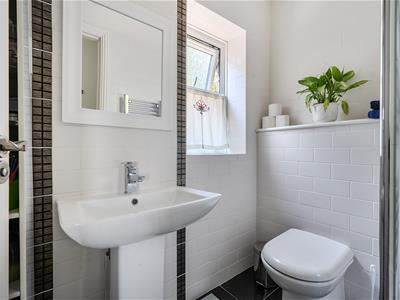
Cloakroom- W.C and wash hand basin, underfloor heating.
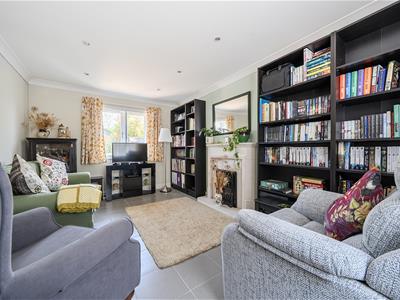
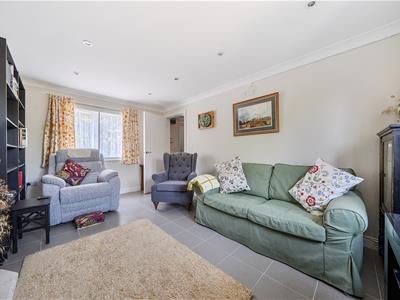
The welcoming lounge is dual aspect with feature fireplace with gas fired insert, underfloor heating and ceramic tiled floor.
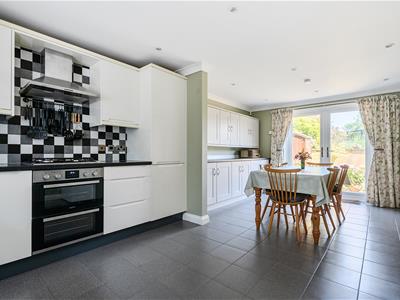
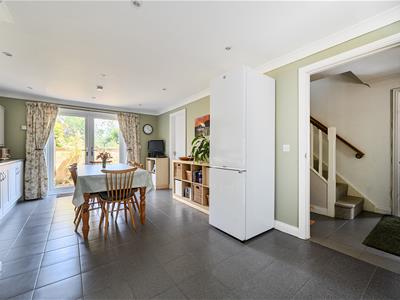
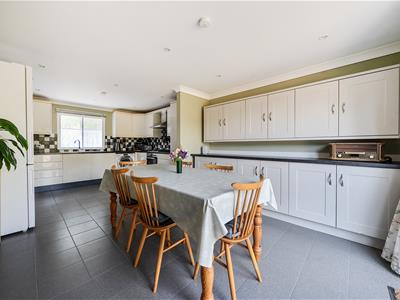
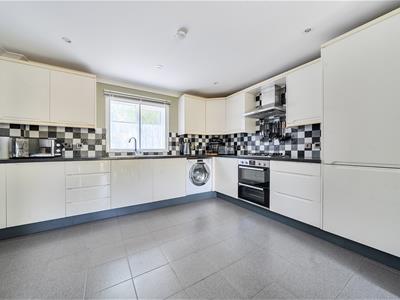
The large kitchen/dining room has underfloor heating and a ceramic tiled floor, fitted wall and base units, an integral dishwasher and a space for a washing machine The dining are has bespoke fitted cupboards creating an inviting space to dine with patio doors leading to the rear patio.
Leading off the dining area there is a useful utility Room which also houses the Worcester gas boiler and manifold pipes for underfloor heating .
FIRST FLOOR
The landing has a loft access which is boarded, with power and light and a Velux window.
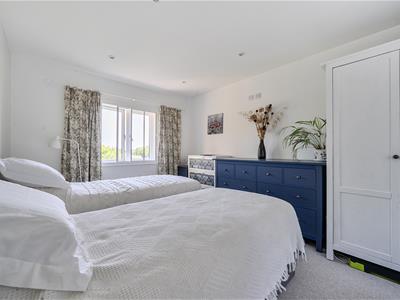
The principle double bedroom is dual aspect with lovely views to the rear, with a useful modern fully tiled ensuite shower room with a heated towel rail and ceramic tiled floor.
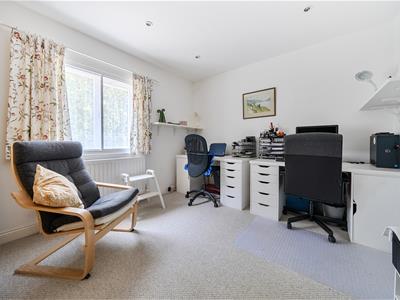
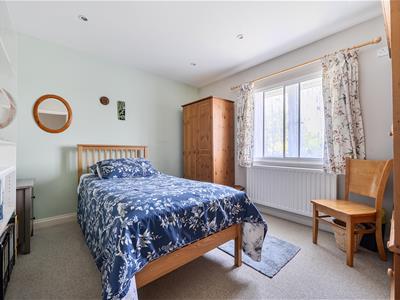
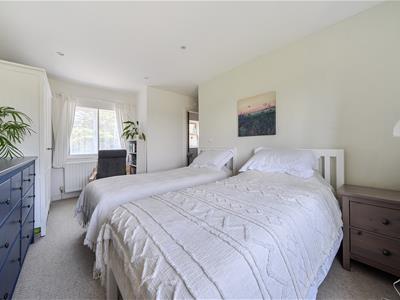
Bedroom two is a large double.
Bedroom three is a large double with lovely far reaching views to the rear.
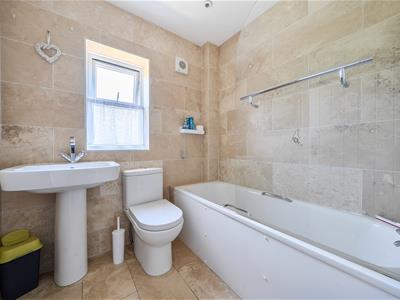
The modern family bathroom is fully tiled with a shower over the bath with a heated towel rail and ceramic tiled floor.
GARDEN
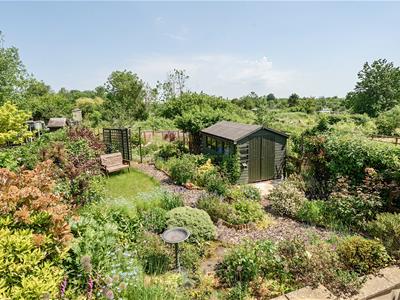
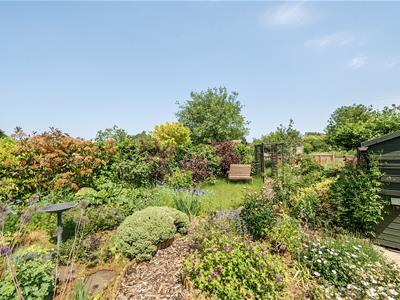
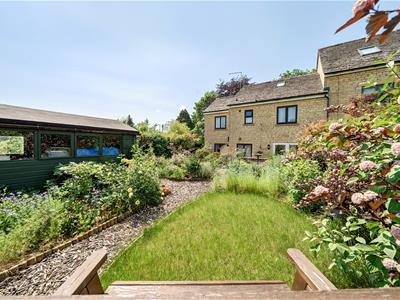
Paved patio area with stone retaining wall, access to an outside shed with manifold for underfloor heating and a rear gate leading to the car park area.
The raised garden area beyond the patio is available to rent ( if required) on perpetuity at £150 per annum.
OUTSIDE
Two allocated parking spaces in the communal car park which also has its own bin store shed. There is access to a path that leads to the neighbouring terraced properties only.
SERVICES
Mains Gas, Electricity, Water and Drainage are connected. Gas-fired central heating.
Mains drainage with private pumping stations.
FIXTURES AND FITTINGS
Only those specifically mentioned within the sale particulars are included in the sale. Please note that we have not tested the equipment, appliances and services in this property. Interested applicants are advised to commission the appropriate investigations before formulating their offer to purchase.
LOCAL AUTHORITY
West Oxfordshire District Council, Woodgreen, Witney, Oxfordshire OX28 6NB (Tel: 01993 861000) www.westoxon.gov.uk
COUNCIL TAX
Council Tax Band D - £2615.95 for the year 2026/2027.
MANAGEMENT COMPANY
Albion Row Management Company Limited. Responsible for maintenance and repairs to the communal car park and guttering and gardening.
Service Charge : £240.00 per annum.
EXPENDITURE
Annual servicing and maintenance charges for pumping stations.
Extra Garden rental: £150.000 per annum on perpetuity.
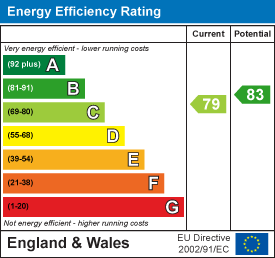
Energy Efficiency and Environmental Impact
Although these particulars are thought to be materially correct their accuracy cannot be guaranteed and they do not form part of any contract.
Property data and search facilities supplied by www.vebra.com