
70 Tredegar Street
Risca
NP11 6BW
Old Pant Road, Newbridge, Newport
Guide Price £140,000
3 Bedroom House - Semi-Detached
- SEMI DETACHED PROPERTY
- THREE BEDROOMS
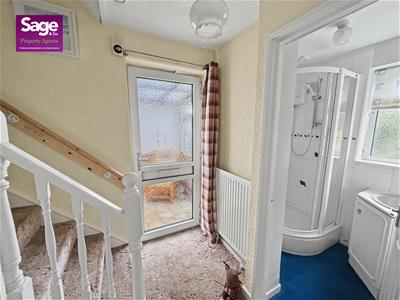
- GROUND FLOOR SHOWER ROOM
- FIRST FLOOR WC
- OFF ROAD PARKING
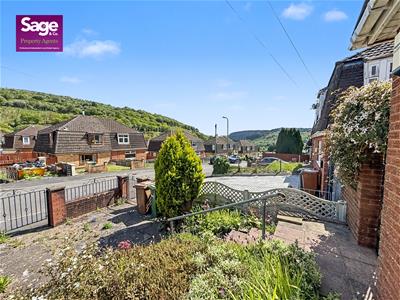
- QUIET LOCATION
- NO ONWARD CHAIN
**GUIDE PRICE £140,000 TO £150,000**
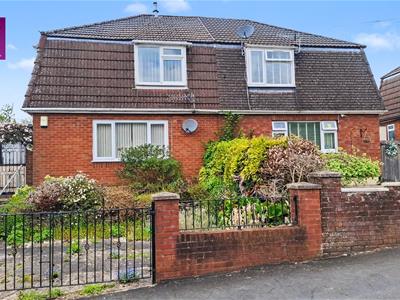
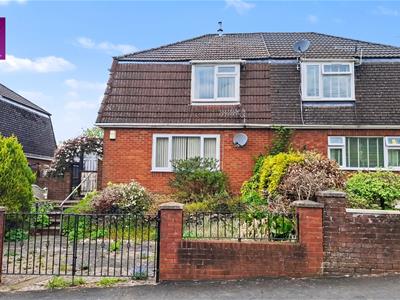
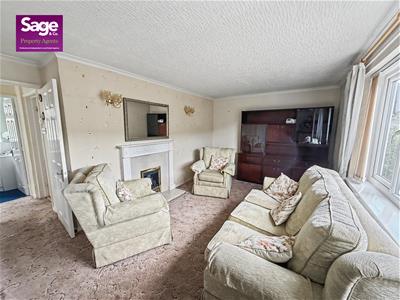
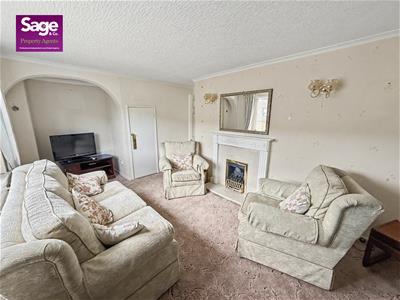
Nestled on Old Pant Road in the charming area of Newbridge, this delightful SEMI DETACHED HOUSE presents an excellent opportunity for those seeking a SPACIOUS FAMILY HOME. The property boasts a spacious reception room, perfect for entertaining guests or enjoying family time.
With THREE BEDROOMS this residence offers ample space for a growing family or those looking to accommodate guests.
One of the standout features of this property is the OFF ROAD PARKING providing convenience and ease for residents and visitors alike. The location is particularly appealing, as it is situated close to local amenities, ensuring that shops, schools, and recreational facilities are just a short distance away.
While the house is in need of some modernisation, this presents a wonderful opportunity for buyers to add their own flair and style, transforming the space into a contemporary haven. Whether you are a first-time buyer, a growing family, or an investor, this property offers great potential in a desirable area.
Do not miss the chance to make this house your home in Newbridge, where comfort and convenience await.
COUNCIL TAX BAND: A
EPC RATING: D
ENTRANCE
Enter through a wooden front door
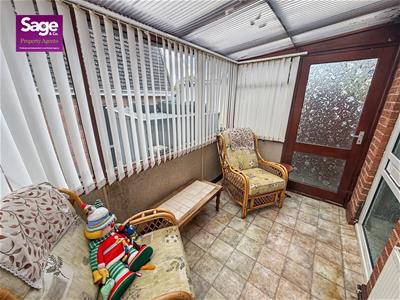
ENTRANCE PORCH
Windows to side and rear, door to the rear, double glazed door to:
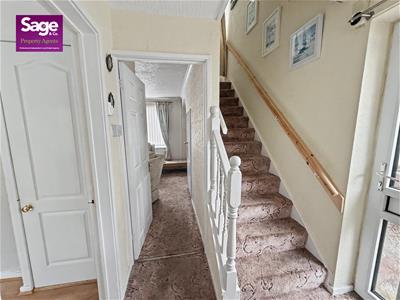
HALLWAY
Stairs to the first floor. central heating radiator, doors to:
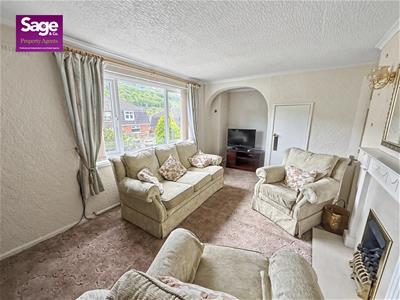
LIVING ROOM
4.56 x 3.03 (14'11" x 9'11")Double glazed window to the front, central heating radiator, feature fireplace, storage cupboard housing electric box
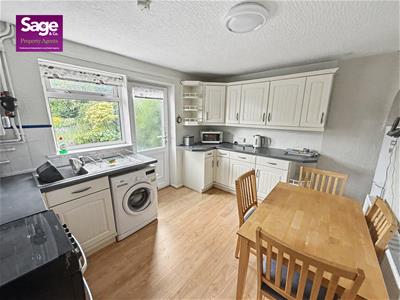
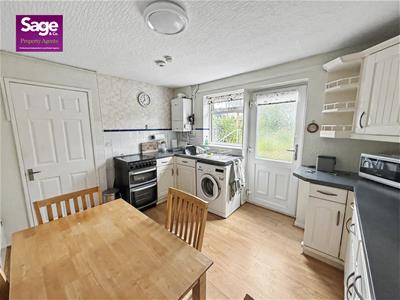
KITCHEN
3.72 x 2.85 (12'2" x 9'4")Fitted with a range of base and wall units, rolled edge work surface, inset stainless steel sink unit, mixer tap over, plumbing for automatic washing machine, gas cooker point, wall mounted combi boiler, storage cupboard, central heating radiator, double glazed door and window to the rear.
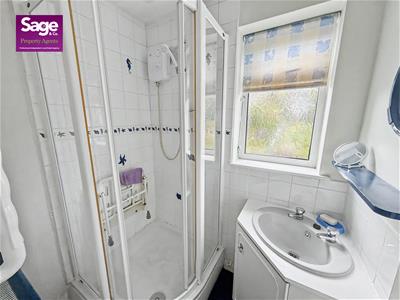
SHOWER ROOM
Corner shower cubicle, vanity wash hand basin, central heating radiator, obscure double glazed window to the rear.
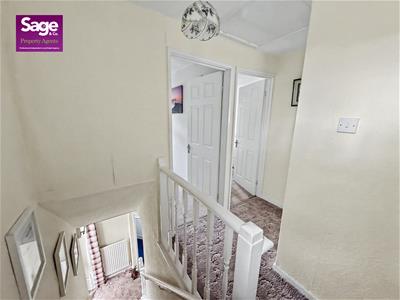
STAIRS TO THE FIRST FLOOR - LANDING
Double glazed window to the side, loft access.
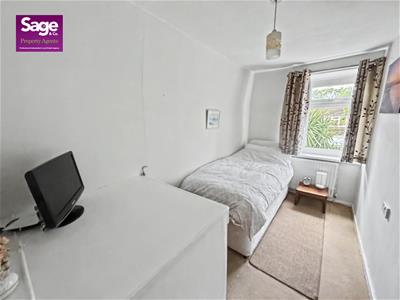
BEDROOM ONE
3.01 x 3.61 (9'10" x 11'10")Double glazed window to the rear, storage cupboard, central heating radiator.
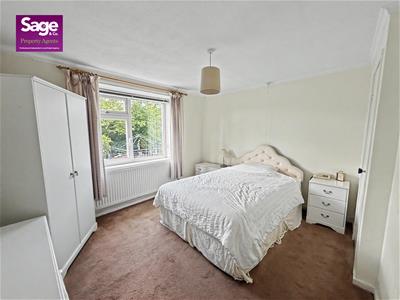
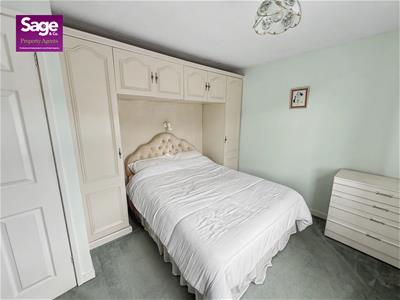
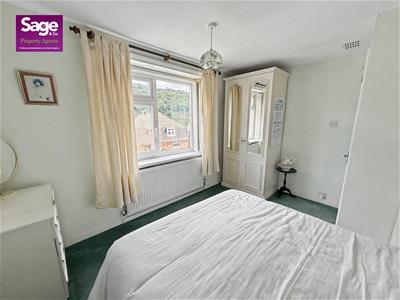
BEDROOM TWO
3.04 x 3.70 (9'11" x 12'1")Double glazed window to the front, central heating radiator, fitted furniture
BEDROOM THREE
1.85 x 2.59 (6'0" x 8'5")Double glazed window to the rear, central heating radiator, over stairs storage cupboard.
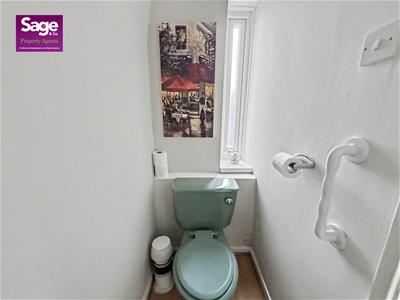
FIRST FLOOR WC
Low level WC, obscure double glazed window to the side, central heating radiator.
OUTSIDE
FRONT: Low maintenance garden, Gated driveway for off road parking.
SIDE: Pedestrian access to rear.
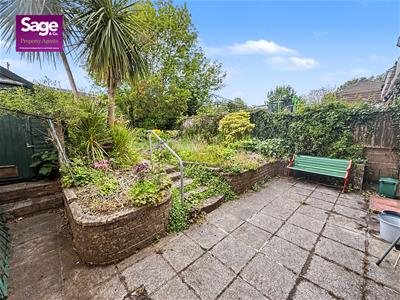
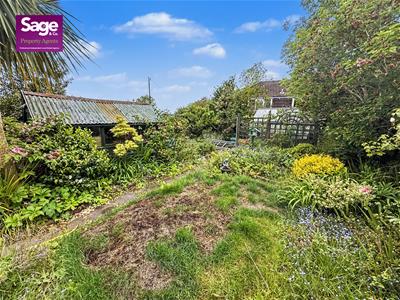
REAR: Patio area leading to level lawn, storage sheds with power and light, greenhouse.
TENURE
We have been advised freehold.
Energy Efficiency and Environmental Impact

Although these particulars are thought to be materially correct their accuracy cannot be guaranteed and they do not form part of any contract.
Property data and search facilities supplied by www.vebra.com