
Somerset House
Royal Leamington Spa
CV32 5QN
Upper Holly Walk, Leamington Spa
Price Guide £385,000
3 Bedroom House - Terraced
- Well maintained and improved townhouse
- Three bedrooms
- Garage and parking
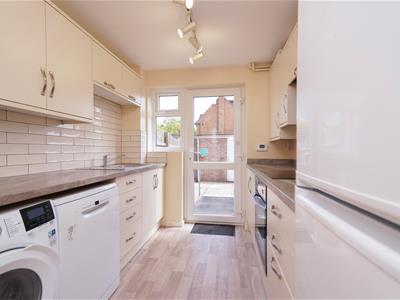
- Refitted kitchen
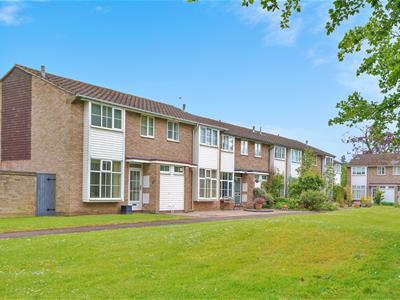
- Pleasant situation overlooking open green
- Popular North Leamington location
- NO CHAIN
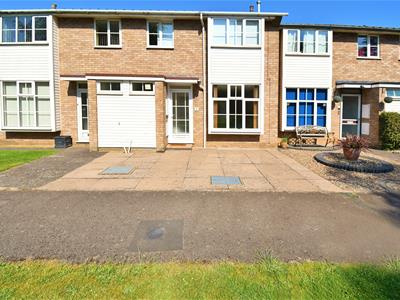
A well maintained and thoughtfully improved townhouse offering spacious, well-appointed three-bedroom accommodation, superbly positioned overlooking an attractive open green in this highly sought-after North Leamington Spa location.
The Grange, Upper Holly Walk
Is a pleasant and popular development originally constructed in the 1970's which overlooks a charming centralised open green and is conveniently sited within easy reach of the town centre. There is an excellent range of facilities and amenities including local shops, nearby schools and an extensive variety of recreational facilities including Newbold Comyn a short walk away being particularly noteworthy. The location is also within easy reach of the local railway station and has consistently proved to be very popular.
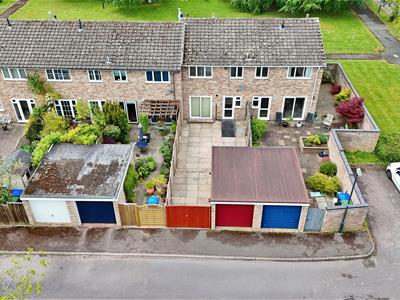
ehB Residential are pleased to offer 2 The Grange, which is an excellent opportunity to acquire this mid-townhouse providing gas centrally heated and sealed unit double glazed, three bedroom accommodation which features an impressive re-fitted kitchen, fitted bathroom, and includes a pleasant, easily managed garden area with a brick garage and a potential further off-road car parking facility if required. The property has an excellent standard of presentation with IMMEDIATE VACANT POSSESSION . The agents consider internal inspection to be highly recommended.
In detail the accommodation comprises:-
Entrance Hall
With upvc framed sealed unit double glazed entrance door, radiator.
Cloakroom/WC
With wash hand basin, mixer tap, tiled splashback, radiator, low flush WC, extractor fan, upvc obscure double glazed window to the front elevation.,
Through Lounge/Dining Room
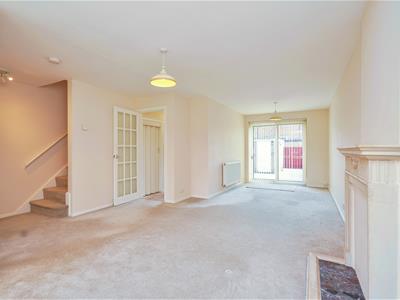
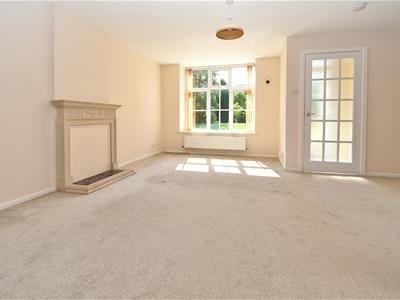
7.62m x 4.95m max (25' x 16'3" max)With stone fireplace and hearth, two radiators, upvc framed sealed unit double glazed bay window to front elevation, TV point, upvc framed sealed unit double glazed patio doors overlooking the rear garden, staircase off ascending to the first floor.
Re-fitted Kitchen
3.58m x 2.36m (11'9" x 7'9")With extensive range of base cupboard and drawer units, complementary rolled edge work surfaces, tiled splash backs, matching range of high level cupboards, pyrolytic built-in oven, four ring AEG induction hob with reinforced glass splashback and extractor hood over, inset single drainer stainless steel sink unit with mixer tap, wall cupboard housing Worcester gas fired central heating boiler and programmer, plumbing for washing machine and dishwasher, downlighters. Folding door to shelved understairs pantry with light. Upvc double glazed door giving access to rear garden.
Stairs and Landing
With access to roof space, airing cupboard, lagged cylinder and immersion heater.
Bedroom One (Front)
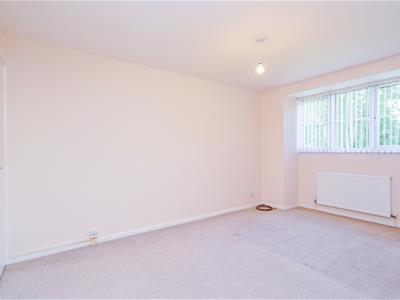
4.57m x 2.74m (15' x 9')With double built-in wardrobe, hanging rail and shelf, radiator, upvc double glazed bay window.
Bedroom Two (Rear)
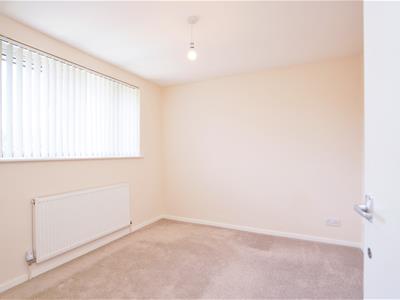
2.97m x 2.90m (9'9" x 9'6")With double built-in wardrobe, hanging rail and shelf, radiator, upvc double glazed window.
Bedroom Three (Front)
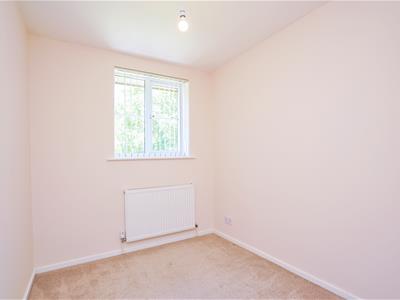
3.05m x 2.08m (10' x 6'10")With built-in wardrobe with hanging rail, radiator, with upvc double glazed window.
Bathroom/WC
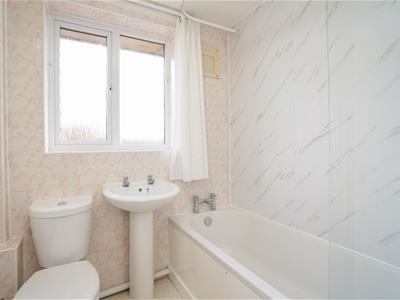
1.83m x 1.75m (6' x 5'9")Being tiled, with panelled bath, mixer tap, pedestal wash hand basin, low flush WC, integrated shower unit with shower rail and curtain, heated towel rail, extractor fan, obscure upvc double glazed window to rear.
Outside (Front)
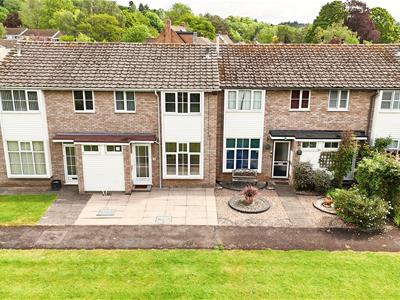
To the front of the property is a paved forecourt and overlooking a pleasant open green.
Outside (Rear)
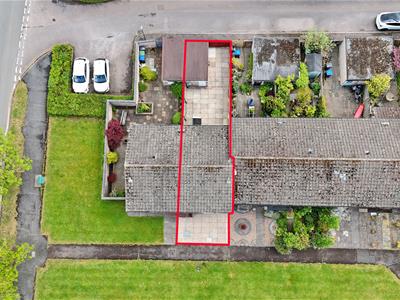
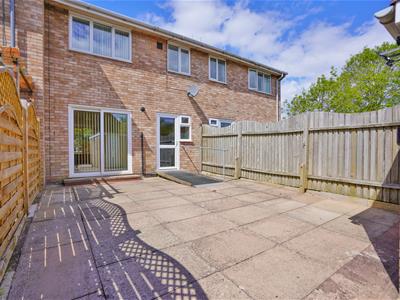
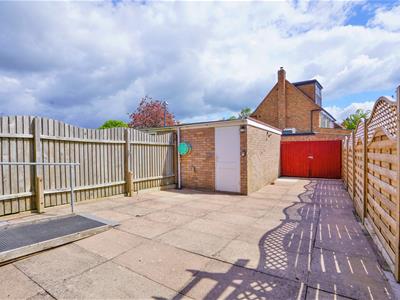
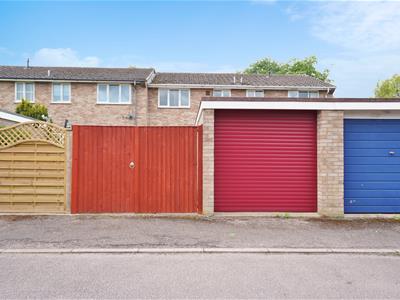
The garden is principally paved, bounded by close boarded fencing, with twin gates leading to potential off-road car space adjoining the...
Brick Built Garage
4.88m x 2.44m approximately (16' x 8' approximatelWith security lighting overlooking the rear garden, electric light, power, personal door and electric roller door.
Mobile Phone Coverage
Good outdoor and in-home signal is available in the area. We advise you to check with your provider. (Checked on Ofcom 2026).
Broadband Availability
Standard/Superfast/Ultrafast Broadband Speed is available in the area. We advise you to check with your current provider. (Checked on Ofcom 2026).
Rights of Way & Covenants
The property is sold subject to and with the benefit of, any rights of way, easements, wayleaves, covenants or restrictions etc, as may exist over the same whether mentioned herein or not.
Tenure
The property is understood to be freehold although we have not inspected the relevant documentation to confirm this.
Services
All mains services are understood to be connected to the property including gas. NB We have not tested the central heating, domestic hot water system, kitchen appliances or other services and whilst believing them to be in satisfactory working order we cannot give any warranties in these respects. Interested parties are invited to make their own enquiries.
Council Tax
Council Tax Band D.
Location
CV32 4JH
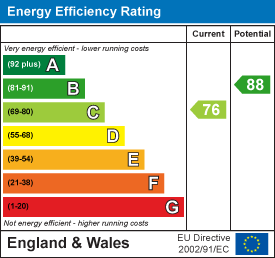
Energy Efficiency and Environmental Impact
Although these particulars are thought to be materially correct their accuracy cannot be guaranteed and they do not form part of any contract.
Property data and search facilities supplied by www.vebra.com