.png)
4-8 John Street
Llanelli
Carmarthenshire
SA15 1UH
Tunnel Road, Llanelli
£105,000 Sold (STC)
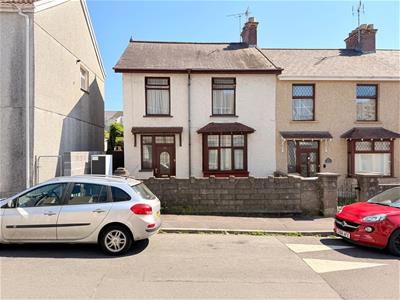

3 Bedroom House - End Terrace
- End Terrace Property
- Three Bedrooms
- Enclosed Rear Garden
- On Road Parking (No Permit Required)
- Mains Gas, Electric, Water & Drainage
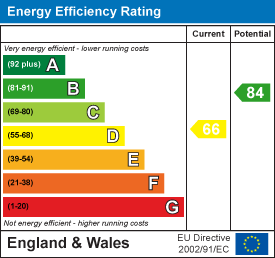
- EPC - D Approx. 90 m2
- Council Tax - B (information provided by local authority and subject to change)
- In Need Of Renovation
- Freehold
- No Chain
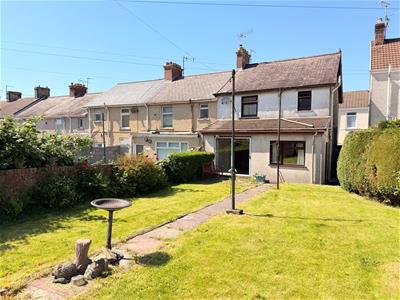
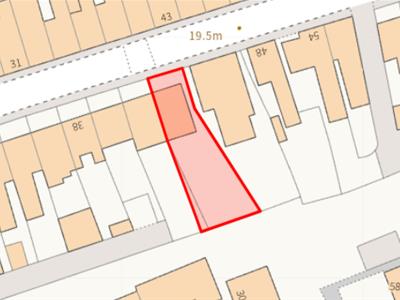
Davies Craddock Estates are pleased to present for sale this three-bedroom, end-terrace property located on Tunnel Road, Llanelli. While the home requires comprehensive modernizing throughout, it offers huge potential for investors, first-time buyers, or anyone looking for a rewarding renovation project.
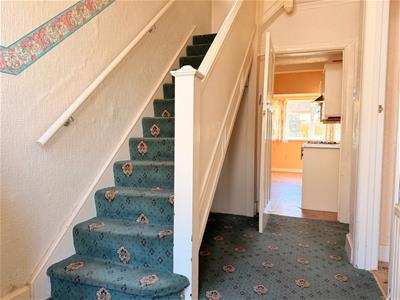
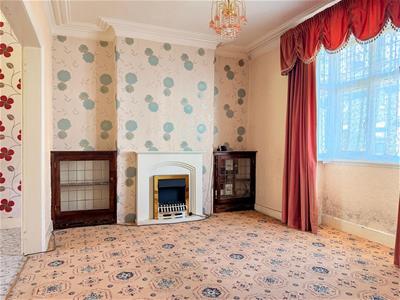
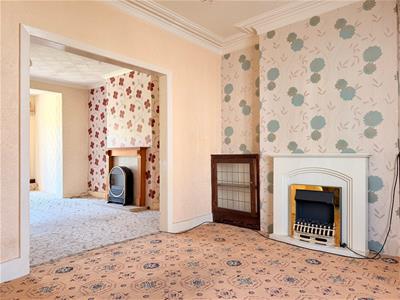
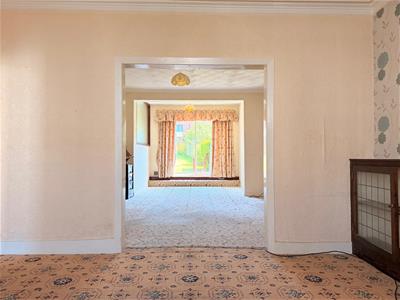
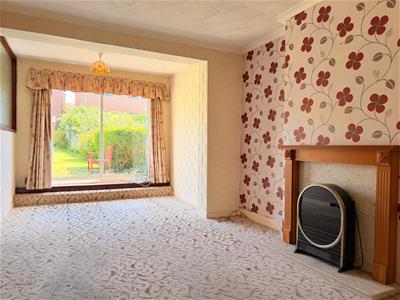
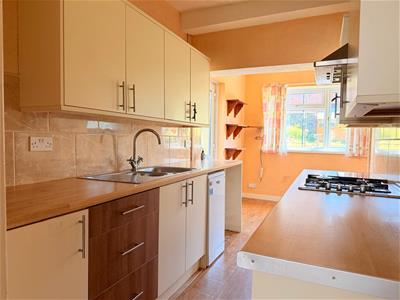
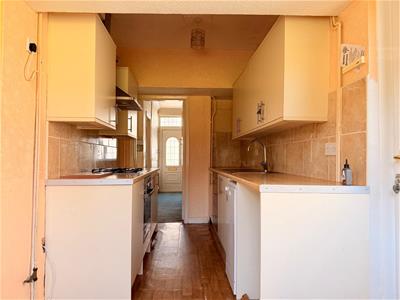
The ground floor accommodation opens into an entrance hallway that leads through to the main living areas. The front living room features a bright space that opens through to a spacious second reception room with sliding doors opening on to the rear garden, followed by a kitchen diner.
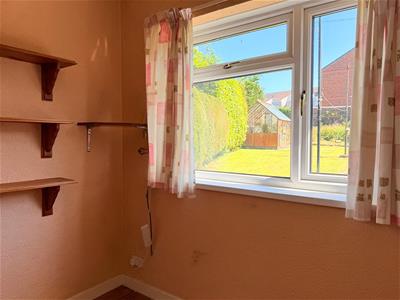
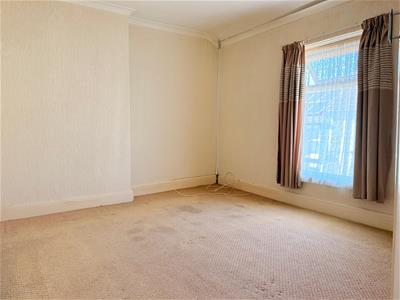
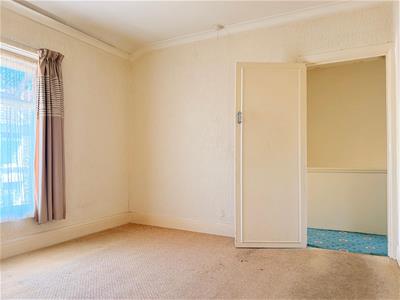
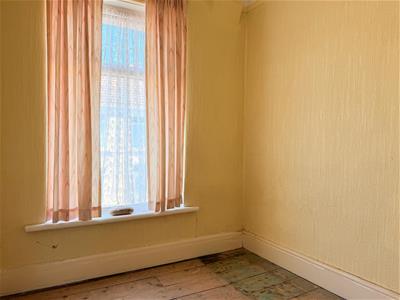
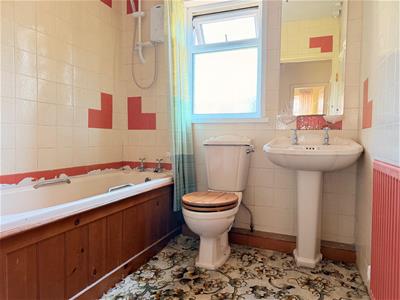
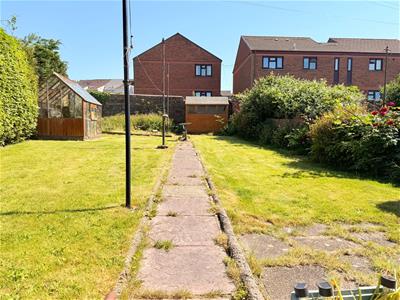
Upstairs, the first floor houses three well-proportioned bedrooms alongside the family bathroom, all requiring updating. Externally, the property is pleasantly set back from the road by a small front courtyard garden. Gated side access leads through to a fully enclosed rear garden, which offers a mix of patio and lawn areas. Surrounded by mature trees and shrubs, the outdoor space also benefits from a wooden storage shed and a greenhouse.
The property enjoys easy access to Llanelli town centre, offering a selection of local shops, supermarkets, and dining options right on your doorstep. The area is well-connected for commuters, with Llanelli train station just a short distance away alongside several reliable local bus routes. Families will appreciate the close proximity to well-regarded local primary and secondary schools, while the scenic Millennium Coastal Path and nearby retail parks, including Trostre, are just a short drive away, offering the perfect balance of town convenience and coastal leisure.
With no onward chain, early viewing is essential to see what this property has to offer.
Entrance Hallway
Radiator, stairs to first floor.
Reception One
Bay window to front, radiator, opening into;
Reception Two
Sliding doors to rear, radiator, obscure glass window to side.
Kitchen
Fitted with wall and base units with worktop over, sink and drainer with mixer tap, oven and gas hob with extractor hood over, space for washing machine, dish washer & fridge/freezer, radiator, vinyl flooring, window to rear, external door to side.
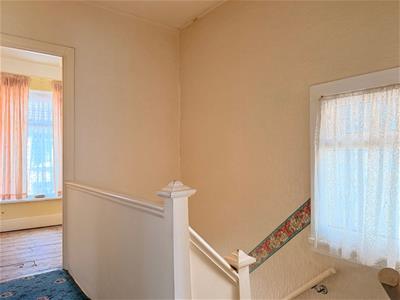
Landing
Loft access, window to side.
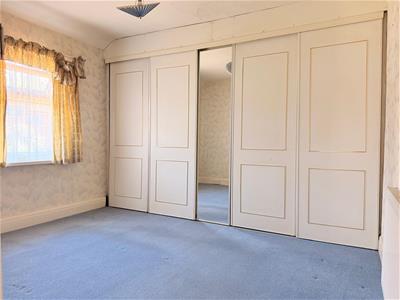
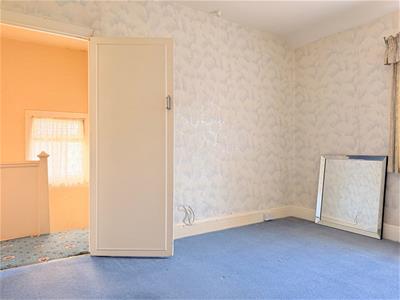
Bedroom One
Window to rear, radiator, fitted wardrobes. housing boiler (Worcester) radiator.
Bedroom Two
Window to front, radiator.
Bedroom Three
Window to front, radiator.
Bathroom
Fitted with W/C, hand wash basin, panelled bath with electric shower over, radiator, window, to rear, tiled walls.
External
FRONT : Courtyard garden with side access
REAR : Enclosed garden with patio and lawn area, wooden sheds and green house.
Energy Efficiency and Environmental Impact
Although these particulars are thought to be materially correct their accuracy cannot be guaranteed and they do not form part of any contract.
Property data and search facilities supplied by www.vebra.com