.png)
Elmgrove Road, Gorleston
Offers Over £350,000
4 Bedroom House
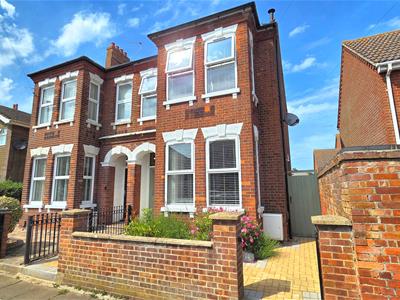
- Stunning 4 bedroom semi-detached house
- Beautifully renovated throughout 2023/2024
- Ample character with a modern touch
- Off road parking space to the rear
- Garage with EV charging port
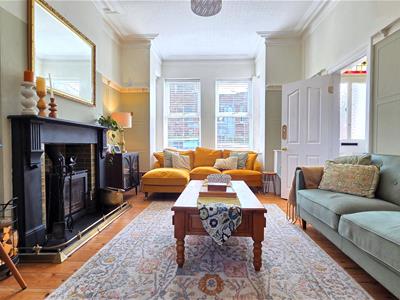
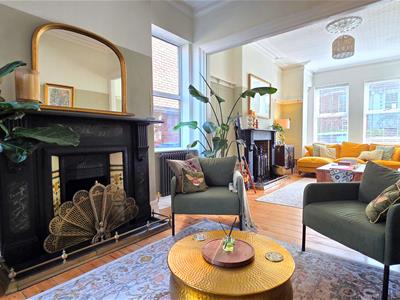
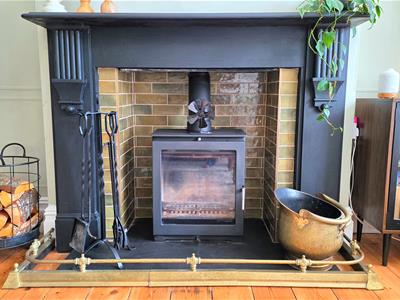
- Lounge with multi fuel burner
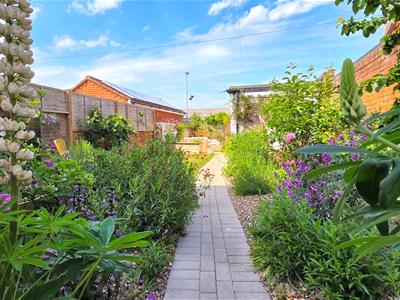
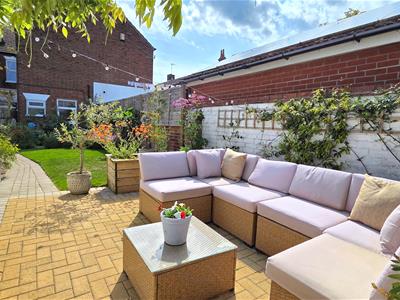
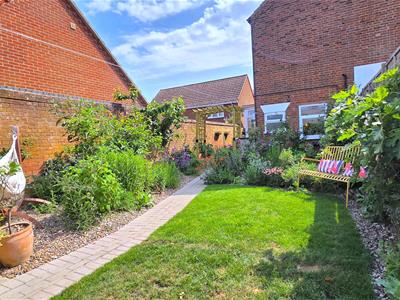
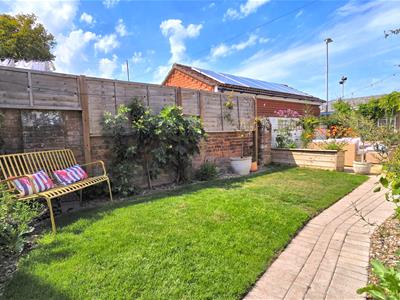
- Landscaped garden
- Quiet area of Gorleston
This stunning four-bedroom semi-detached home has been beautifully renovated throughout in 2023/2024, perfectly blending character features with a stylish modern finish. Situated in a quiet and sought-after area of Gorleston, the property offers spacious and versatile accommodation ideal for family living, including a welcoming lounge complete with a multi fuel burner.
Outside, the home continues to impress with a landscaped rear garden, off-road parking to the rear, and a garage fitted with an EV charging port. Offering both charm and practicality in equal measure, this exceptional property is ready to move straight into and enjoy.
Entrance Hall
Original tiled floor, front door, access to dining room and double access to lounge, radiator under stairs cupboard.
Lounge
3.63m x 8.73m (11'10" x 28'7")Exposed wooden floor, double glazed bay window to front, double glazed French doors to rear, two fireplaces, one original, the other with fitted multi fuel burner, three radiators, small cupboard housing electric meter.
Dining Room
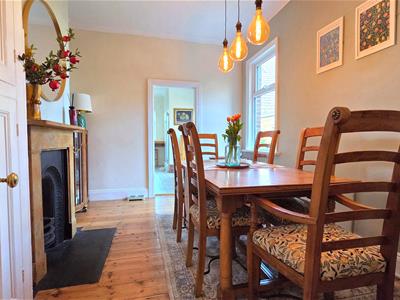
3.03m x 3.97m (9'11" x 13'0")Exposed wooden floor, original fireplace, built in pantry, double glazed window to side, radiator.
Kitchen
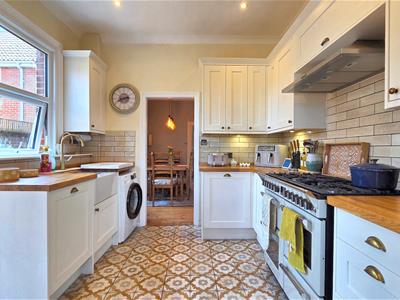
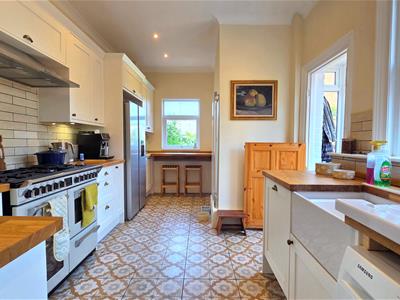
3.03m x 5.11m (9'11" x 16'9")Tile floor, double glazed windows to side and rear, half door access to rear porch, solid wood counter tops with over and under counter storage, free standing 7 ring range cooker, space for free standing American style fridge freezer and washing machine, integrated dishwasher and Belfast sink, tall radiator, access to downstairs WC.
Downstairs WC
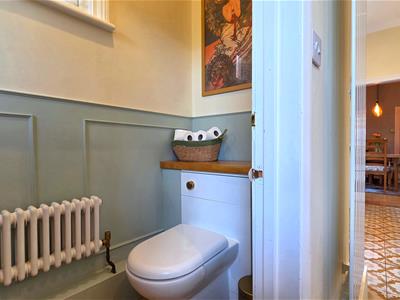
Continuation of tiled floor, inset WC, radiator, corner basin with vanity unit, double glazed windows to rear and side.
Rear Porch
Double glazed windows to front, side and rear, double glazed door to side.
First Floor Landing
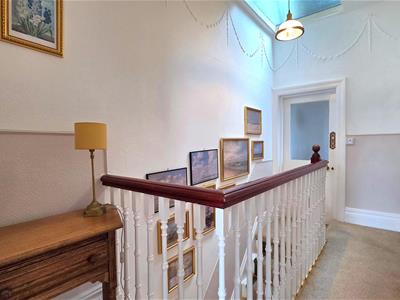
Split into two separate hallways, carpet floor, double glazed skylight window looking up into loft space with velux window, access to bedrooms 1 and 2, second hallway leading to bedrooms 3 and 4 and bathroom. Fitted storage in second hallway.
Bedroom 1
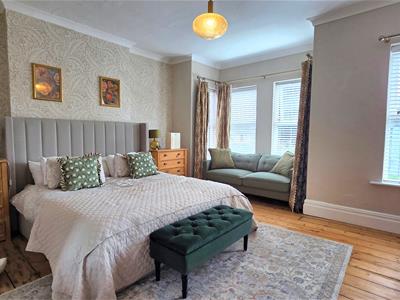
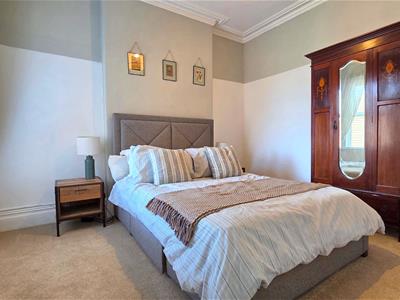
3.96m x 4.5m (12'11" x 14'9")Exposed wooden floor, double glazed bay window and single window to front, radiator.
Bedroom 2
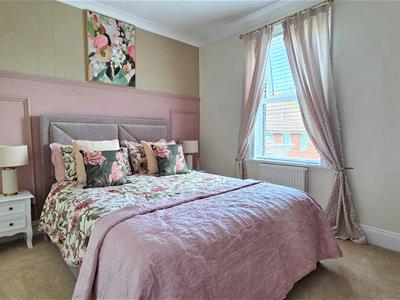
3.64m x 3.04m (11'11" x 9'11")Carpet floor, double glazed window to rear, radiator.
Bedroom 3
3.45m x 2.95m (11'3" x 9'8")Carpet floor, double glazed window to side, radiator.
Bedroom 4
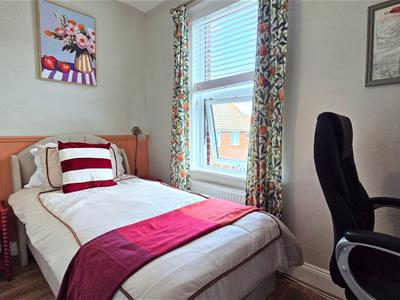
3.36m x 1.85m (11'0" x 6'0")Laminate floor, double glazed window to side, radiator.
Bathroom
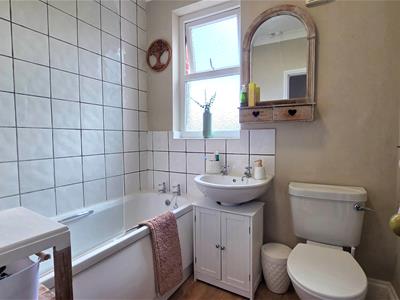
Vinyl floor, double glazed window to side, WC, basin with storage unit, bathtub with wall mounted shower and glass screen, heated towel rail.
Garage
Concrete floor, electric connection, partitioned into workshop area, up and over door.
Outside Front
Brick weave, brick wall boundaries, wrought iron access gates, various shrubs.
Outside Rear
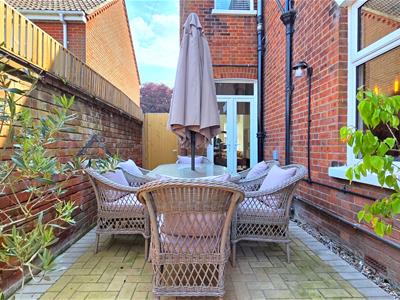
Landscaped garden with brick weave patio seating area, secondary brick weave path to the back of the garden, grass lawn, gravel plant beds with additional seating area, access to garage, rear timber access gate, side access gate for bin storage leading to front of property. Rear parking space in front of garage with EV charging port.
Tenure
Freehold
Services
Mains gas, water, electric, drainage
Council Tax
Great Yarmouth Borough Council - Band C
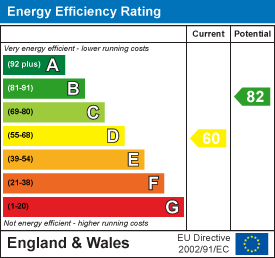
Energy Efficiency and Environmental Impact
Although these particulars are thought to be materially correct their accuracy cannot be guaranteed and they do not form part of any contract.
Property data and search facilities supplied by www.vebra.com