Innes Johnston LLP
14 North Street,
Glenrothes
Fife
KY7 5NA
Victoria Road, Kirkcaldy
Offers Over £108,000
2 Bedroom Flat
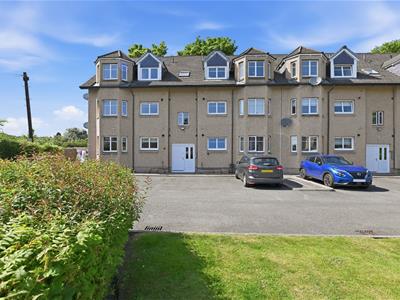
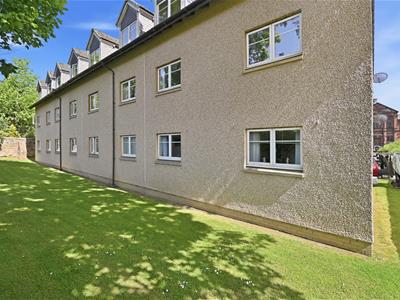
- Modern First Floor Flat In Secure Block
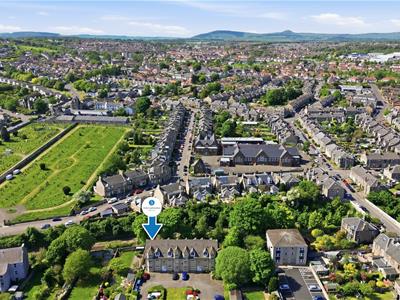
- Popular Location
- Home Report Of £110,000
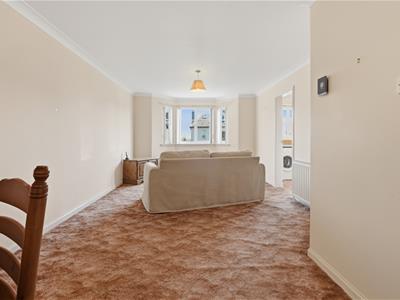
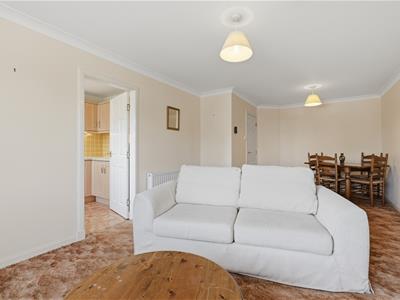
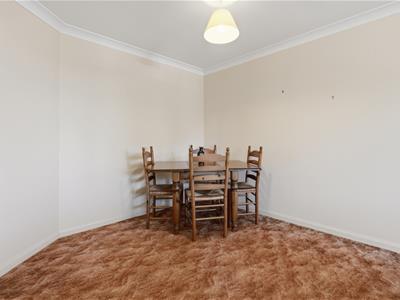
- Lounge/Dining Room
- Fitted Kitchen
- Two Double Bedrooms & Bathroom
- Gas Central Heating & Double Glazing
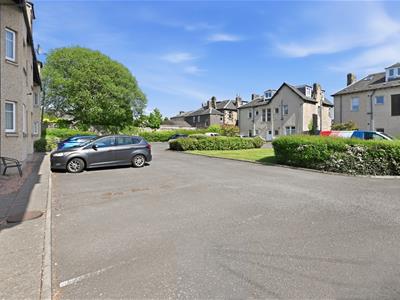
- Dedicated Private Parking
- Council Tax Band C
- EPC Band C
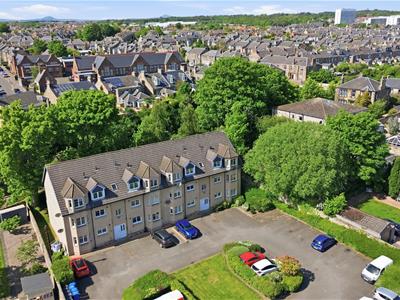
Positioned on the first floor within a secure, well-maintained building, this spacious two-bedroom flat represents an absolute gem of a property. Featuring a spacious layout, the home boasts a bright, open-plan lounge/dining room with a fitted kitchen located just off it, two generously proportioned double bedrooms and a central family bathroom. While the property requires a degree of cosmetic modernisation, it is equipped with the essential comforts of double glazing and gas central heating throughout. Complete with dedicated residents' parking and a secure entry system, this property is a fabulous blank canvas perfect for first-time buyers, downsizers, or savvy investors looking to add their own personal touch. Early viewing is highly advised to fully appreciate the space and potential on offer!
Kirkcaldy, the vibrant "Lang Toun," offers a perfect blend of coastal charm and modern urban convenience on the northern shores of the Firth of Forth. Renowned for its stunning four-mile waterfront and historic Dysart Harbour, the town boasts extensive green spaces including the award-winning Beveridge and Ravenscraig Parks. Residents enjoy a rich cultural scene centered around the Kirkcaldy Galleries and Adam Smith Theatre, alongside a bustling High Street and diverse local amenities. With excellent rail links to Edinburgh and Dundee, highly regarded schools, and significant ongoing regeneration projects, Kirkcaldy presents an ideal opportunity for families and professionals seeking a high quality of life in one of Fife’s most historic and well-connected hubs.
Security Entry
A welcoming and secure entrance accessed via the building's communal secure entry system. Stair case to upper levels. This property is located on the first floor, to the right.
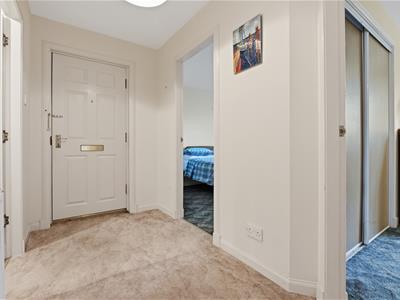
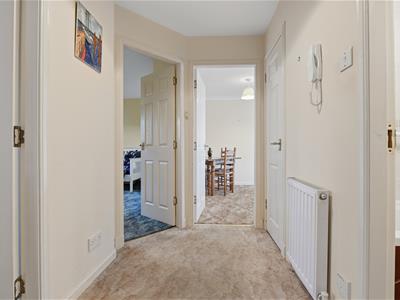
Entrance Hall
The hallway provides direct access to all main living spaces with handy storage cupboard.
Lounge/Dining Room
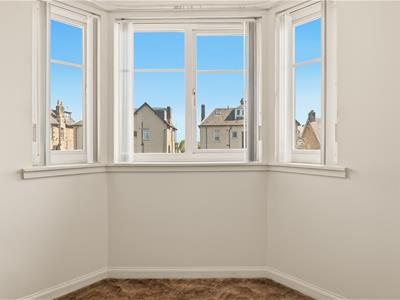
6.38 x 3.52 (20'11" x 11'6")The heart of the home. This expansive, dual-purpose reception room offers a fantastic footprint for both a comfortable living room setup and a dedicated dining area. Attractive bay shaped double glazed windows flood the room with natural light, creating a bright and airy atmosphere. The room conveniently opens directly into the kitchen, making it an ideal layout for entertaining.
Kitchen
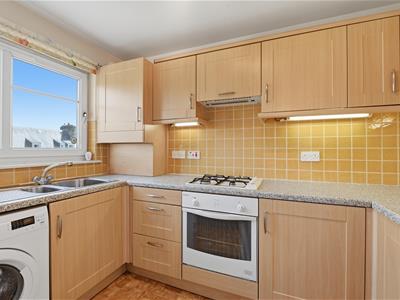
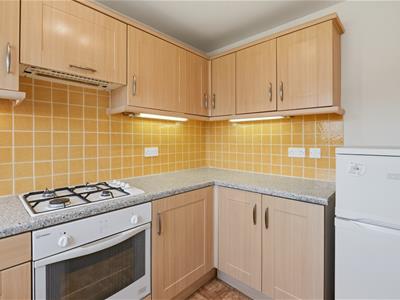
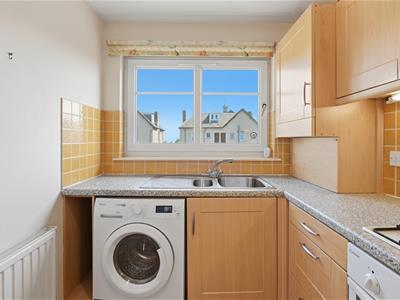
2.62 x 2.1 (8'7" x 6'10")Located directly off the lounge, this functional kitchen space is fitted with a range of wall and base units. Integrated hob, oven, extractor, sink and drainer. Window to the front of the property and space for appliances.
Bedroom
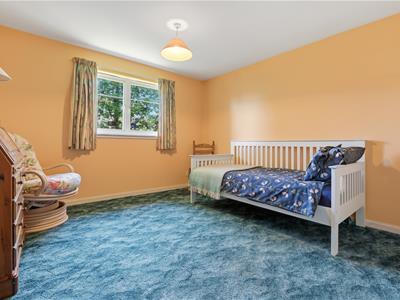
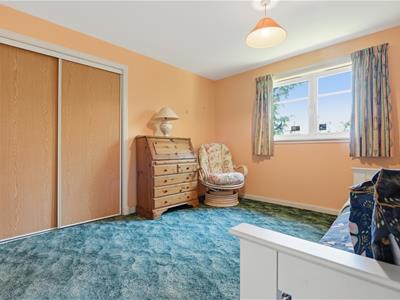
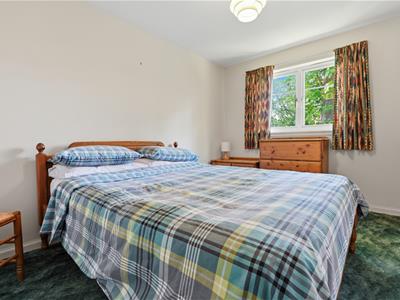
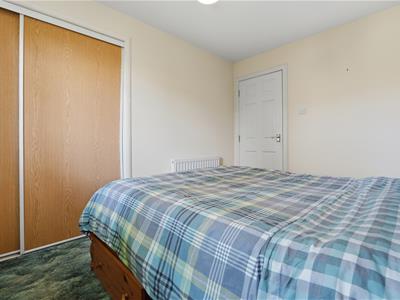
3.76 x 3.52 (12'4" x 11'6")A generous master double bedroom with ample floor space for a king-sized bed and furniture. Features double sliding wardrobes providing ample storage options. Twin double-glazed windows to the rear of the property, offering a bright, restful environment.
Bedroom
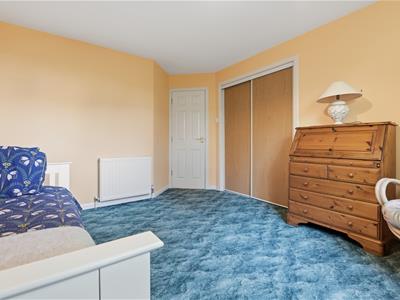
3.76 x 2.74 (12'4" x 8'11")Another well-proportioned double bedroom with double sliding wardrobes, facing the rear of the property. Highly versatile, this room is perfect as a second bedroom, a guest room, or a spacious work-from-home office space.
Bathroom
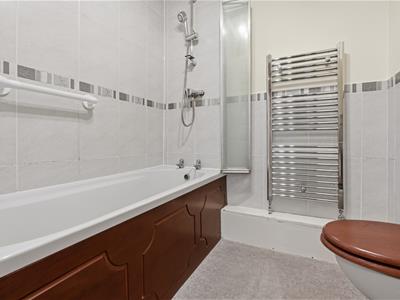
The central bathroom currently features a standard suite including a bath with shower above, wash hand basin and toilet. This space serves as the perfect canvas for a stylish, modern upgrade to create a fresh, contemporary bathroom retreat.
Double Glazing
Double glazing to windows.
Gas Central Heating
Fully equipped with gas central heating throughout to ensure warmth and energy efficiency year-round with the boiler located in a kitchen cupboard.
Private Parking Space
The property benefits from a dedicated residents' parking space, providing hassle-free parking close to the entrance.
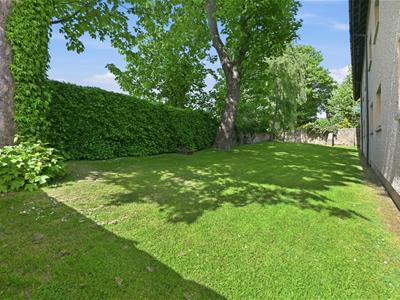
Communal Gardens
Lovely lawned communal garden to the rear of the property.
Factor Fee
Please note that there is a monthly factor fee of approx. £100 per month which covers building insurance, common area's electricity, garden, parking area and gutter maintenance and repairs.
Viewing
Please call us on 01592 757114 or email property@innesjohnston.co.uk to arrange you time slot!
Energy Efficiency and Environmental Impact


Although these particulars are thought to be materially correct their accuracy cannot be guaranteed and they do not form part of any contract.
Property data and search facilities supplied by www.vebra.com