
82 Coronation Road
Crosby
Liverpool
L23 5RH
Orchard Place, Thornton, Liverpool
Asking price £565,000
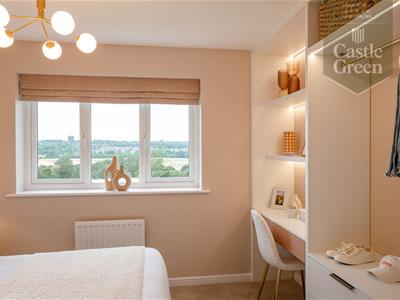
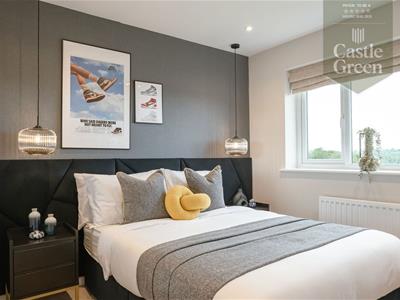
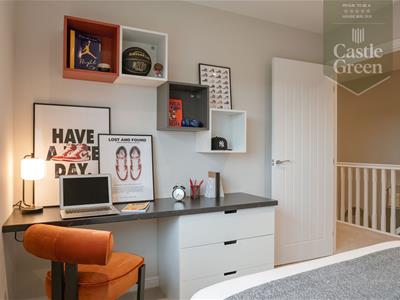
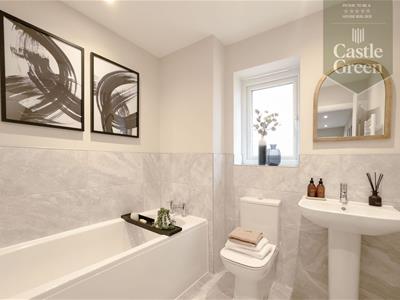
4 Bedroom House - Detached
- Stamp Duty Paid!
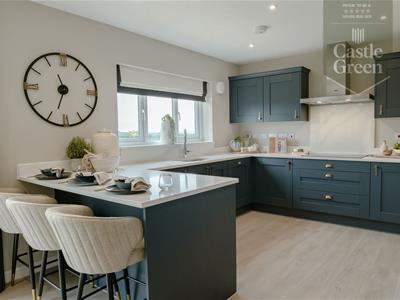
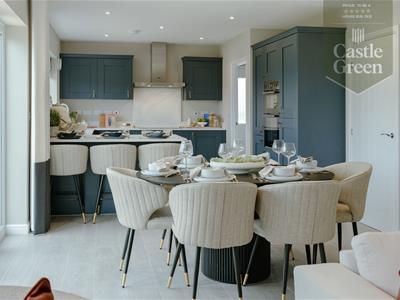
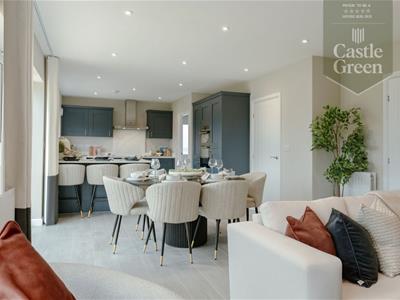
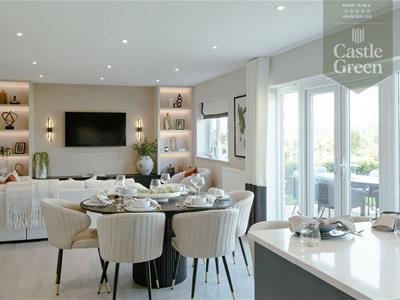
- Open plan kitchen, dining and family area - QUARTZ WORKTOPS INCLUDED
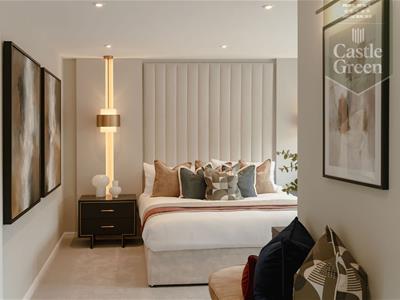
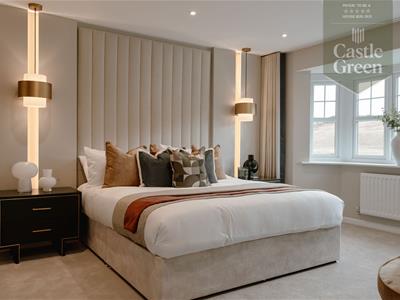
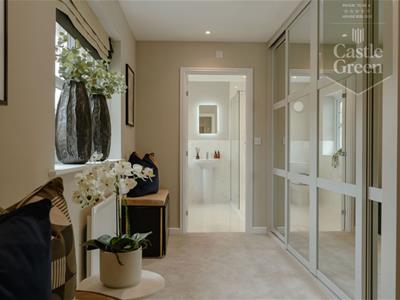
- WARDOBES TO BEDROOM ONE
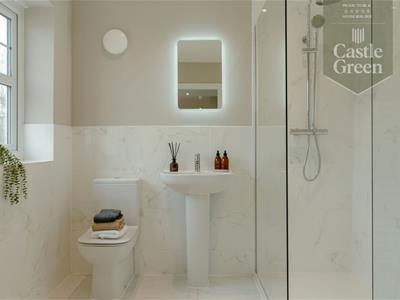
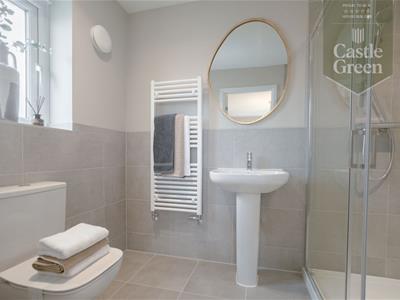
- Two en suites and family bathroom
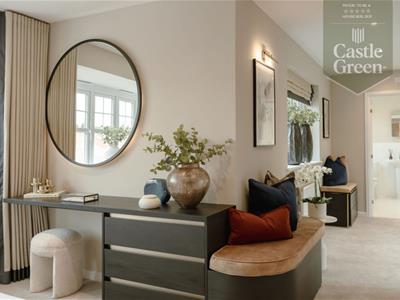
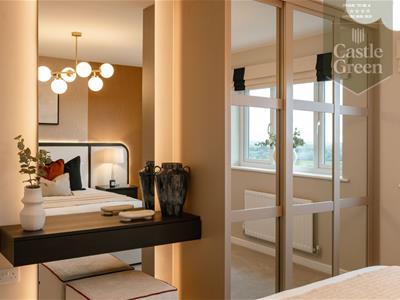
- Dressing area to master bedroom
- Double integrated garage and off road parking with TURF TO REAR GARDEN
- 5* HBF Customer Satisfaction 2025
- Easymove scheme available
- FLOORING THROUGHOUT
- Separate Utility Room
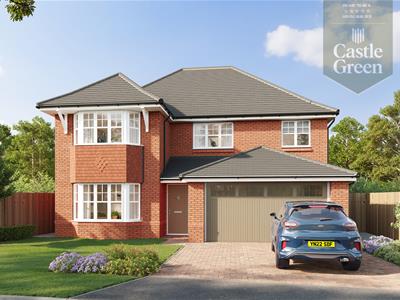
Plot 134 The Wiltshire - to include incredible sales incentives STAMP DUTY PAID, flooring throughout, quartz worktops, wardrobes to bedroom one and turf to the rear garden!
This wonderful family home includes a LARGE OPEN PLAN KITCHEN, DINING & FAMILY AREA, SEPARATE UTILITY room, SEPARATE LOUNGE, two EN-SUITE bathrooms as well as FAMILY BATHROOM and a DOUBLE INTEGRATED GARAGE with OFF ROAD PARKING.
About The Wiltshire
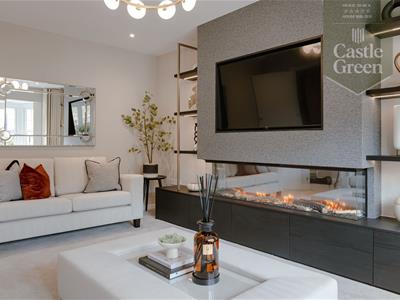
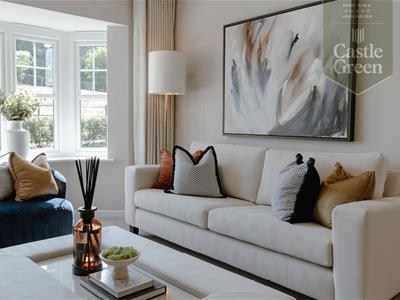
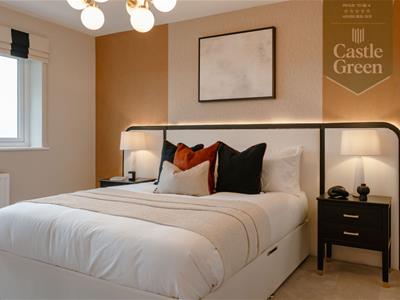
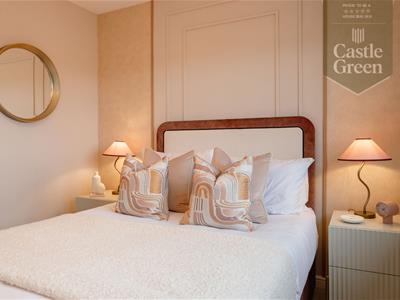
If you're looking for a seriously spacious new home in Thornton, then The Wiltshire is certainly for you. Upon entering this lavish 4-bedroom home, you are greeted with an open hallway. To the left you will find a generous lounge with a standout bay window allowing light to flood in. To the rear of the ground floor, you will find a magnificent 30ft open plan kitchen/dining/family area. French doors lead out into the garden from the kitchen, allowing the outside to blend perfectly with the interiors. Whilst the cloakroom, utility area and an integrated double garage are desirable features fit for modern family life. Upstairs there is a luxurious and imposing master bedroom with en-suite, along with an impressive guest suite and two other generously sized bedrooms and family bathroom.
About the Development
Thornton is handily located, with easy access to all major cities across the North West, making it great for commuters as well as families. Less than 10 minutes from Crosby, with excellent links to Liverpool, Manchester and Southport. While there are great links to major cities, there is also plenty of beautiful landscapes to explore. From stunning beaches and coastlines to wonderful woodland trails, Thornton provides an ideal urban backdrop with easy access to the city and countryside.
EASYMOVE scheme available, let us help you sell your home!
Kitchen
7.16 x 3.55 (23'5" x 11'7")
Utility
1.96 x 1.71 (6'5" x 5'7")
Lounge
5.21 x 3.69 (17'1" x 12'1")
Family
4.04 x 3.16 (13'3" x 10'4")
Cloaks
1.64 x 1.10 (5'4" x 3'7")
Garage
6.32 x 5.08 (20'8" x 16'7")
Bedroom 1
4.55 x 4.37 (14'11" x 14'4")
Bedroom 2
4.04 x 3.44 (13'3" x 11'3")
Bedroom 3
3.27 x 3.00 (10'8" x 9'10")
Bedroom 4
3.41 x 3.00 (11'2" x 9'10")
En Suite 1
2.55 x 2.33 (8'4" x 7'7")
En Suite 2
2.59 x 1.49 (8'5" x 4'10")
Dressing
3.04 x 2.33 (9'11" x 7'7")
Bathroom
2.15 x 1.94 (7'0" x 6'4")
Although these particulars are thought to be materially correct their accuracy cannot be guaranteed and they do not form part of any contract.
Property data and search facilities supplied by www.vebra.com