
Cranmer House, Market Place
Bingham
Nottinghamshire
NG13 8AN
Kneeton Road, East Bridgford, Nottingham
£700,000
5 Bedroom Character Property
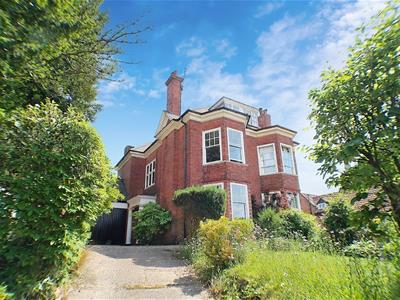
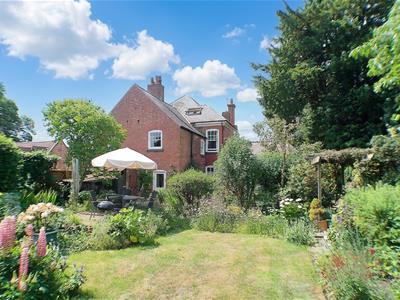
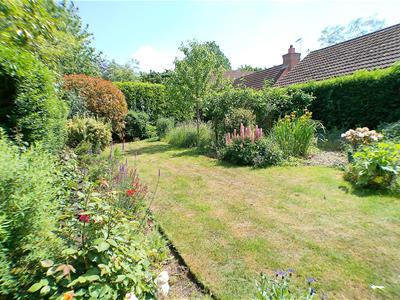
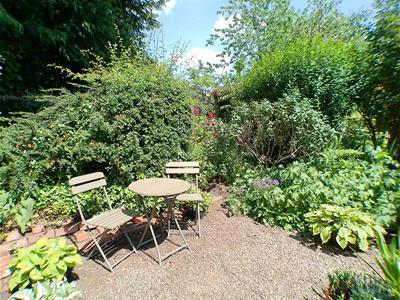
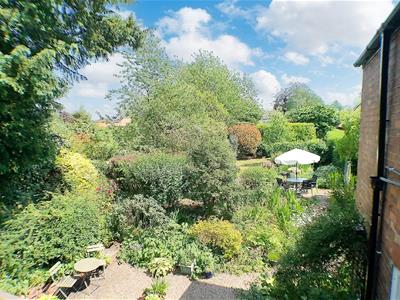
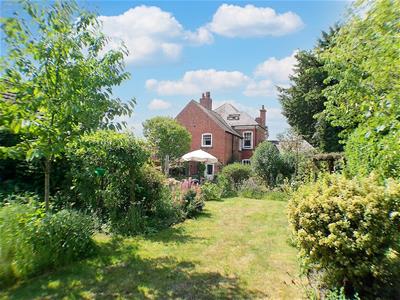
Offered to the market is this stunning five bedroom period property built in 1910 located within the desirable village of East Bridgford the house has retained many original period features retained during modernisation. The house enjoys panoramic views out across the Trent Valley and the Vale of Belvoir together with large well stocked private gardens. A truly lovely character property for family living. The accommodation comprises Entrance hall, w.c, dining room,living room, Kitchen, utility room, family room, wet room and conservatory to the ground floor. To the first floor off a split level landing there are three double bedrooms and a family bathroom. To the top floor a further two bedrooms and built in storage. Externally, there is a driveway for several vehicles with side gate leading to the rear garden with patio seating areas, brick built outbuilding, lawn, deep and flourishing planted beds and borders and fruit trees. EPC - D. Council Tax Band - E. Freehold. No Upward Chain.
Entrance Hall
3.7 x 2.4 (12'1" x 7'10")Original feature glazed front door and screen leads to entrance hallway with stunning Edwardian period painted staircase complete with mahogany handrail and caps, under stairs storage, French hardwood glazed doors open to the dining room.
W.C. / Corridor
Fitted with a two piece suite comprising: W.C. and wash basin and tiled flooring. Coat rail and hooks to corridor.
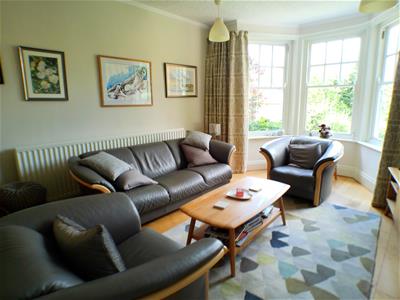
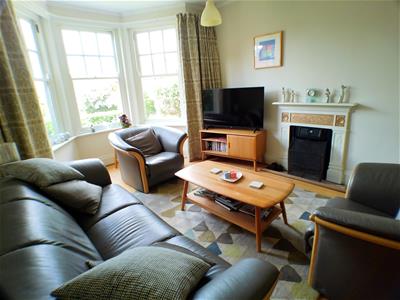
Living Room
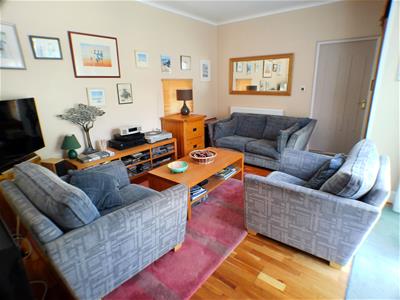
4 x 3.70 (13'1" x 12'1")Wooden double glazed sash and case bay windows to the front elevation, maple flooring, television point and feature open fireplace. High ceiling.
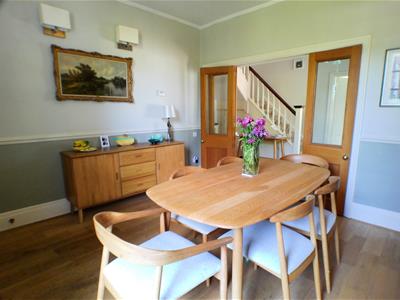
Dining Room
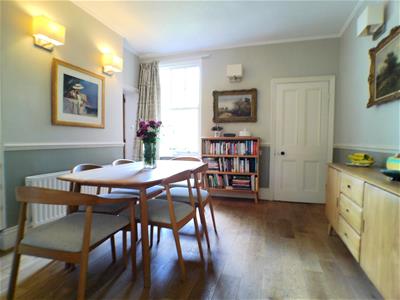
3.60 x 3.60 (11'9" x 11'9")Solid oak flooring, wooden door to the Kitchen and Lounge / Family Room and wooden double glazed sash & case window. Dado rail and feature storage shelve and cupboard. High ceiling.
Lounge / Family Room
4.40 x 3.70 (14'5" x 12'1")door to the Wet Room, patio doors to the Conservatory , built-in storage and window to the front elevation.
Wet Room
A contemporary wet room with chrome Mira Platinum shower, W.C. and wash basin and having Velux Skylight. Tiled throughout.
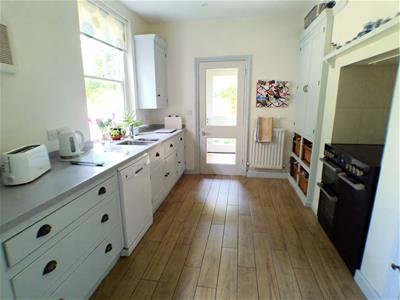
Kitchen
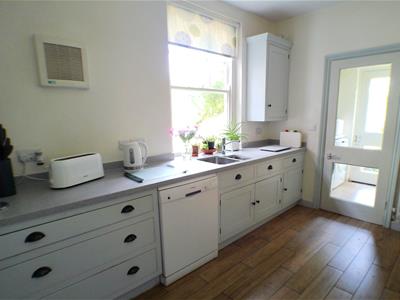
3.90 x 3 (12'9" x 9'10")Fitted with bespoke hand painted solid wooden units topped with Corian work surface and upstand, built-in storage larders, inset sink, electric range cooker is set into traditional chimney breast with extractor fan, fridge. tiled flooring, wall extractor fan, sash window and door to the utility.
Utility Room /Laundry Room
Space and plumbing for washing machine and further under counter, Window. continuation of the tiled flooring and wooden and glazed door and window. Ceiling clothes dryer/ pulley.
Larder
Tall storage unit and shelves above with wing cupboard over freezer. Window.
Conservatory
3.70 x x2.10 (12'1" x x6'10")Aluminium and glazed construction with tiled flooring and sliding doors to the Rear Garden, lighting and power sockets.
First Floor Landing
A split level landing with obscured glass window, staircase rising to the top floor and doors leading to first floor accommodation.
Bedroom One
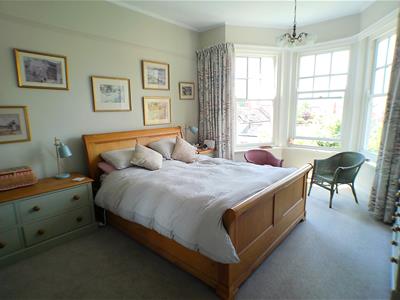
4 x 3.60 (13'1" x 11'9")Wooden double glazed sash and case bay windows to the front elevation and television point. Picture rail, complete with stunning views out across the Trent Valley. High ceiling.
Bedroom Two
3.70 x 3.60 (12'1" x 11'9")Wooden double glazed sash and case window over looking the beautiful rear garden. High ceiling.
Family Bathroom
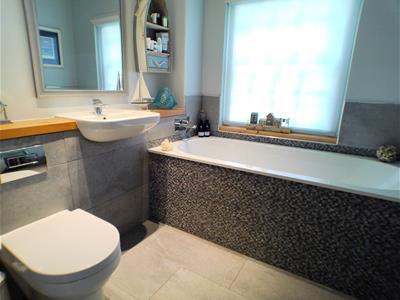
Fitted with a three piece Villeroy & Boch suite comprising: W.C., wash basin and panel extra deep bath, solid wooden sash window and tiled flooring.
Bedroom Five
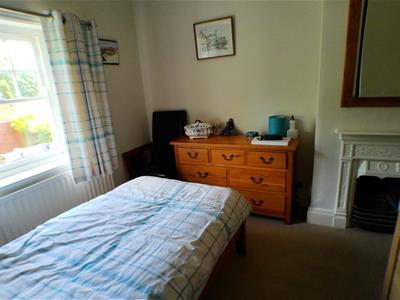
3.50 x 3 (11'5" x 9'10")Wooden sash window and period decorative fireplace complete with mirrored sliding robe system.
Second Floor Landing
Full length Built-in storage and doors to the Bedrooms Three and Four.
Bedroom Three
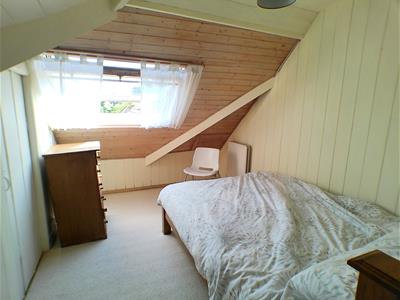
3.40 x 2.90 (11'1" x 9'6")Velux Skylight and built-in in eves storage cupboard. A window to watch the beautiful sunrises across the Vale of Belvoir.
Bedroom Four
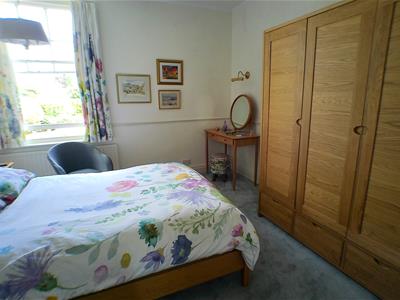
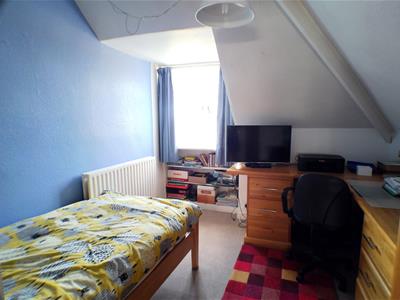
3.60 x 2.60 (11'9" x 8'6")Wooden double glazed window to the front elevation. Built in wardrobe desk and drawer units in oak. The room enjoys outstanding views down to and across the valley to Gunthorpe and beyond.
Outside
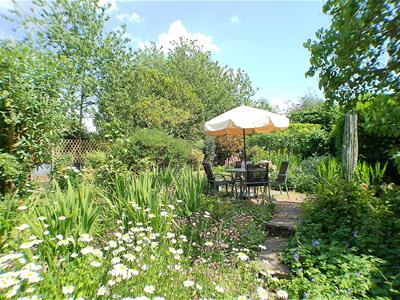
To the front a secluded garden with mature planted borders and original cast iron gates leading up to driveway for several vehicles. There is a side gate to large rear garden which has been beautifully landscaped to provide
a lawn area, patio areas, espalier fruit trees, wild meadow area and an abundance of established planting with brick built outbuilding all fenced and hedged to provide a quiet private space.
Agents Note
This property has mains gas central heating with a Worcester Bosh Greenstar boiler, Hive Internet Heating control, mains drains, water and electric.
There is broadband in the area and mobile phone signal.
Very low risk of surface water flooding, very low risk of flooding from rivers and the sea:https://check-long-term-
Note
Although these particulars are thought to be materially correct, their accuracy cannot be guaranteed and they do not form part of any contract. All services and appliances have not and will not be tested. Floorplans are there as a guide only and measurements should be regarded as approximate.
Belvoir and our partners provide a range of services to buyers, although you are free to use an alternative provider. For more information simply speak to someone in our branch today. We can refer you on to The Mortgage Advice Bureau for help with finance. We may receive a fee of 20%, on average this is £100 including VAT, if you take out a mortgage through them. If you require a solicitor to handle your purchase and or sale we can refer you on to Hawley and Rodgers or Movewithus. We may receive a fee of £120 - £180 including VAT per referral, if you use their services.
Money Laundering Regulations
Intending purchasers will be asked to produce identification documentation at a later stage and we would ask for your co-operation in order that there will be no delay in agreeing the sale.
Although these particulars are thought to be materially correct their accuracy cannot be guaranteed and they do not form part of any contract.
Property data and search facilities supplied by www.vebra.com