
4 Barker Street
Shrewsbury
Shropshire
SY1 1QJ
32 Woodside Drive, Shrewsbury SY3 9BW
£575,000 Sold (STC) Offers In The Region Of
4 Bedroom House - Detached
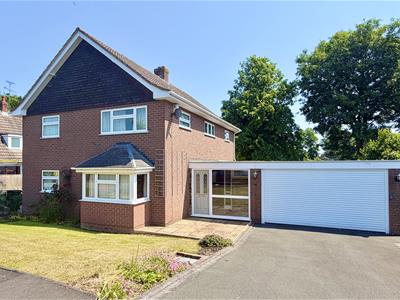
- Superior detached family home in a highly desirable location close to the Royal Shrewsbury Hospital, well-regarded schools and the town centre
- Excellent access to the M54 motorway linking to the West Midlands
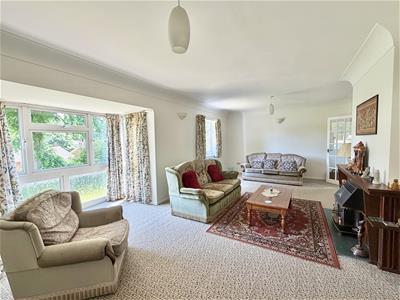
- Spacious accommodation including entrance hall, large lounge, study, dining room and kitchen
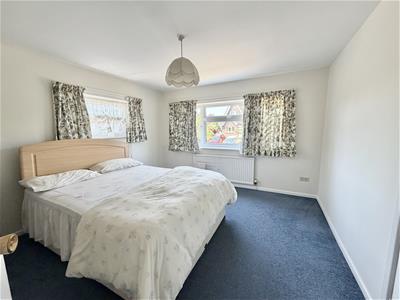
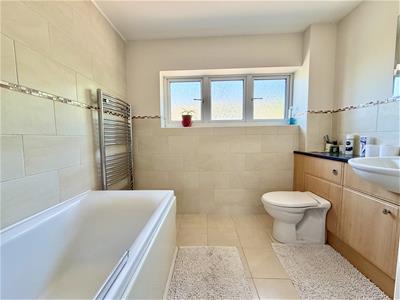
- Master bedroom with en-suite plus three further double bedrooms and family bathroom
- Gas central heating and double glazing throughout
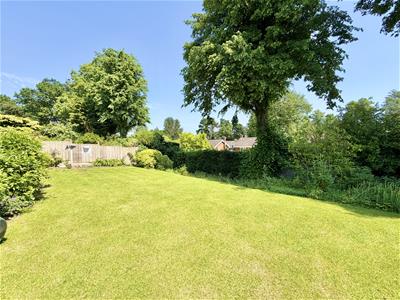
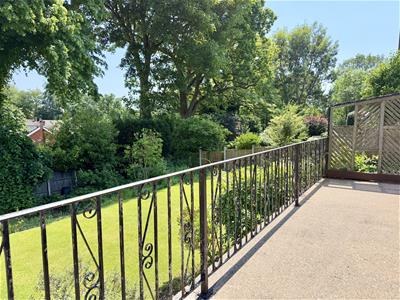
- Double garage, ample driveway parking, and a good-sized family garden
Situated in a highly desirable residential area close to the Royal Shrewsbury Hospital, well-regarded schools, the town centre, and with excellent access to the M54 linking to the West Midlands, this superior detached family home offers spacious and well-presented accommodation throughout.
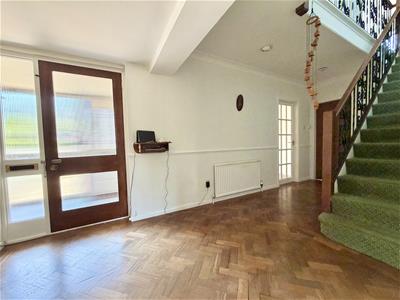
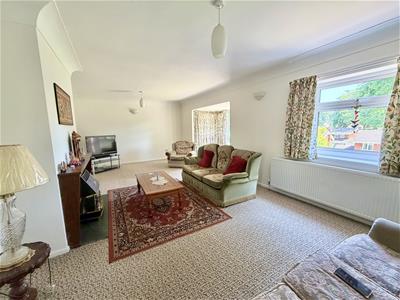
The property briefly comprises an inviting entrance hall, a large and spacious lounge, separate study, dining room, and kitchen. The master bedroom benefits from an en-suite shower room, while there are three further generous double bedrooms and a family bathroom.
The house is fully double glazed and benefits from gas central heating throughout.
Outside, the property enjoys a double garage, ample driveway parking, and a good-sized family garden, ideal for outdoor entertaining and family living.
This is a spacious and traditionally constructed home that has been well cared for by the current owners.
INSIDE THE PROPERTY
PORCH
1.54m x 2.98m (5'1" x 9'9")Window to front, door to:
ENTRANCE HALL
2.67m x 5.67m (8'9" x 18'7")
WC
2.67m x 1.14m (8'9" x 3'9")
LOUNGE
3.89m x 7.75m (12'9" x 25'5")
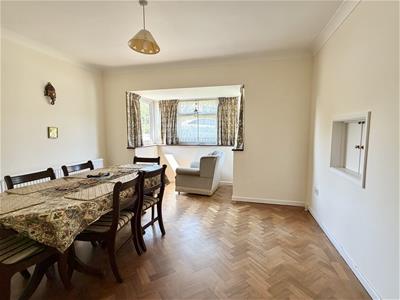
DINING ROOM
4.56m x 3.84m (15'0" x 12'7")
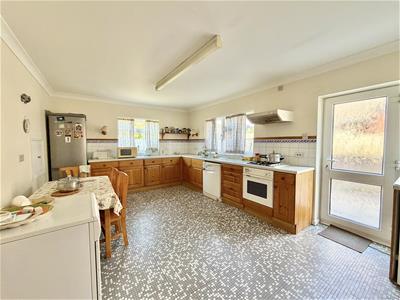
KITCHEN
6.00m x 3.61m (19'8" x 11'10")
STUDY
3.89m x 2.77m (12'9" x 9'1")
2.24m x 5.00m (7'4" x 16'5")From the entrance hall a STAIRCASE rises to the FIRST FLOOR LANDING
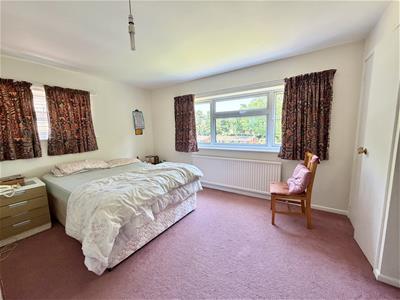
BEDROOM 1
3.90m x 4.58m (12'10" x 15'0")
EN-SUITE SHOWER ROOM
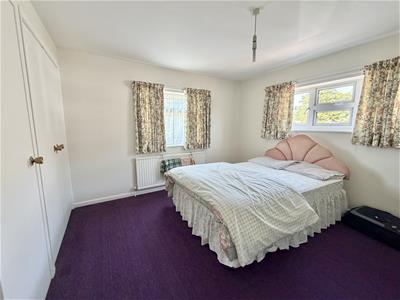
BEDROOM 2
3.90m x 2.95m (12'10" x 9'8")
BEDROOM 3
3.78m x 3.73m (12'5" x 12'3")
BEDROOM 4
3.66m x 3.17m (12'0" x 10'5")
BATHROOM
2.44m x 2.63m (8'0" x 8'8")
GARDENS AND GROUNDS
DOUBLE GARAGE
5.59m x 4.98m (18'4" x 16'4")Window to rear, and Up and Over door
Attractive, good sized and well kept REAR GARDEN with garage and parking to the front.

Energy Efficiency and Environmental Impact
Although these particulars are thought to be materially correct their accuracy cannot be guaranteed and they do not form part of any contract.
Property data and search facilities supplied by www.vebra.com