
Rondel Street, Archery Fields, Shrewsbury
Offers In The Region Of £360,000
5 Bedroom House - Detached
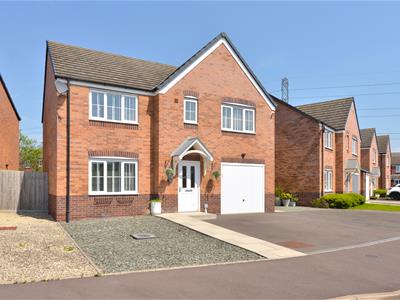
- A beautifully presented, modern five bedroom detached house offering spacious, contemporary family living
- Master bedroom with stylish ensuite shower room
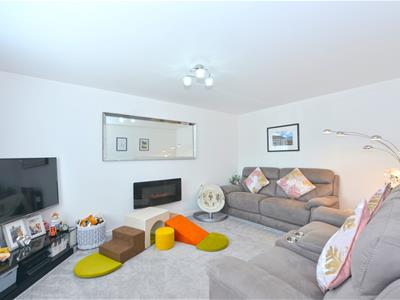
- Lounge
- Laundry room
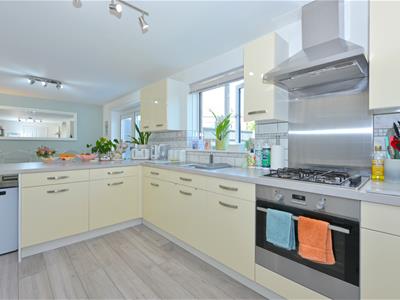
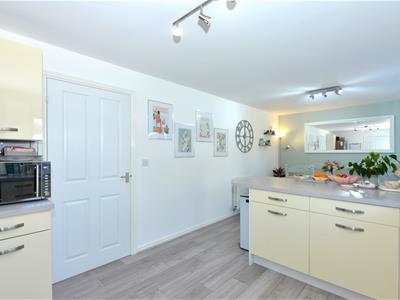
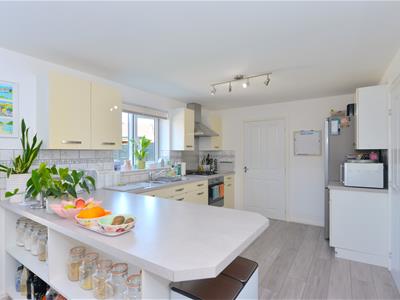
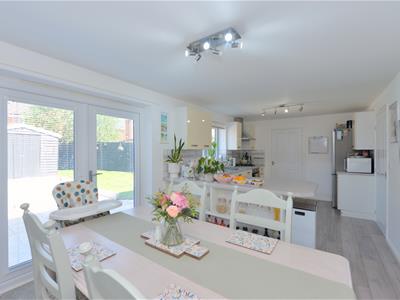
- Attractive spacious kitchen/diner
- Modern family bathroom
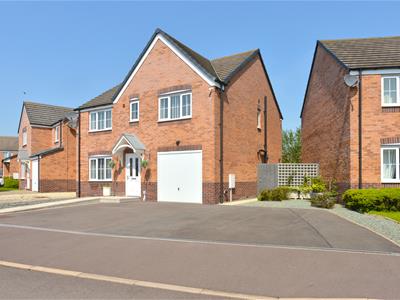
- Ample off street parking for up to four vehicles with a good size garage
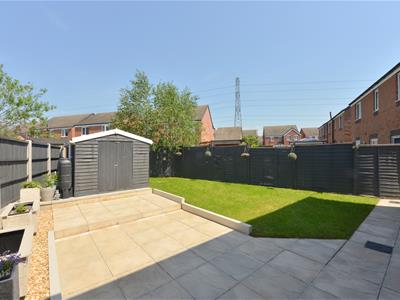
- Rear enclosed gardens
- CCTV system
- Viewing is highly recommended
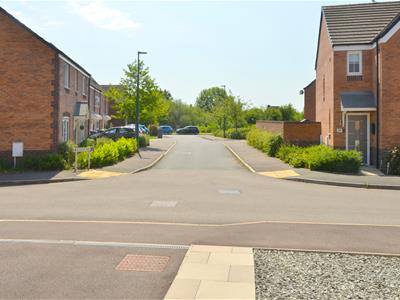
A beautifully presented, modern five bedroom detached house offering spacious, contemporary family living, boasting bright and airy interiors with a practical layout for many potential buyers. The property is complimented by comfortable reception spaces that provide an excellent setting for relaxing with family and friends, and also benefits from ample off street parking for up to four vehicles and large single garage. Archery Fields is situated in Battlefield, north of the Shrewsbury town centre, serviced by an array of excellent local amenities and being well placed for easy access to local bypass linking up to the M54 motorway. Viewing comes highly recommended by the agent for this superb property to be fully appreciated.
The accommodation briefly comprises of the following: Reception hallway, lounge, attractive spacious kitchen/diner, laundry room, cloakroom, first floor landing, master bedroom with stylish ensuite shower room, four good size bedrooms, modern family bathroom, ample off street parking for up to five vehicles, good size garage, rear enclosed gardens, CCTV system, UPVC double glazing, gas fired central heating. Viewing is highly recommended.
The accommodation in greater detail comprises:
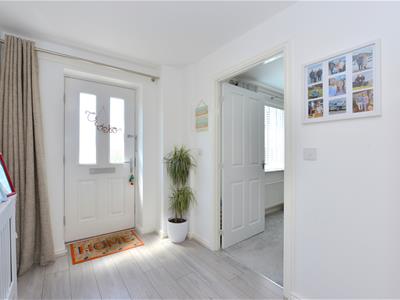
Double glazed entrance door gives access to:
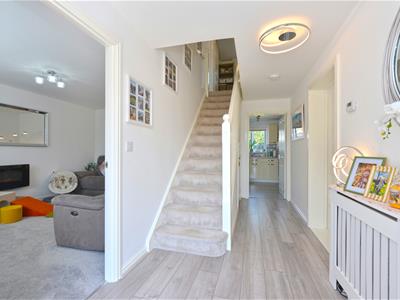
Reception hallway
Having radiator, under stairs store cupboard, wall mounted digital controlled heating panel, wood effect flooring, service door to garage. Door from reception hallway gives access to:
Lounge
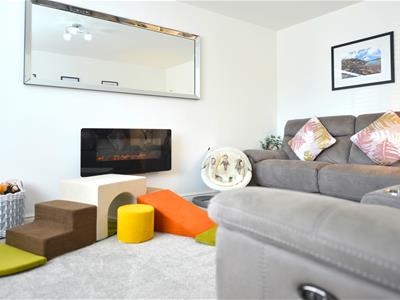
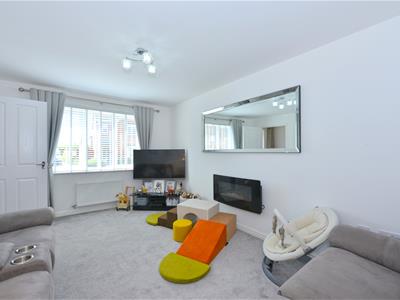
4.57m x 3.20m (15'0 x 10'6)Having UPVC double glazed window to front, contemporary wall mounted flame effect electric fire, radiator.
From reception hallway door gives access to:
Kitchen / Diner
6.40m x 2.97m (21'0 x 9'9)The kitchen area comprises a range of attractive eye-level and base units with built-in cupboards and drawers, integrated oven with four ring gas hob and stainless steel cooker canopy over, integrated dishwasher, space for upright fridge / freezer, tiled splash surrounds, UPVC double glazed window overlooking rear gardens, fitted worktops with inset 1½ stainless steel sink drainer unit with mixer tap over.
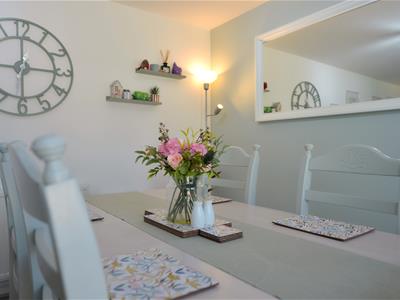
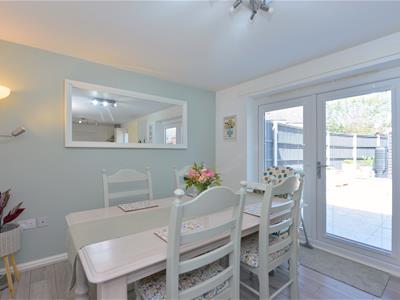
The dining area comprises: UPVC double glazed French doors giving access to rear gardens, wood effect flooring, radiator. Door from kitchen/diner gives access to:
Laundry room
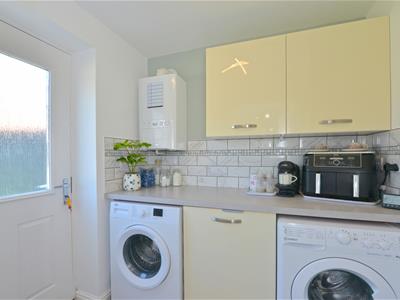
6'5 x 5'5Having eye level and base units, fitted worktop, space for appliances, tiled splash surrounds, wood-effect floor covering, double glazed door giving access to rear gardens, radiator, wall mounted gas fired central heating boiler. Door from laundry room gives access to:
Cloakroom
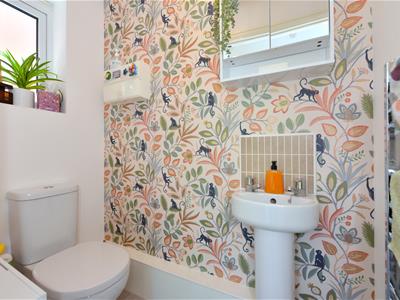
Having low flush WC, pedestal wash hand basin, wood-effect floor covering, UPVC double glazed window to side, heated chrome style towel rail, wall mounted electricity consumer unit.
From reception hallway stairs rise to:
First Floor Landing
Having loft access with pull-down ladder which leads to useful boarded loft space with light. From first floor landing doors then give access to: five bedrooms and family bathroom.
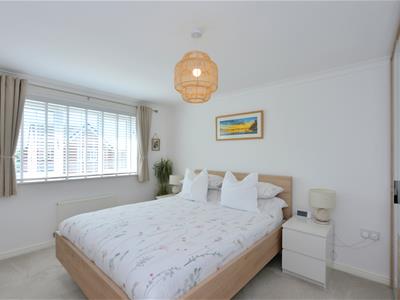
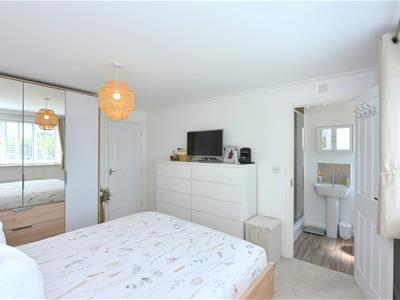
Bedroom one
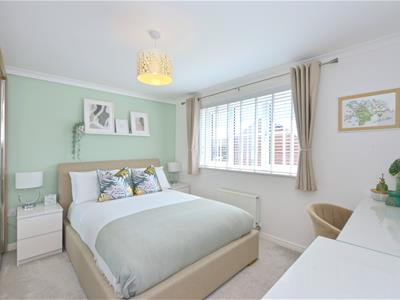
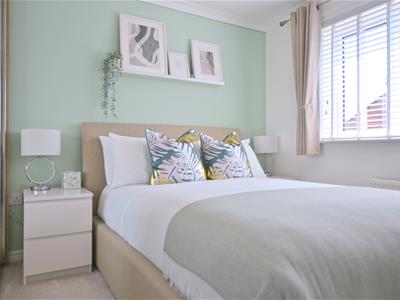
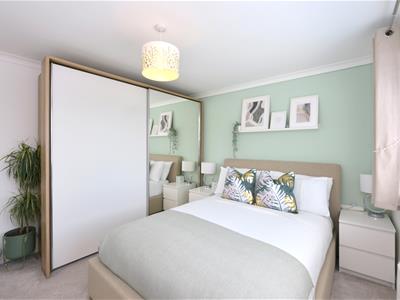
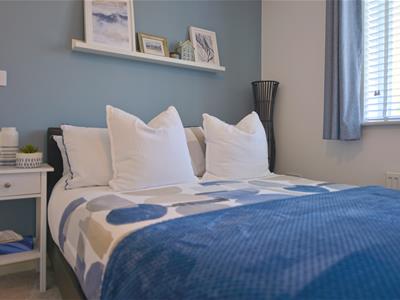
13'3 x 10'7Having UPVC double glazed window to front, radiator, coving to ceiling. Door to:
Ensuite Shower Room
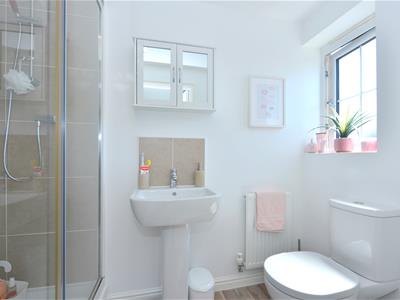
Having double width tiled shower cubicle with wall mounted mixer shower, glazed shower screen to side, low flush WC, pedestal wash hand basin, vinyl wood effect floor covering, wall mounted extractor fan, radiator, UPVC double glazed window to front.
Bedroom two
3.45m x 3.20m (11'4 x 10'6")Having UPVC double glazed window to front, radiator, Airing cupboard ,coving to ceiling
Bedroom three
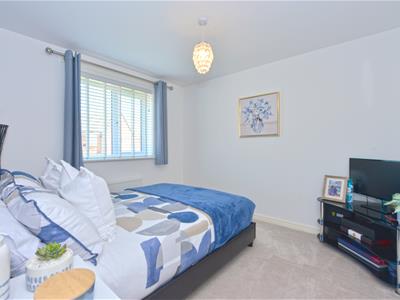
3.58m x 3.05m max (11'9 x 10'0 max)Having UPVC double glazed window to rear, radiator, coving to ceiling.
Bedroom four
3.10m x 2.79m (10'2 x 9'2)Having UPVC double glazed window to rear, radiator.
Bedroom five
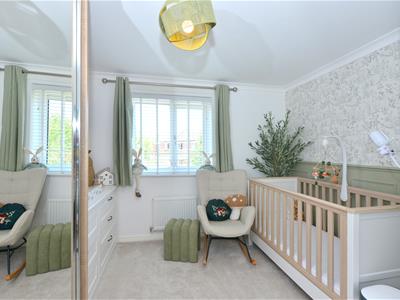
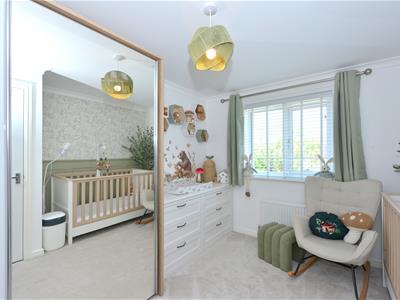
2.16m x 2.08m (7'1 x 6'10)Having UPVC double glazed window to rear, radiator.
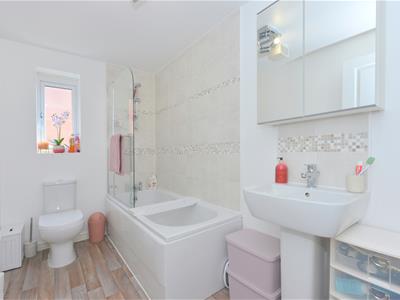
Family Bathroom
Which comprises: A modern three piece white suite having panel bath with shower attachment off taps, pedestal wash hand basin, low flush WC, vinyl wood effect floor covering, radiator, UPVC double glazed window to side, extractor fan to ceiling.
Outside
To the front of the property there is a large tarmacadam driveway providing off-street parking for four vehicles plus additional hard standing stone area. Paved pathway access is given to the front door. From the tarmacadam driveway access is given to:
Garage
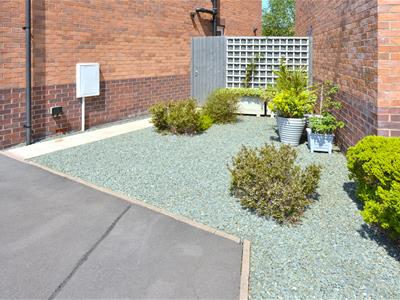
5.31m x 2.77m (17'5 x 9'1)Having up and over door, fitted power and light, gated pedestrian side access then leads to small paved area ( ideal bin storage space ) with outside cold tap. Access is then given to the property's:
Rear Gardens
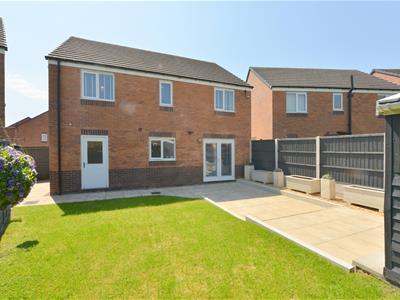
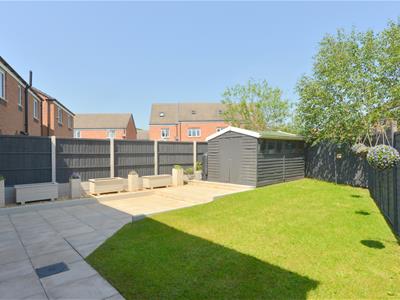
Having large paved patio area, lawned gardens, part stoned borders, timber garden shed. the rear gardens are enclosed by fencing.
AGENTS NOTE
The vendor informs us there is a maintenance charge of £166.58 per annum for the up keep of the communal ground.
Services
Mains water, electricity, drainage and gas are all understood to be available to the property. None of these services have been tested. If there is a telephone installed it will be subject to British Telecom regulations.
COUNCIL TAX BAND E
Tenure
We are advised that the property is freehold but this has not been verified and confirmation will be forthcoming from the vendor's solicitors during pre-contract enquiries.
Mortgage services
We offer a no obligation mortgage service through our in house Independent Financial Advisor. Telephone our Office for further details 01743 357 000 (OPTION 1 SALES).
Referral fee disclaimer
Guidance from the Consumer Protection from Unfair Trading Regulations 2008 requires the Estate Agency sector to address the issue of transparency of fees.
Holland Broadbridge refers clients to carefully selected local service companies, as we believe you may benefit from using their services. You are under no obligation to use the services of any of the recommended companies, though if you accept our recommendation the provider is expected to pay us a referral fee.
Disclaimer
Any areas / measurements are approximate only and have not been verified.
VACANT POSSESSION WILL BE GIVEN ON COMPLETION.
Holland Broadbridge attempts to ensure details are accurate. They do not guarantee them and viewers should rely on their own inspection and legal enquires.
Energy Efficiency and Environmental Impact


Although these particulars are thought to be materially correct their accuracy cannot be guaranteed and they do not form part of any contract.
Property data and search facilities supplied by www.vebra.com