
301 Wimborne Road Winton Banks
Bournemouth
Dorset
BH9 2AA
Linwood Road, Bournemouth
Asking Price £750,000
4 Bedroom House - Detached
- Substantial Detached Family Home in Sought After Tree lined Road Within BH9
- Spacious Reception Hall
- 19ft Living Room with feature bay Window.
- Dining Room
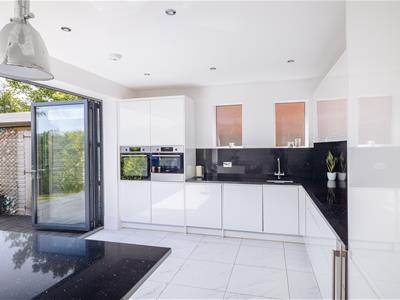
- Impressive Modern Kitchen/Breakfast Room
- 4 Double Bedrooms
- Stylish Family Bathroom
- Off Road Parking with Large Detached Tandem Garage
- Private Rear Garden
- Overlooking Winton Recreation Ground
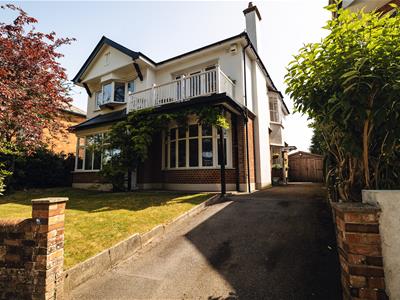
A substantial and extensively refurbished 4 double bedroom detached EDWARDIAN home in this sought after tree lined road overlooking Winton Recreation ground. This character property also boasts a private WEST FACING GARDEN and a tandem garage.
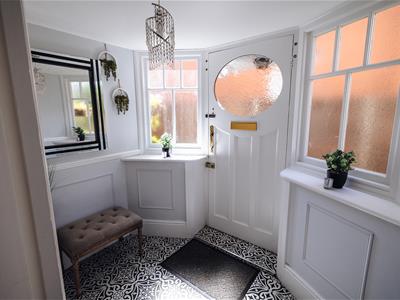
The accomodation with approximate room sizes comprises of a feature side entrance porch having the original wooden front door with oval glazed panel. and glazed side screens to the
ENTRANCE VESTIBULE
with pendant light, dado rail and panelled lower walls. Further part glazed door with matching glazed side screens and decoratively tiled floor to the
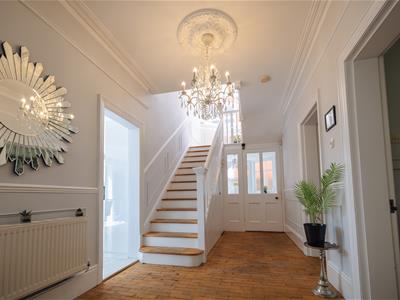
RECEPTION HALL
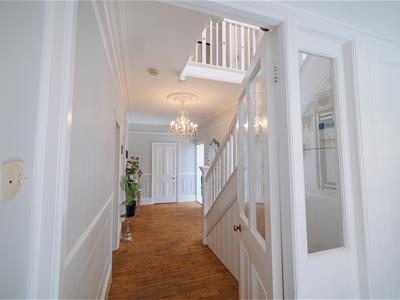
having deep moulded ceiling cornice and decorative light rose, picture rail. Original Edwardian wood block flooring which extends into living room and dining room. Panelled walls below dado rail. Convection radiator with thermostatic valve and doors to
CLOAK ROOM
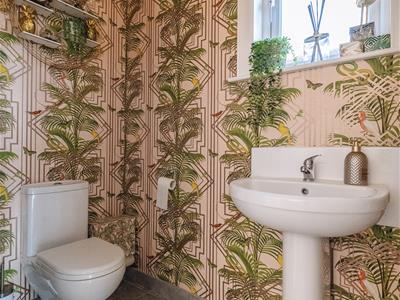
with pendant light, frosted glazed uPVC window to the side elevation and modern white suite comprising of a close couple WC with dual central flush and pedestal wash hand basin with tiled splashback. Ceramic tiled floor.
LIVING ROOM
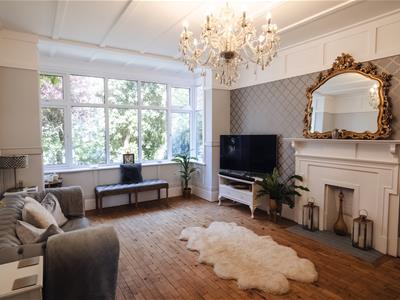
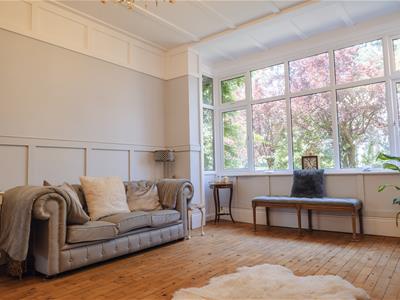
having a panelled ceiling, dado rail and panelled lower walls. Deep uPVC double glazed square bay window to the front elevation. Continuous parquet flooring from the hallway and decorative fireplace surround with open grate and tiled hearth, convection radiator with thermostatic valve
DINING ROOM
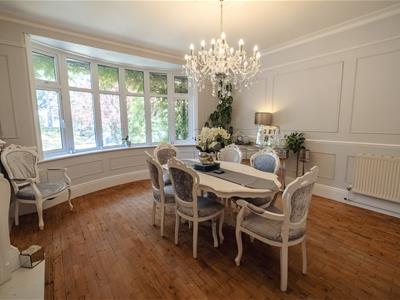
with deep moulded ceiling cornice and central light rose, picture rail, dado rail and panelled walls. Decorative fireplace surround with open grate and polished stone backplate and hearth. uPVC double glazed rounded bay window to the front elevation. Continuous Parquet style flooring. Convection radiator with thermostatic valve.
KITCHEN / FAMILY ROOM
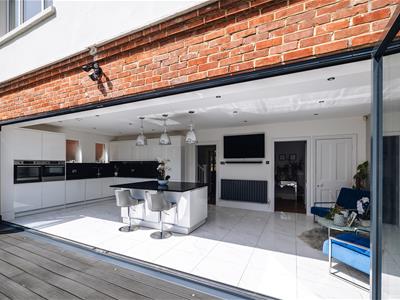
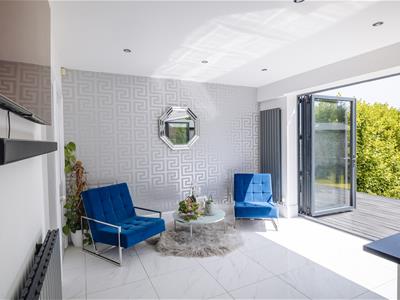
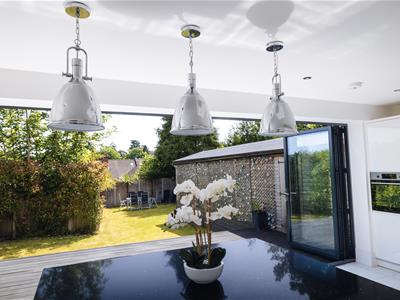
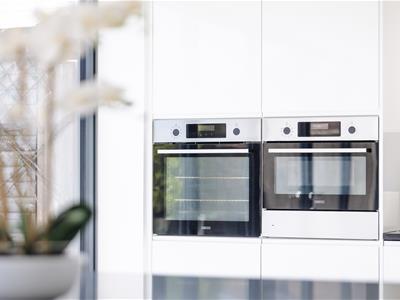
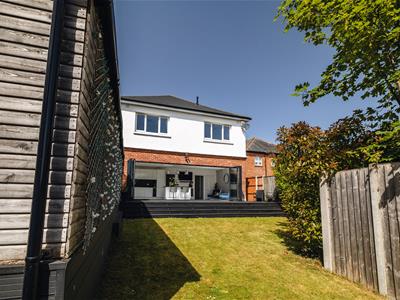
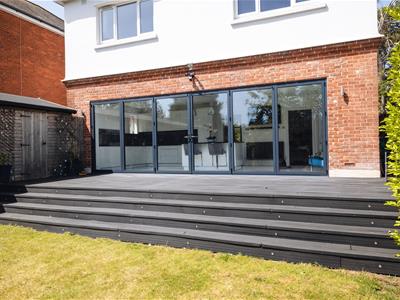
with inset LED spotlights. 2 modern radiator (one vertical, one horizontal) with thermostatic valves. ceramic tiled floor and extensive range of matching high gloss wall and base level cabinets with polished stone working surfaces and matching splashbacks incorporating a ‘Zanussi’ induction hob with extractor over. Underhung sink unit (water softener located under the sink) and worktop mounted chrome mixer tap. Built in wine cooler and Integrated full height fridge and freezer, dishwasher, washing machine and tumble dryer. Built in eye level 'Zanussi ‘ electric oven and adjacent built in combi oven with plate warmer. Substantial central island unit with deep overhanging polished stone worktop to allow for bar stool seating. Dimmable LED lighting both under and over kitchen units. Wall to wall bi folding doors overlooking the rear deck and garden beyond. Recessed LARDER CUPBOARD with extensive shelving for storage.
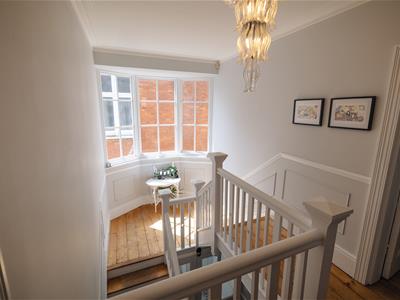
From the reception hall the stairs lead up to the three quarter landing with feature side bay window and further stairs to the bright and spacious first floor landing with ceiling cornice, light fitting, dado rail and low level panelled walls. Stripped and stained wooden flooring. Doors to
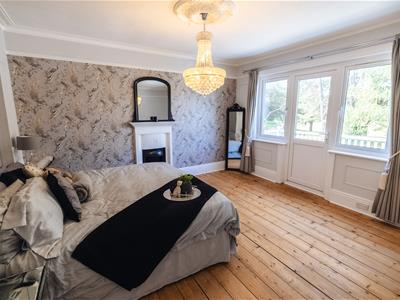
MASTER BEDROOM
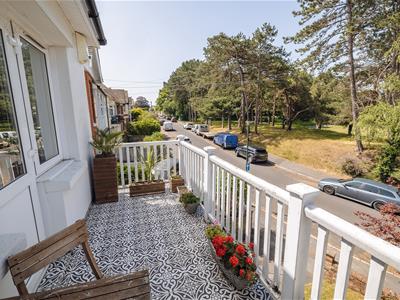
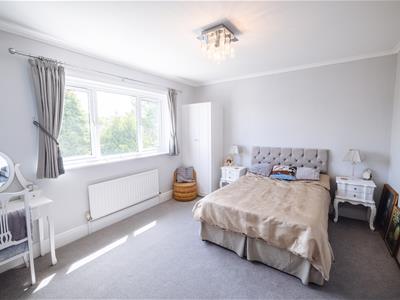
with deep moulded ceiling cornice and decorative light rose, picture rail, dado rail and panelled walls. Decorative fireplace surround with an open grate and hearth. uPVC double glazed door with matching uPVC side screens on to frontal facing BALCONY with views across Winton Recreation & cricket ground. Stripped and stained wooden flooring
BEDROOM TWO
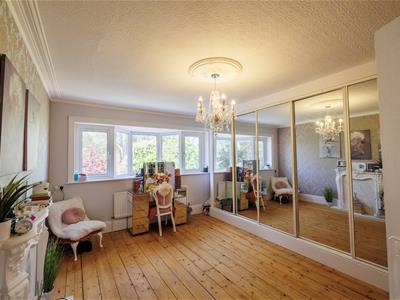
with deep moulded ceiling cornice and decorative central light rose, radiator with thermostatic valve. An extensive range of sliding mirrored door wardrobes providing both hanging and shelving space. Stripped and stained wooden flooring. Decorative fireplace surround with polished stone backplate and hearth. 'Oriel' style uPVC double glazed bay window to the front elevation.
BEDROOM THREE
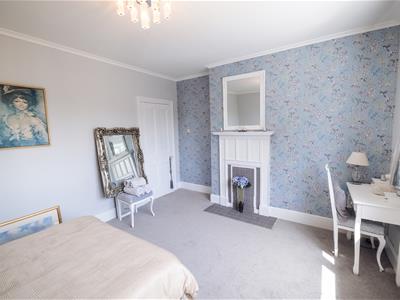
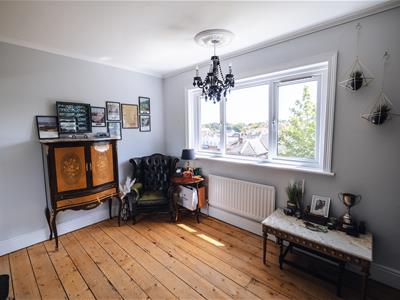
with coved ceiling and central light fitting, radiator with thermostatic valve. Built in double door wardrobe. Decorative fireplace surround with tiled backplate and hearth. uPVC double glazed window overlooking the rear garden.
BEDROOM FOUR
coved ceiling and light rose. Radiator with thermostatic valve and uPVC double glazed window overlooking the rear garden. Original decorative fireplace surround with tiled hearth. Stripped and stained wooden flooring.
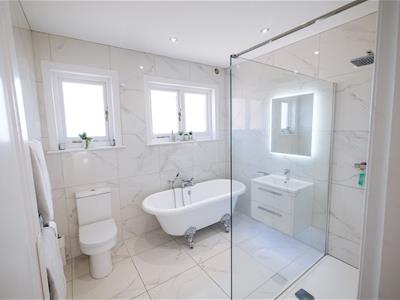
BATHROOM
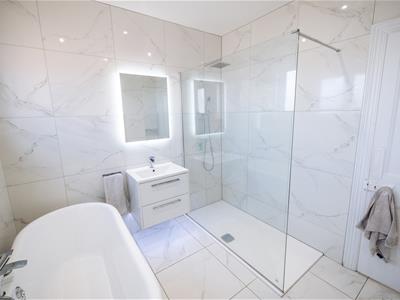
having inset LED spotlights, extractor unit and fully tiled walls. Two frosted glazed windows to the side elevation, chrome heated towel rail and ceramic tiled floor. Period style suite comprising of a 'ball and claw' freestanding bath with chrome mixer tap and shower attachment over, wall hung vanity style sink unit with low level diffused LED lighting beneath, chrome mobo block tap and useful storage draw beneath, wall mirror with back lighting and power supply also having anti mist function. Close couple WC with dual central flush and large walk in shower with overhead fixed shower head and hand held wand and large fixed glass screen.
OUTSIDE
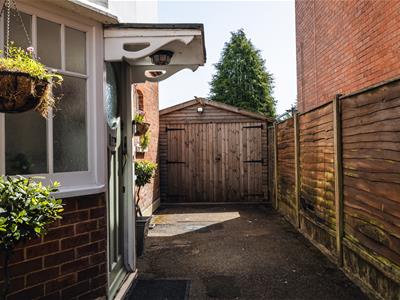
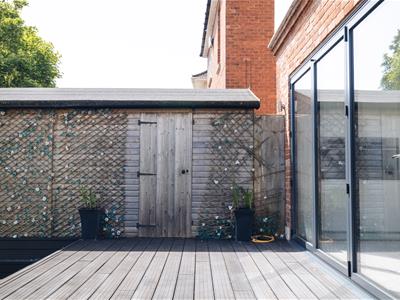
To the front of the property there is a raised lawned garden with established flower and shrub boarders behind a low level brick wall to the front boundary. Immediately abutting the living and dining rooms there is a tiled Veranda. A tarmacadam driveway leads up the side of the property to the DETACHED GARAGE measuring approximately 33’ in length by 10'5 wide (power and lighting is provided) and access to the rear garden.
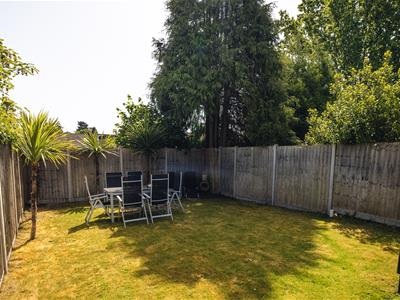
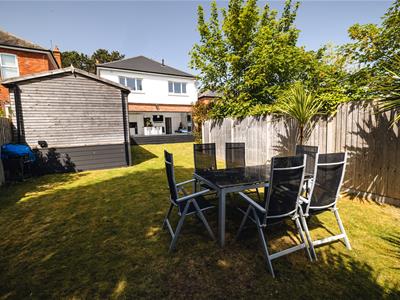
The rear garden benefits from a good sized decked area immediately abutting the property whilst the rest of the garden is laid to lawn with established flower and shrub boarders and enjoys a vast measure of privacy from all aspects.

Energy Efficiency and Environmental Impact
Although these particulars are thought to be materially correct their accuracy cannot be guaranteed and they do not form part of any contract.
Property data and search facilities supplied by www.vebra.com