
13 Crewe Road, Alsager
Stoke On Trent
Staffordshire
ST7 2EW
Goss Place, Alsager
Offers Over £580,000
5 Bedroom House - Detached
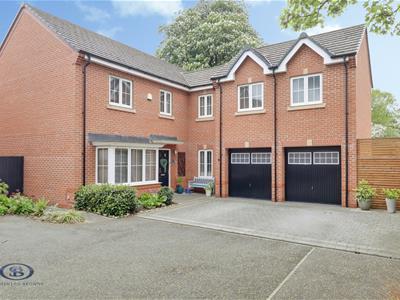
- Executive Detached Family Home
- Five Bedrooms
- Corner Plot
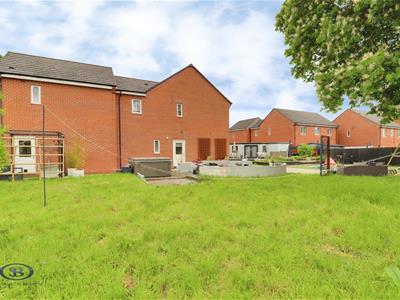
- Larger-Than-Average Rear Garden
- Former Double Garage, Now Converted To A Study
- Two En-Suite Shower Rooms
- Office/Summerhouse
- Well-Proportioned Accommodation Throughout
A FIVE-BEDROOM executive detached family home with a LARGER-THAN-AVERAGE CORNER PLOT AND REAR GARDEN, offering well-proportioned accommodation throughout!
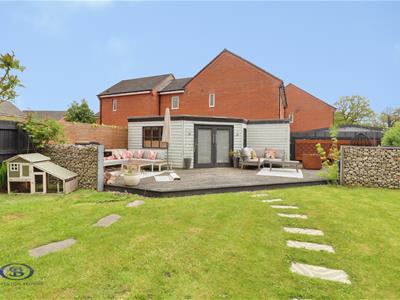
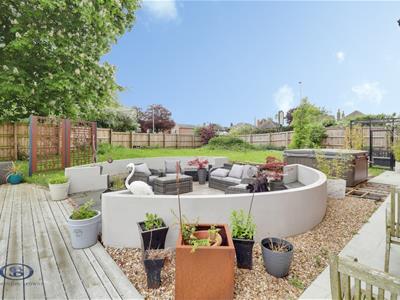
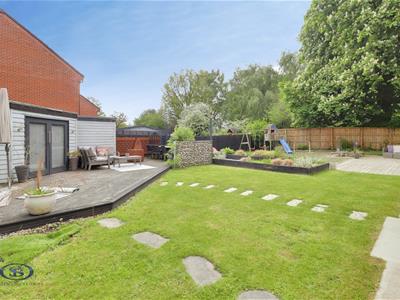
A fantastic opportunity to purchase a spacious family home which benefits from a sizeable rear garden which is much larger than you may expect, and has been landscaped to include a seating area and an office/summerhouse!
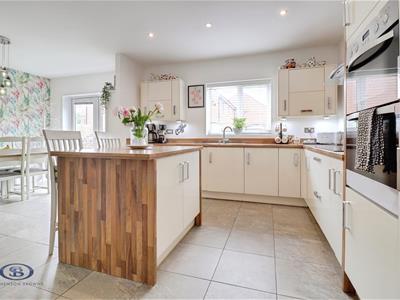
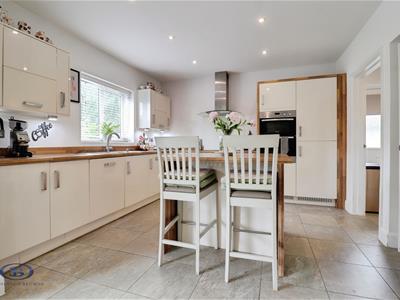
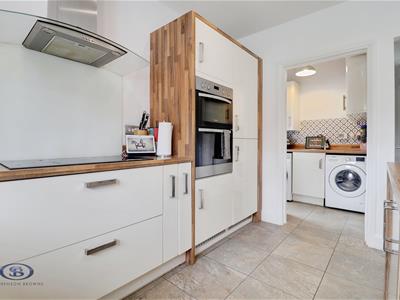
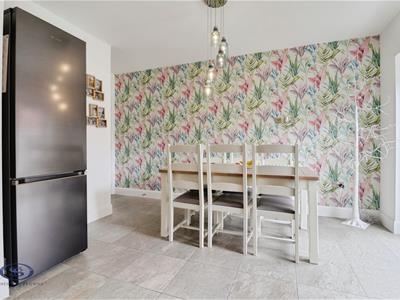
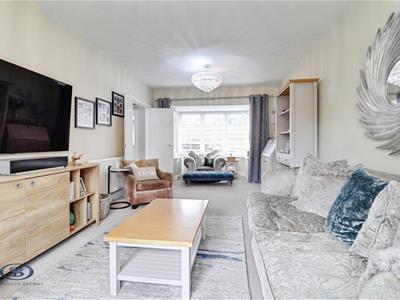
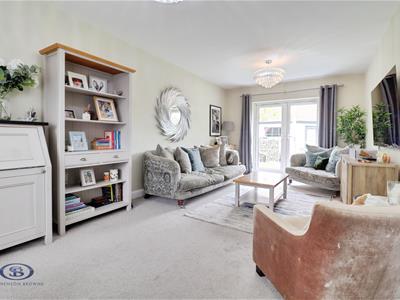
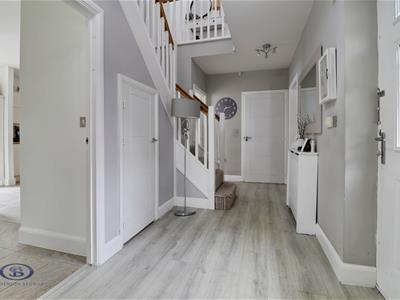
The property boasts a brilliant layout consisting of a spacious hallway with under stairs storage and fantastic lounge with French doors opening onto the vast rear garden. The property also enjoys an open plan aspect with it's stunning kitchen diner comprising of high gloss contemporary units, as well as many integrated appliances, such as: dishwasher, fridge freezer, four-point induction hob, eye-level double oven and like the lounge, the area benefits from French doors to the rear garden, giving you a great space for entertaining.
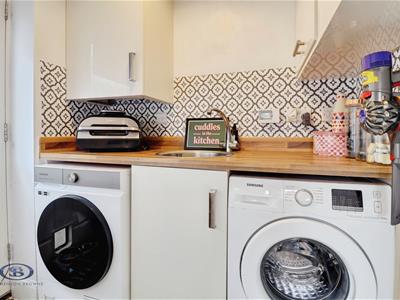
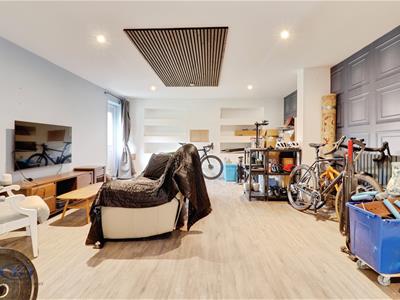
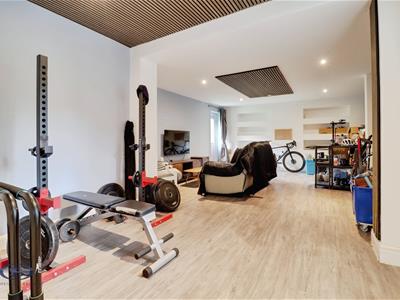
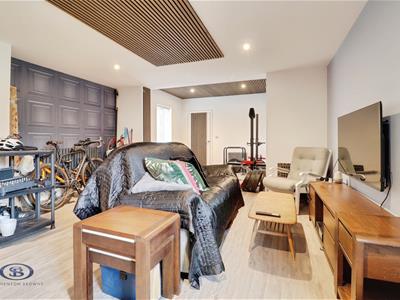
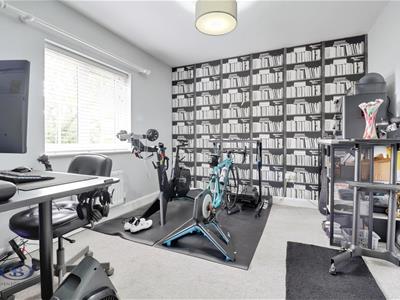
Continuing downstairs, you will find a separate utility area with space and plumbing for a washing machine, downstairs WC and another reception room with the converted double garage, ideal for a gym or office!
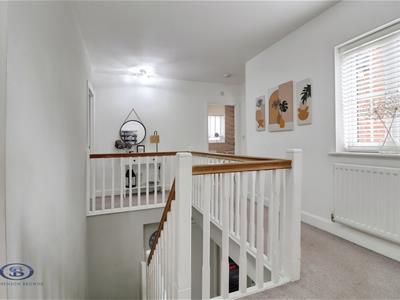
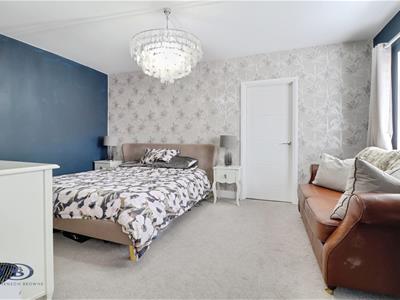
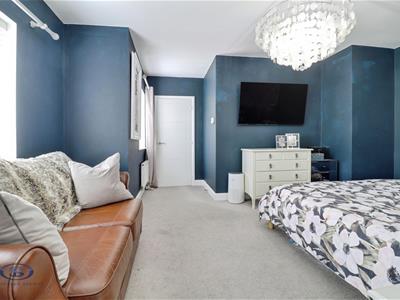
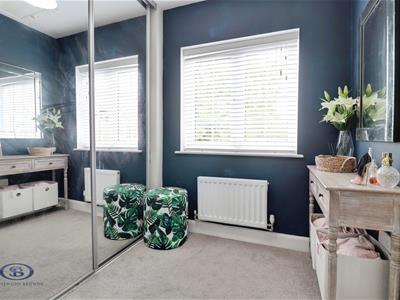
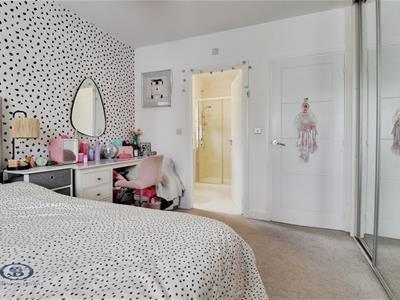
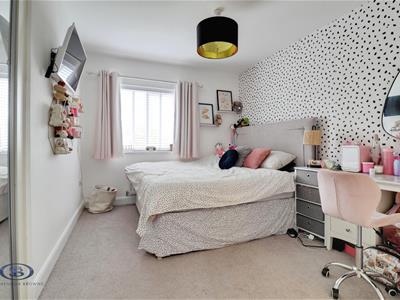
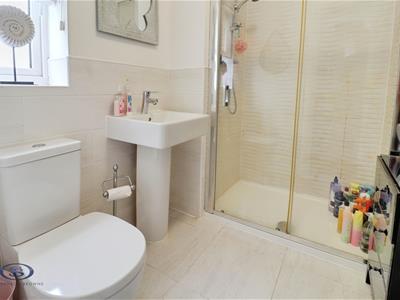
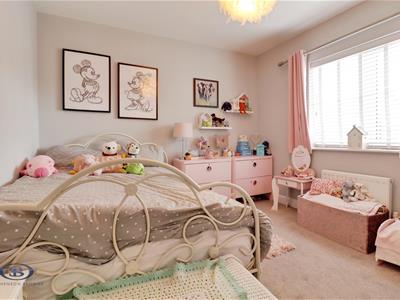
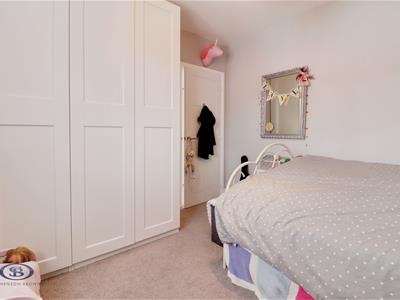
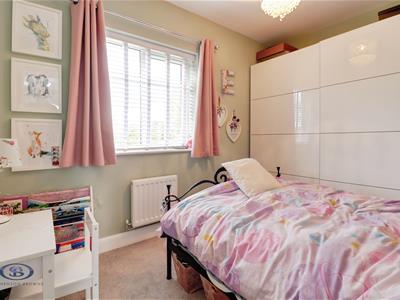
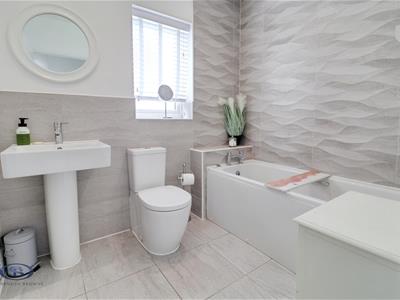
Upstairs comprises of five excellently proportioned bedrooms, with the incredible master possessing it's own dressing room, fit with modern mirrored inbuilt wardrobes and it's own en-suite, complete with bath and separate walk in shower! With two more bedrooms having inbuilt fitted wardrobes, and the guest bedroom it's own en-suite, Goss Place really is in a league of it's own. It's also impossible not to mention the generous balcony style landing and stylish family bathroom.
Goss Place is a popular location within Alsager and offers excellent access to commuting routes such as the M6 (Junction 16), the A500 and A34, with Alsager train station only a short distance away. Schools such as Cranberry Academy and Alsager School are only a short distance away, with leisure facilities including Alsager Sports Hub and Alsager Leisure Centre also within easy reach.
Entrance Hall
UPVc panelled entrance door having double glazed frosted insets. Single panel radiator. Understairs storage cupboard.
Lounge
7.400 into bay x 3.398 (24'3" into bay x 11'1")Double glazed bay window to the front elevation. Double glazed French doors opening to the rear garden. Single and double panel radiators.
Dining Room
4.551 x 2.680 (14'11" x 8'9")Single panel radiator. Double glazed French doors opening to the rear garden. Opening into:-
Kitchen
3.596 x 3.656 (11'9" x 11'11")Range of wall, base and drawer units with work surfaces over incorporating a stainless steel 1.5 bowl sink unit with drainer and mixer tap. Integrated double oven with ceramic hob and extractor canopy over. Integrated dishwasher. Double panel radiator. Double glazed window to the rear elevation. Door into:-
Utility Room
1.589 x 2.032 (5'2" x 6'7")UPVc panelled door having double glazed frosted insets opening to the rear garden. Range of wall and base units with work surfaces over incorporating a stainless steel sink unit with mixer tap. Space for a washing machine and tumble dryer.
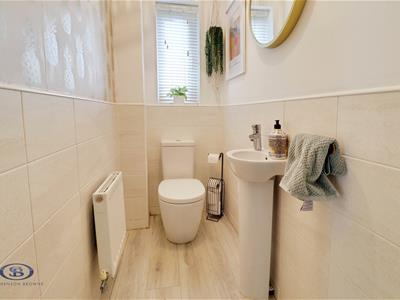
Downstairs WC
1.817 x 0.976 (5'11" x 3'2")Two piece suite comprising a low level WC with push button flush and a pedestal wash hand basin with mixer tap. Single panel radiator. Double glazed frosted window to the rear elevation.
Former Double Garage & Study
4.637 x 7.534 (15'2" x 24'8")Two double panel radiators. Double glazed window to the front elevation. UPVc panelled door having double glazed frosted insets opening to the rear garden.
First Floor Landing
Doors to all rooms. Loft access point. Storage cupboard housing the hot water cylinder. Double glazed window to the side elevation.
Principal Bedroom
4.875 x 3.403 (15'11" x 11'1")Two double glazed windows to the front elevation. Single panel radiator. Door into:-
Dressing Room
1.975 x 1.840 to robes (6'5" x 6'0" to robes)Single panel radiator. Double glazed window to the front elevation. Fitted wardrobe with hanging rail and shelving. Door into:-
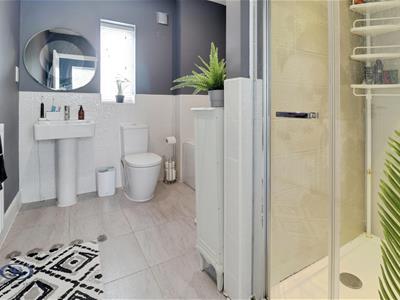
En-Suite
2.432 x 2.786 (7'11" x 9'1")Four piece suite comprising a low level WC with push button flush, pedestal wash hand basin with mixer tap, panelled bath with mixer tap and a double shower cubicle with shower over. Partially tiled walls. Double glazed frosted window to the rear elevation. Single panel radiator. Shaver point. Inset spotlighting.
Bedroom Two
3.723 x 2.897 (12'2" x 9'6")Double glazed window to the side elevation. Single panel radiator. Fitted wardrobes with hanging rail and shelving.
Bedroom Three
3.169 x 3.390 (10'4" x 11'1")Single panel radiator. Double glazed window to the front elevation.
Bedroom Four
3.379 x 3.218 (11'1" x 10'6")Single panel radiator. Double glazed window to the side elevation.
Bedroom Five
2.710 x 3.462 (8'10" x 11'4")Double glazed window to the rear elevation. Single panel radiator.
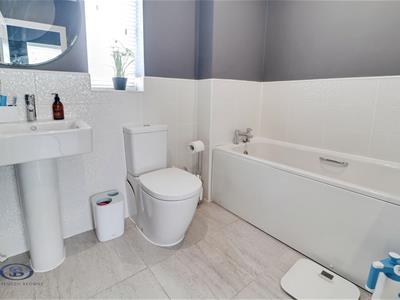
Family Bathroom
2.303 x 1.884 (7'6" x 6'2")Three piece suite comprising a low level WC with push button flush, pedestal wash hand basin with mixer tap and a panelled bath with mixer tap. Partially tiled walls. Double glazed frosted window to the rear elevation. Heated towel rail. Inset spotlighting.
Externally
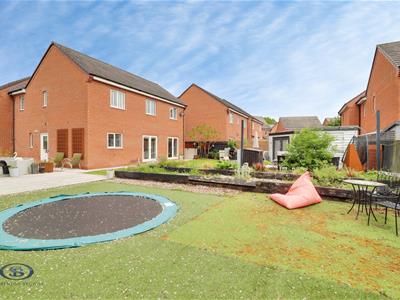
To the front of the property is a brick-paved driveway providing ample off-road parking for multiple vehicles, whilst the larger-than-average rear garden includes lawned, patio, artificial lawn and decked areas with a seating terrace, as well as a useful office/summerhouse.
Alsager AML Disclosure
Agents are required by law to conduct Anti-Money Laundering checks on all those buying a property. Stephenson Browne charge £49.99 plus VAT for an AML check per purchase transaction. This is a non-refundable fee. The charges cover the cost of obtaining relevant data, any manual checks that are required, and ongoing monitoring. This fee is payable in advance prior to the issuing of a memorandum of sale on the property you are seeking to buy.
Council Tax Band
The council tax band for this property is
Freehold Tenure & Charges
Whilst we have been advised by our sellers that the property is freehold and an estate charge is payable to cover maintenance for the development of £____ per annum. This is normal for properties of this age. We would advise confirming with your conveyancer the charges prior to exchange of contracts.
NB: Copyright
The copyright of all details, photographs and floorplans remain the possession of Stephenson Browne.
Although these particulars are thought to be materially correct their accuracy cannot be guaranteed and they do not form part of any contract.
Property data and search facilities supplied by www.vebra.com