
66 Northgate
Wakefield
West Yorkshire
WF1 3AP
The Grove, Walton, Wakefield
50% Shared Ownership £67,500
2 Bedroom Apartment
- Ground Floor Apartment
- Two Bedrooms
- 50% Shared Ownership
- Over 55s Development
- Sought After Village Location
- Low Maintenance Patio Garden
- Viewing Essential
- EPC Rating C69
A WELL PRESENTED two bedroom ground floor apartment offered to the market with 50% shared ownership, set on a SOUGHT AFTER over 55s development in the beautiful village of Walton. VIEWING ESSENTIAL. EPC rating C69.
Situated on this sought after over 55s development in the beautiful village of Walton is this well presented two bedroom ground floor apartment, offered to the market with 50% shared ownership and offering well proportioned accommodation throughout, ample reception space and a pleasant low maintenance patio garden.
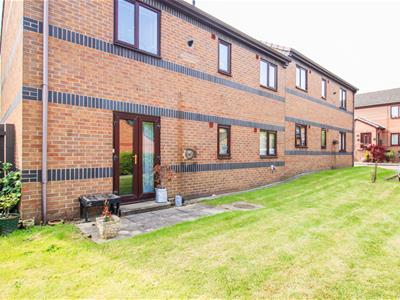
The accommodation briefly comprises an entrance hall leading through to a spacious living room, which in turn provides access to the fitted kitchen and an inner hallway. The inner hallway leads to two useful storage cupboards, two good sized bedrooms and a modern shower room. Externally, the property benefits from a paved patio seating area with planted borders, ideal for outdoor dining and relaxing, together with access to well maintained communal lawned gardens.
Walton is a highly desirable village, particularly popular with those looking to downsize, offering local amenities including shops, well regarded public houses and scenic countryside walks all within walking distance. A wider range of amenities can be found within nearby Wakefield city centre. The area is well served by local bus routes, while Sandal and Agbrigg train station is only a short distance away, with Wakefield also benefitting from two further train stations providing links to Leeds, Manchester and London. The M1 and M62 motorway networks are also easily accessible.
Only a full internal inspection will fully appreciate the space, setting and lifestyle this fantastic apartment has to offer. An early viewing is highly recommended.
ACCOMMODATION
ENTRANCE HALL
1.25m x 1.28m (4'1" x 4'2")Frosted and stained glass UPVC double glazed front entrance door leading into the property, partial loft access, central heating radiator, coving to the ceiling, dado rail and door leading through to the living room.
LIVING ROOM
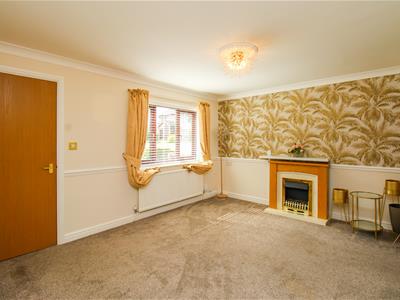 4.30m x 3.48m (14'1" x 11'5")Sliding door leading through to the kitchen, door through to the further hallway, central heating radiator, UPVC double glazed window to the front, coving to the ceiling, ceiling rose and dado rail.
KITCHEN
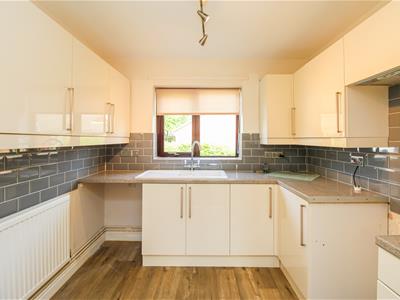
2.50m x 2.62m (8'2" x 8'7")UPVC double glazed window to the rear, central heating radiator and fitted with a range of modern wall and base units with laminate work surface over. Ceramic steel 1.5 sink and drainer with mixer tap, tiled splashback, space and plumbing for a gas cooker with extractor hood above, space and plumbing for a washing machine and space for a fridge freezer.
INNER HALLWAY
2.28m x 0.97m (7'5" x 3'2")Access to two storage cupboards, one housing the Vaillant boiler, coving to the ceiling, dado rail and doors leading through to bedroom one, bedroom two and the shower room.
BEDROOM ONE
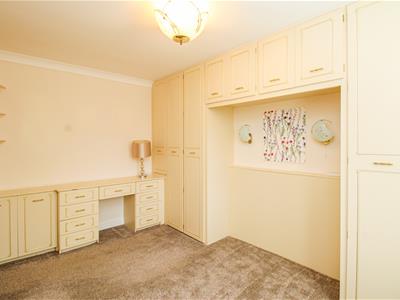
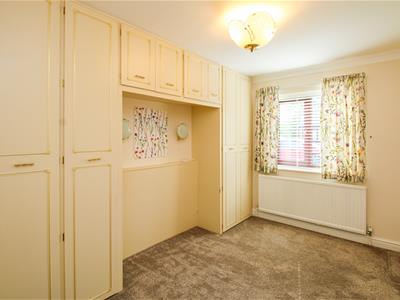 3.90m x 2.76m (12'9" x 9'0")UPVC double glazed window to the front, central heating radiator, coving to the ceiling and a range of fitted wardrobes, storage units and vanity unit.
BEDROOM TWO
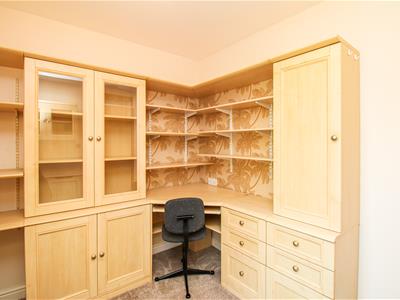
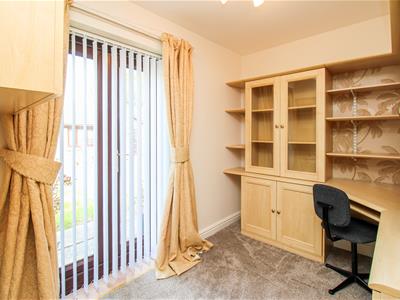 2.90m x 2.06m (9'6" x 6'9")Set of UPVC double glazed French doors to the rear, central heating radiator and a range of fitted storage and desk units.
SHOWER ROOM/W.C.
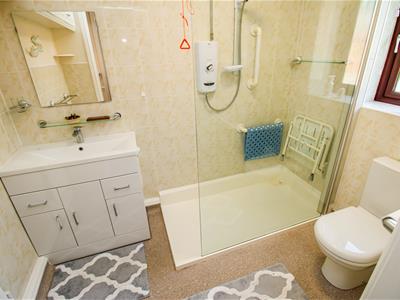 1.65m x 2.42m (5'4" x 7'11")Frosted UPVC double glazed window to the rear, central heating radiator, coving to the ceiling, extractor fan, low flush w.c., wash basin built into a storage vanity unit with mixer tap and a walk in shower cubicle with electric shower attachment and glass shower screen, together with half tiling throughout.
OUTSIDE
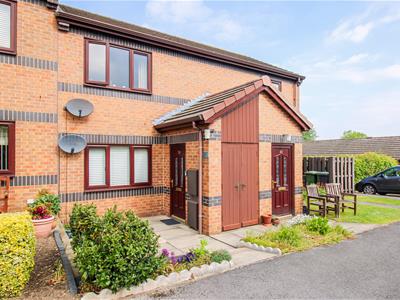
Externally to the front of the property there are planted beds together with a paved patio area, perfect for outdoor dining, and access to an outdoor storage area. To the rear there is a paved seating area with lawned communal space beyond.
WHY SHOULD YOU LIVE HERE?
What our vendor says about their property:
"The area has a real community feel. "
LEASEHOLD
The service charge is £1043.04 (pa) plus a rent amount of £148.83 per month. The remaining term of the lease is 65 years (2026). A copy of the lease is held on our file at the Wakefield office.
COUNCIL TAX BAND
The council tax band for this property is A.
FLOOR PLAN
This floor plan is intended as a rough guide only and is not to be intended as an exact representation and should not be scaled. We cannot confirm the accuracy of the measurements or details of this floor plan.
VIEWINGS
To view please contact our Wakefield office and they will be pleased to arrange a suitable appointment.
EPC RATING
To view the full Energy Performance Certificate please call into one of our local offices.
Energy Efficiency and Environmental Impact

Although these particulars are thought to be materially correct their accuracy cannot be guaranteed and they do not form part of any contract.
Property data and search facilities supplied by www.vebra.com