
13-15 St Leonard's Bridge
Perth
PH2 0DR
Rosemount, Blairgowrie
Offers over £499,995
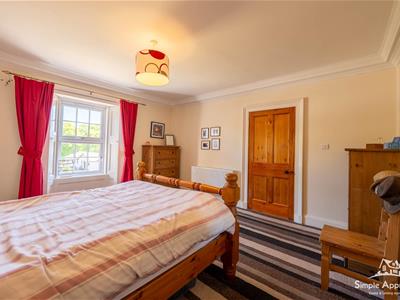
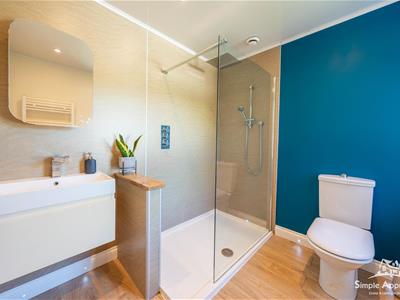
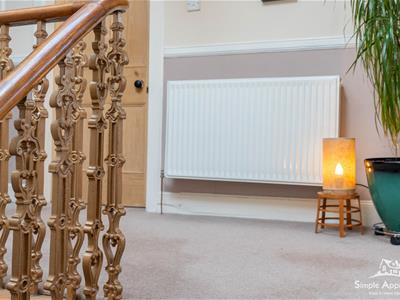
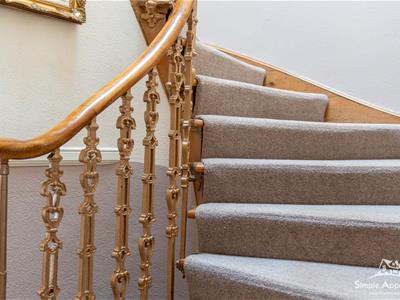
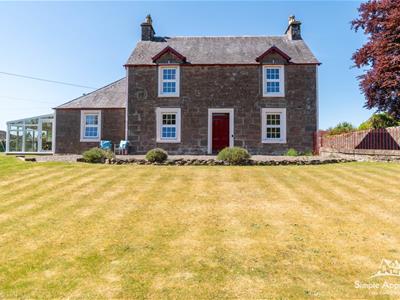
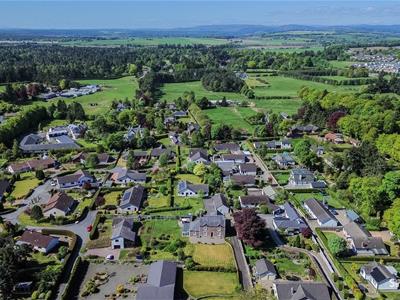
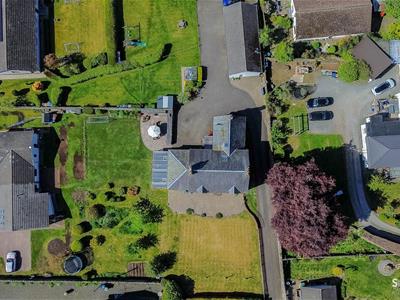
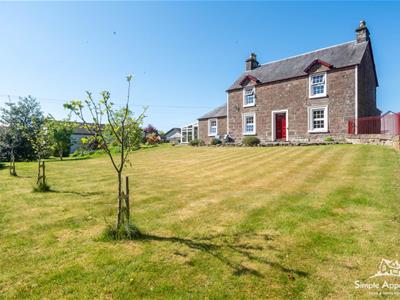
5 Bedroom House - Detached
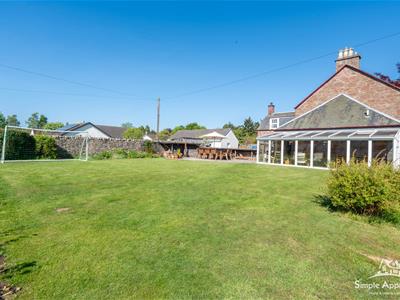
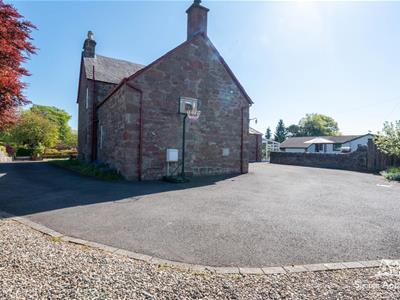
- Sizable, Detached House Set On A Generous Plot
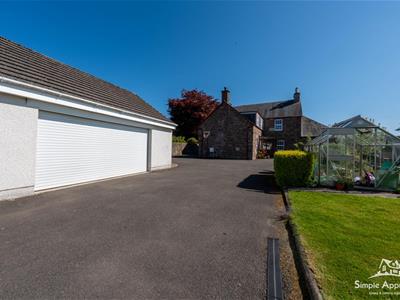
- Semi-Detached Double Garage
- Annex With Additional Bedroom, Lounge, Dressing Room, Shower & Conservatory
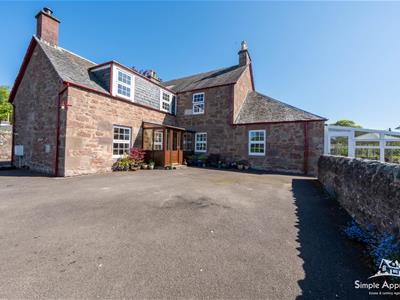
- Large Driveway For Multiple Vehicles
- Ideal For Growing Families
- Spacious Accomdation Throughout
- Close To All Local Amenities
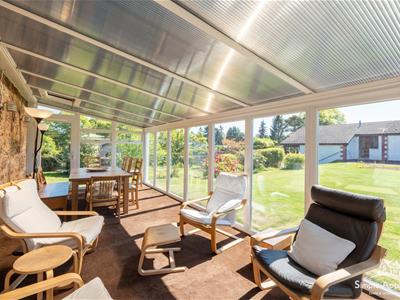
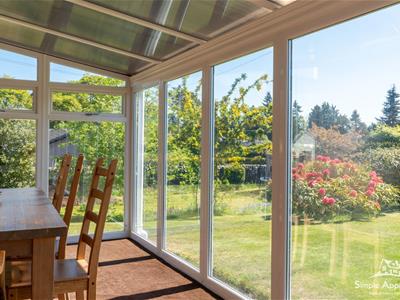
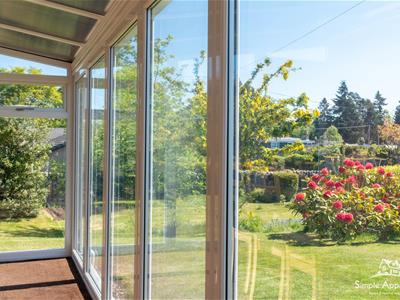
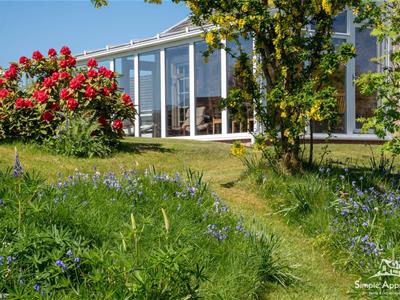
- Conservatory Overlooking The Garden Grounds
- Think this might be the property for you? Contact our mortgage team to discuss your options — we have appointments available today!
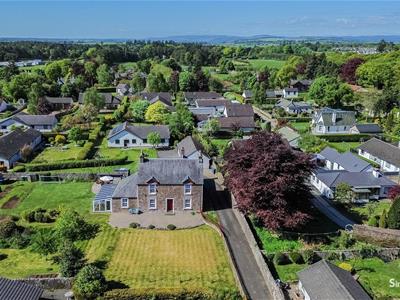
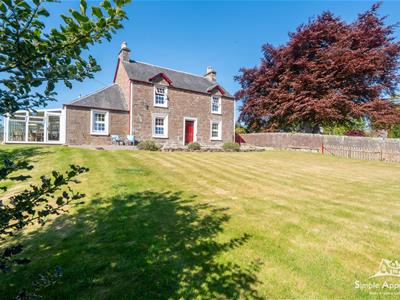
Simple Approach are delighted to welcome Heathbank on Coupar Angus Road, Blairgowrie to the residential sales market. This impressive detached home offers spacious and highly versatile accommodation throughout, making it the ideal purchase for growing families or those seeking flexible multi-generational living within a sought-after location.
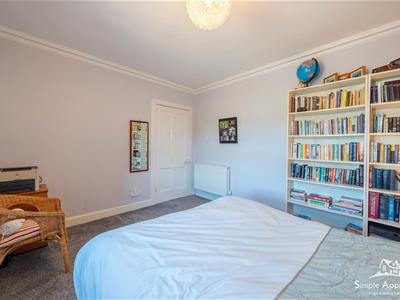
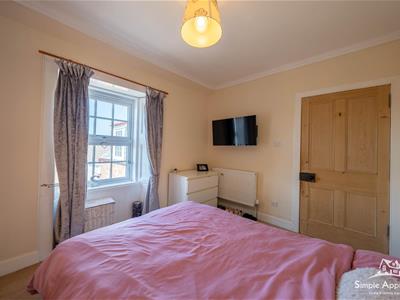
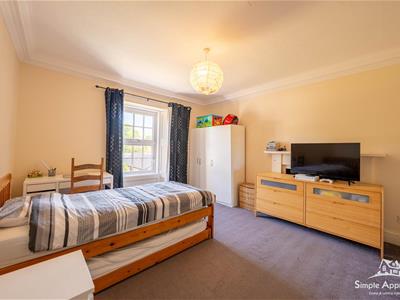
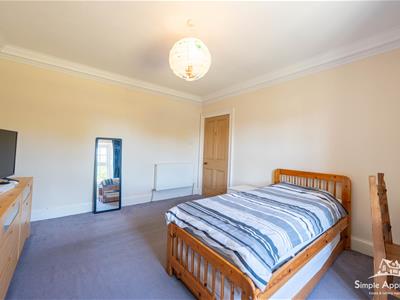
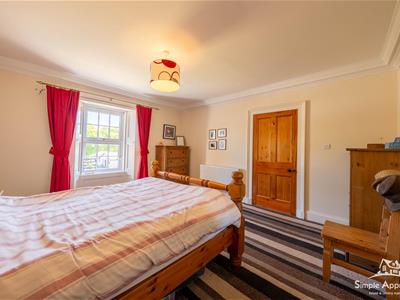
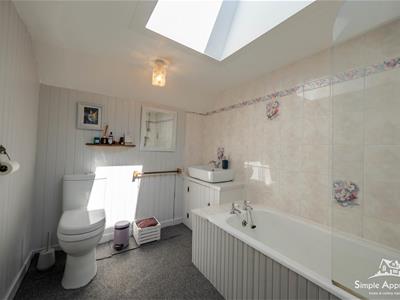
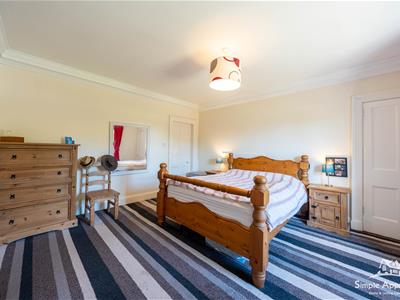
Occupying a generous and beautifully maintained plot, the property enjoys bright and well-proportioned accommodation across the home. Internally, Heathbank boasts four sizeable bedrooms, three well-appointed bathrooms and three versatile reception rooms, offering excellent flexibility for modern family living, entertaining guests, formal dining or home working.
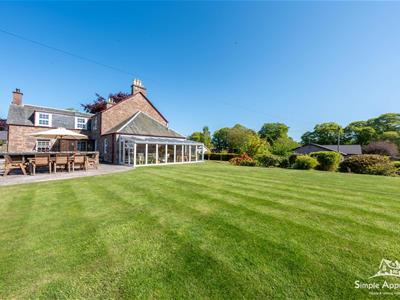
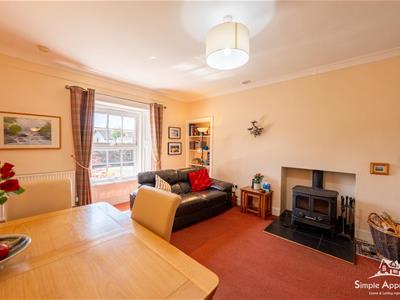
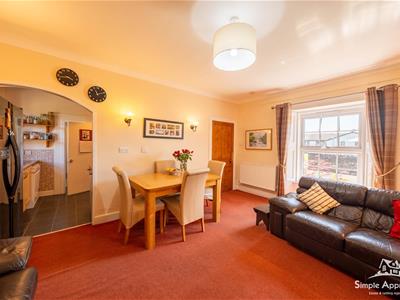
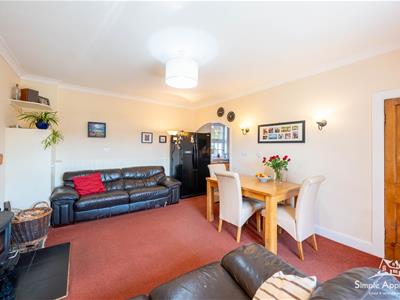
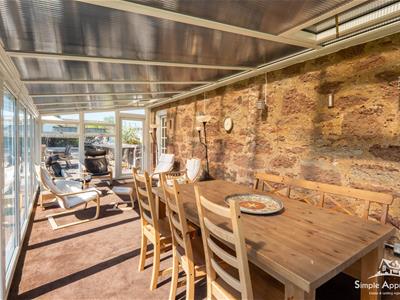
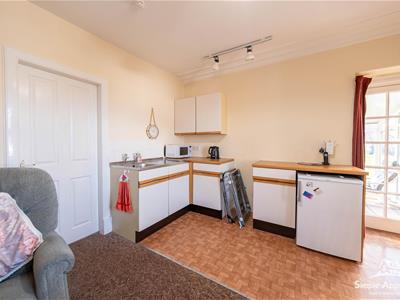
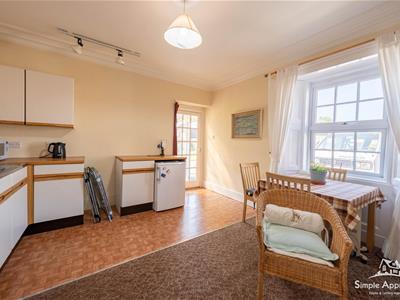
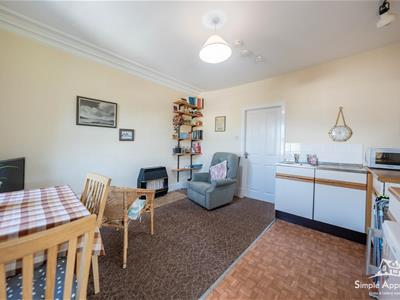
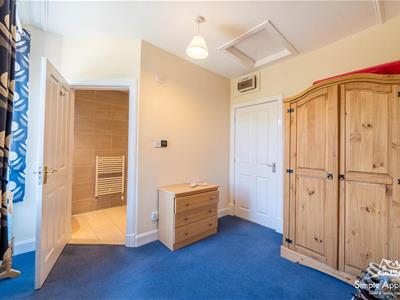
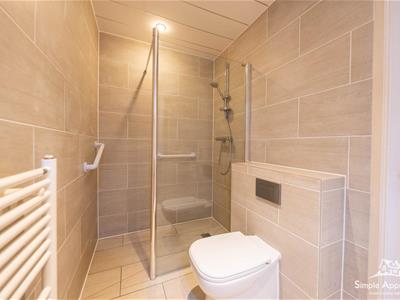
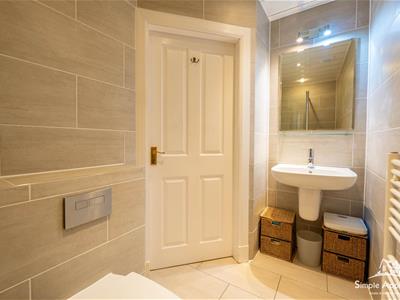
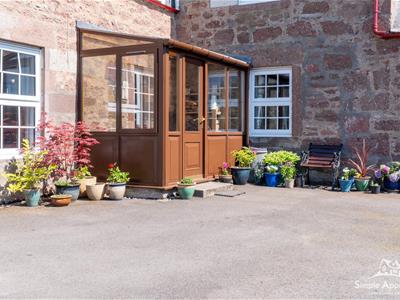
One of the most attractive features of this property is the thoughtfully designed granny flat accommodation, ideal for extended family members, guest accommodation or private workspace potential. This additional space comprises a further bedroom currently utilised as a TV room, a spacious lounge with utility area, practical boot room, shower room and a bright conservatory overlooking the beautifully kept garden grounds. Please note the wood burning stove is not included within the sale.
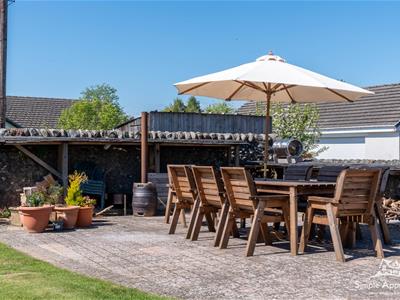
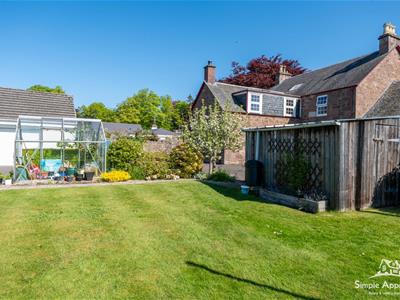
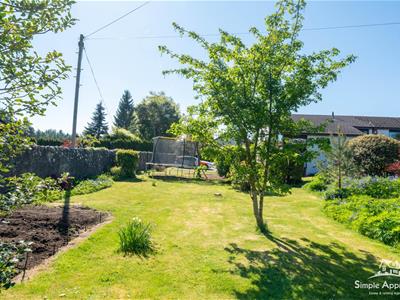
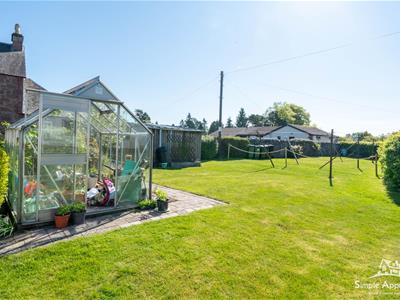
Externally, the property continues to impress with extensive garden grounds offering the perfect space for outdoor dining, entertaining, family activities or simply relaxing and enjoying the peaceful surroundings. A generous driveway provides ample off-street parking for multiple vehicles.
Ideally positioned close to Blairgowrie town centre, Heathbank benefits from easy access to a range of local amenities including shops, cafes, supermarkets, schooling and leisure facilities, while still enjoying a peaceful residential setting.
Offering an exceptional blend of space, flexibility and convenience, viewing is essential to fully appreciate everything this fantastic home has to offer.
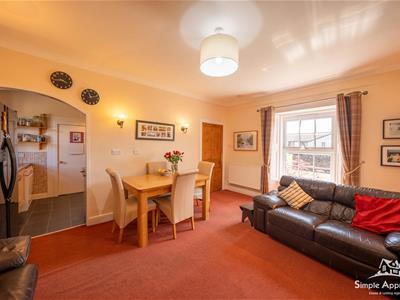
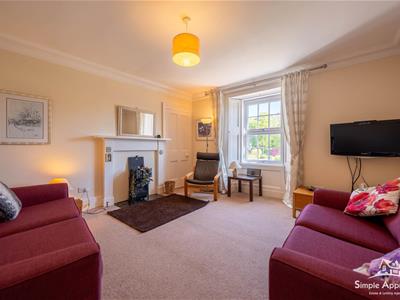
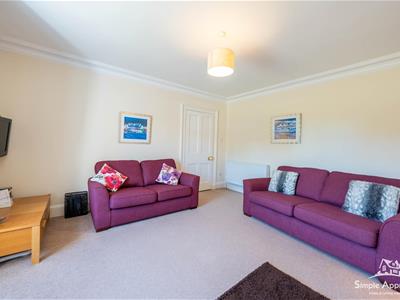
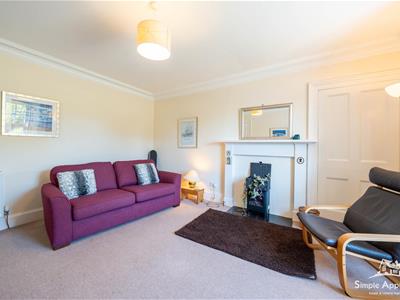
Living Room One
4.49 x 4.02 (14'8" x 13'2")
Sitting Room
5.07 x 3.82 (16'7" x 12'6")
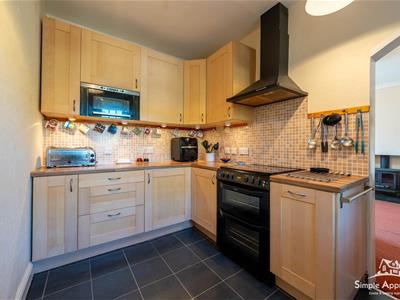
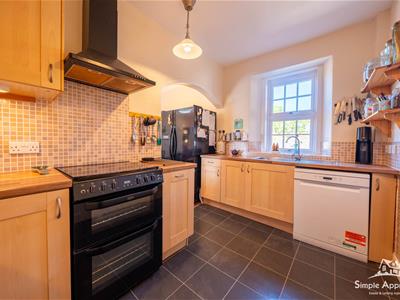
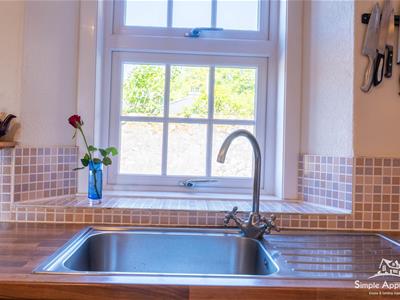
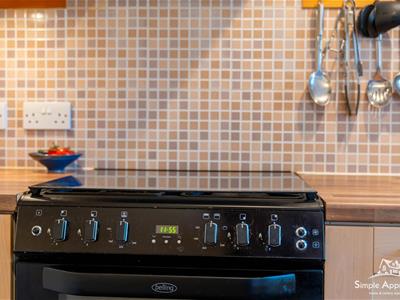
Kitchen
2.11 x 3.58 (6'11" x 11'8")
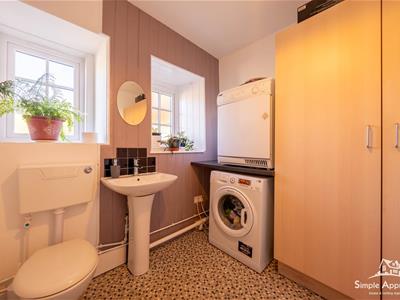
Utility / WC
2.35 x 2.05 (7'8" x 6'8")
Downstairs Bedroom (Bedroom Four)
3.26 x 3.82 (10'8" x 12'6")
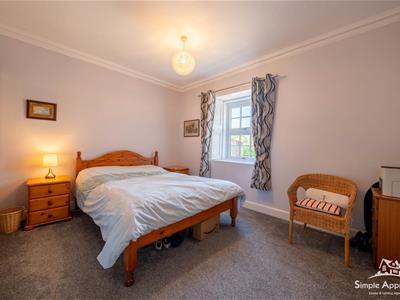
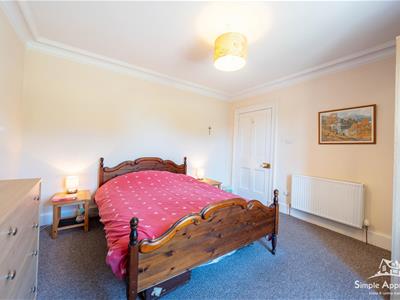
Master Bedroom
4.13 x 4.53 (13'6" x 14'10")
En-suite Shower Room
1.96 x 2.33 (6'5" x 7'7")
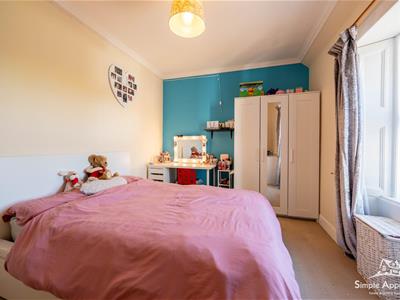
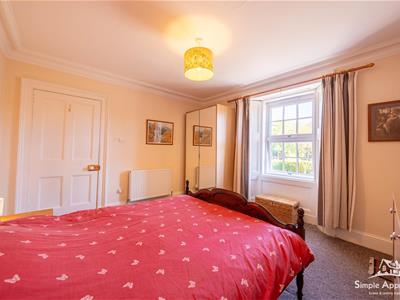
Bedroom Two
4.13 x 3.76 (13'6" x 12'4")
Bedroom Three
3.78 x 2.80 (12'4" x 9'2")
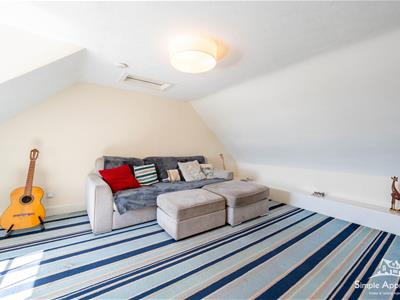
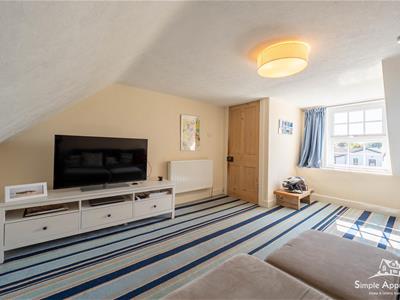
Upstairs Lounge / Bedroom Five
3.79 x 5.15 (12'5" x 16'10")
Family Bathroom
2.03 x 2.71 (6'7" x 8'10")
Granny Flat Measurements
Lounge / Utility
3.77 x 3.85 (12'4" x 12'7")
Boot Room
2.93 x 2.25 (9'7" x 7'4")
Bedroom (TV Room)
3.80 x 3.61 (12'5" x 11'10")
Shower Room
4.15 x 2.87 (13'7" x 9'4")
Conservatory
3.04 x 7.29 (9'11" x 23'11")
Energy Efficiency and Environmental Impact


Although these particulars are thought to be materially correct their accuracy cannot be guaranteed and they do not form part of any contract.
Property data and search facilities supplied by www.vebra.com