
Fletcher and Company (Smartmove Derbyshire Ltd T/A)
15 Melbourne Court,
Millennium Way,
Pride Park
Derby
DE24 8LZ
Woodview Gardens, Darley Abbey, Derby
Offers Around £550,000 Sold (STC)
4 Bedroom House - Detached
- Extremely Spacious, Detached Residence
- Fabulous Location just off Broadway in Derby & Close To Darley Park
- Ideal for a Family
- Versatile Accommodation Superbly Presented
- Entrance Hall & Fitted Guest Cloakroom
- Four Reception Rooms
- Breakfast Kitchen & Utility
- Four First Floor Bedrooms, Two with En-Suite & Bathroom
- Fabulous, Private Rear Garden & Extensive Drive with Double Garage
- Viewing Highly Recommended
Due to the high level of interest we have received for this property we are inviting best and final offers in writing by 12pm on Thursday 4th June to annette@fletcherandcompany.co.uk
This is a substantial, four bedroom, detached residence occupying a fabulous location on the edge of the Highfields Park Drive development just off Broadway in Derby. The property is sold with the benefit of no upper chain, is superbly presented and provides extremely versatile, spacious accommodation ideal for a family.
The property is double glazed and gas central heated with L-shape entrance hall, fitted guest cloakroom, a very good sized lounge with feature fireplace, separate dining room, conservatory, study and breakfast kitchen with utility off.
The first floor landing features principal bedroom with en-suite shower room, second bedroom with en-suite shower room, two further bedrooms and generous bathroom.
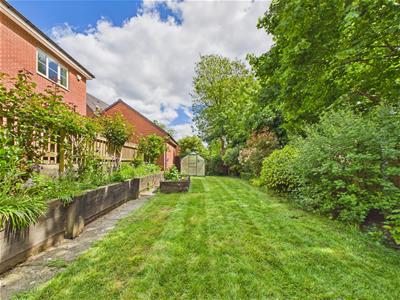
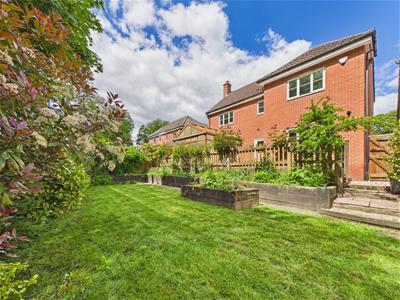
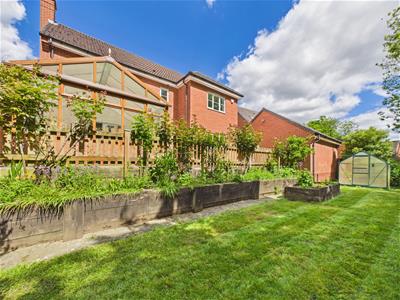
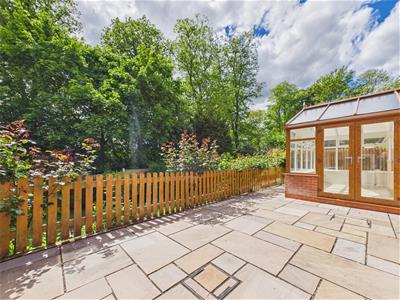
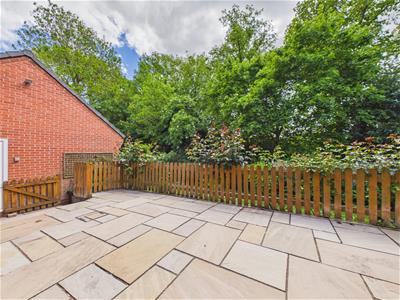
There is a fabulous, well-established rear garden offering a high degree of privacy, featuring upper level terrace ideal for outdoor dining, attractive picket fence and steps lead down to a lower level lawn with sleeper edged borders containing shrubs and roses. There is also an impressive backdrop of mature trees. The property benefits from a generous driveway with double garage.
The Location
Its highly convenient location gives easy access into Derby City Centre. Nearby Duffield Road offers a regular bus service between Derby and Belper. Beautiful parks in the area include Darley Park with the amenities at Darley Abbey Mills and walks along the banks of the River Derwent and into Derby City Centre as well as Markeaton Park. There is a fantastic range of schooling nearby including Lawn Primary, Walter Evans Primary, Markeaton Primary, Saint Mary's Primary Catholic Academy along with Saint Benedict's, Landau Forte and Woodlands Secondary Schools.
Accommodation
Ground Floor
Entrance Hall
4.30 x 1.31 (14'1" x 4'3")A panelled and glazed entrance door provides access to a spacious L-shaped entrance hall with central heating radiator and staircase to first floor with understairs storage cupboard.
Lounge
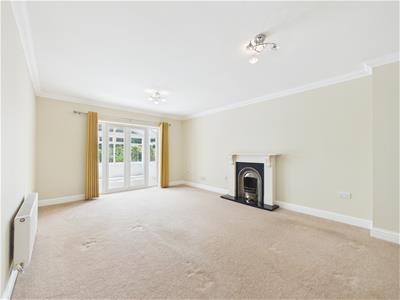 5.75 x 3.95 (18'10" x 12'11")Having a feature fireplace with decorative surround and granite heath interior with gas fire, central heating radiator, decorative coving and double glazed doors to the impressive conservatory.
Conservatory
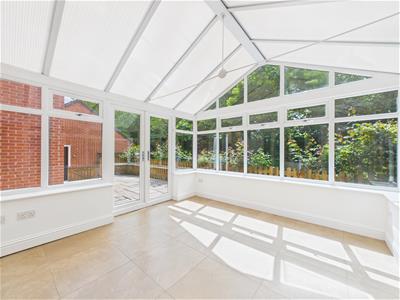 3.67 x 3.38 (12'0" x 11'1")This is a brick based, double glazed construction with pleasant views over the garden and access onto the raised terrace.
Dining Room
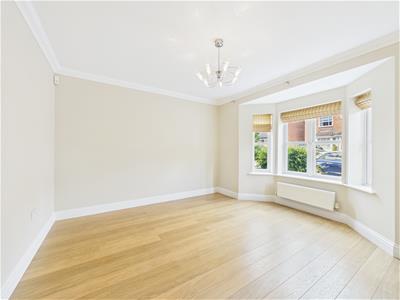 3.93 x 3.48 (12'10" x 11'5")With central heating radiator, decorative coving and double glazed cant bay window to front.
Good Size Study
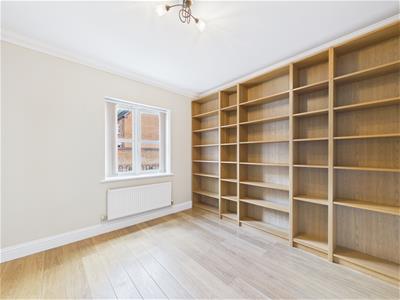 3.80 x 3.24 (12'5" x 10'7")With central heating radiator, decorative coving and double glazed window to front.
Breakfast Kitchen
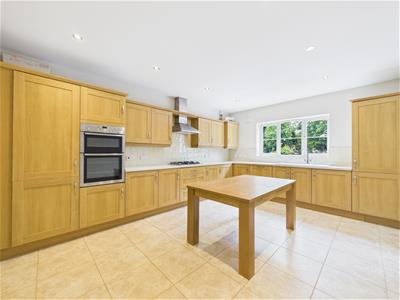 5.02 x 3.81 (16'5" x 12'5")Comprising roll edge preparation services with tiled surrounds, inset sink unit with mixer tap, fitted base cupboards and drawers and complementary wall mounted cupboards, inset gas hob with extractor hood over, double Neff oven, integrated fridge freezer and dishwasher, wall mounted boiler, central heating radiator, tiled floor and double glazed window to rear.
Utility
2.39 x 1.65 (7'10" x 5'4")Having granite effect worktop, tiled surrounds, stainless steel sink unit with fitted cupboards, complementary wall mounted cupboards, appliance space suitable for washing machine and tumble dryer, central heating radiator, tiled floor and panelled and glazed door to the garden.
Fitted Guest Cloakroom
2.07 x 1.00 (6'9" x 3'3")Comprising a low flush WC, pedestal wash handbasin, central heating radiator and double glazed window to front.
First Floor Landing
4.61 x 1.02 (15'1" x 3'4")Having a feature balustrade, central heating radiator and airing cupboard housing the hot water cylinder.
Bedroom One
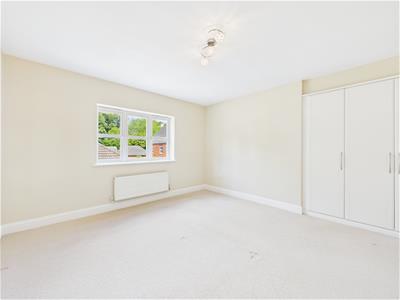
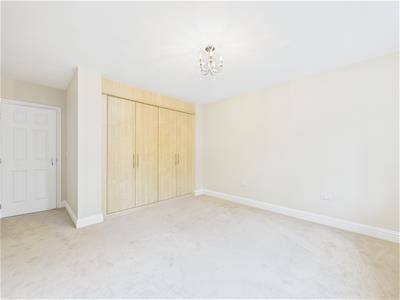
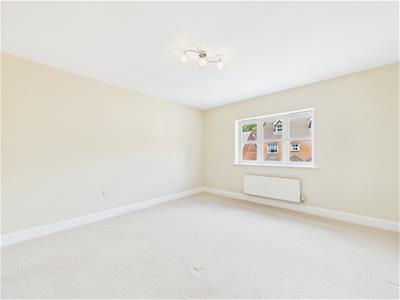 4.01 x 3.94 (13'1" x 12'11")With central heating radiator, fitted wardrobe and double glazed window to front.
En-Suite Shower Room
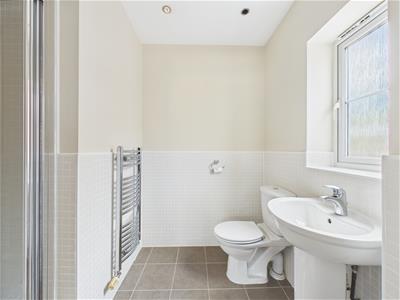 1.79 x 1.54 (5'10" x 5'0")Partly tiled with low flush WC, pedestal wash handbasin, shower cubical, chrome towel rail/radiator and double glazed window to side.
Bedroom Two
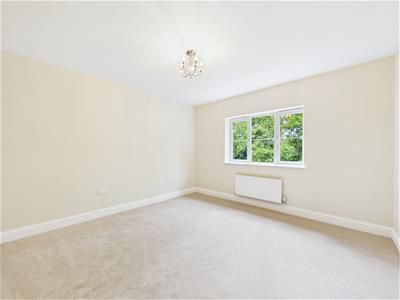 3.83 x 3.72 (12'6" x 12'2")Having a central heating radiator, fitted wardrobe and double glazed window to rear.
En-Suite Shower Room
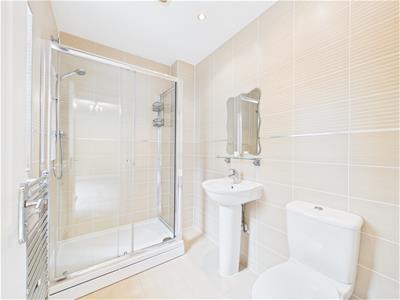 2.38 x 1.65 (7'9" x 5'4")Fully tiled with low flush WC, pedestal wash handbasin, shower cubicle, chrome towel rail/radiator and double glazed window to rear.
Bedroom Three
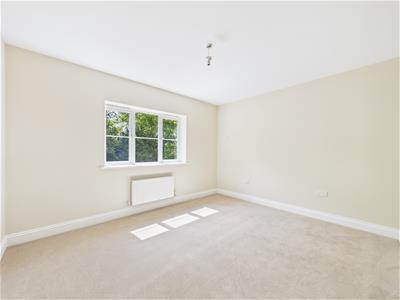 3.92 x 3.30 (12'10" x 10'9")Comprising central heating radiator and double glazed window to rear with a pleasant view over mature trees.
Bedroom Four
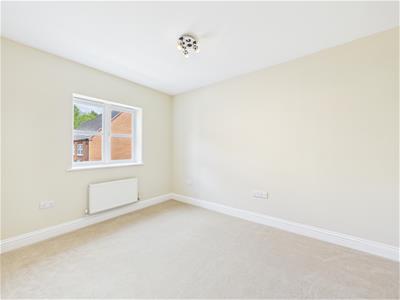 3.94 x 2.74 (12'11" x 8'11")Featuring a central heating radiator and double glazed window to front.
Bathroom
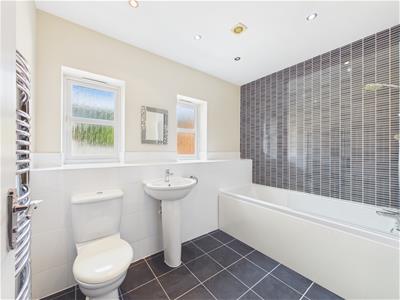 2.91 x 1.83 (9'6" x 6'0")Partly tiled with a low flush WC, pedestal wash handbasin, panelled bath with shower over, chrome towel rail/radiator and two double glazed windows to rear.
Outside
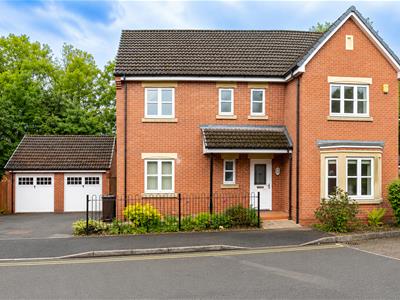
 The property is positioned on Woodview Gardens being just one of a select number off Highfields Park Drive. It is in an exclusive position and features attractive well-stocked borders to the front with wrought iron railings, canopy storm porch, a good sized driveway for four vehicles, access to a detached double garage with twin up and over doors and side pedestrian door. There is gated access to the rear.
To the rear of the property is a fabulous, well-established private garden featuring upper level terrace with attractive picket fence, lower level sleeper edged borders containing shrubs and roses, lawn, greenhouse and further well-stocked borders with a pleasant backdrop of mature trees.
Council Tax Band F
Estate Management Fees
Please note, we have been informed by the vendor that there is an annual estate service charge to maintain communal greenery. Should you proceed with the purchase of this property this must be verified by your solicitor.
Energy Efficiency and Environmental Impact

Although these particulars are thought to be materially correct their accuracy cannot be guaranteed and they do not form part of any contract.
Property data and search facilities supplied by www.vebra.com