
54 Liverpool Road
Crosby
Liverpool
L23 5SG
College Road North, Liverpool
Offers in the region of £620,000
5 Bedroom House - Semi-Detached
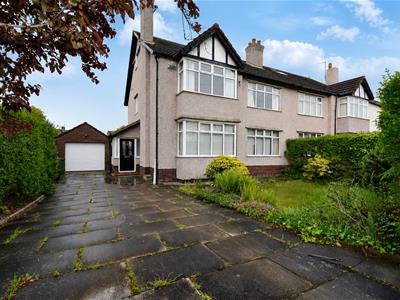
- Spacious family home situated on the sought-after College Road North in Crosby.
- Excellent location for families, with a choice of well-regarded local schools nearby.
- Off road and Detached Garage
- No onward Chain
- Ideal project for buyers looking to create a home to their own specification.
- Large Rear Garden
- Situated over 3 floors
- Viewing Highy Recommend
- 220 sqm / 2370 sqft
BE QUICK!!!!
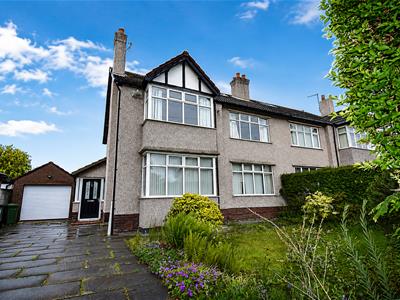
Located within the ever so desirable Blundellsands area, this fantastic five bedroom residence really does catch your eye. Offering an excellent refurbishment opportunity in the sought-after L23 postcode.
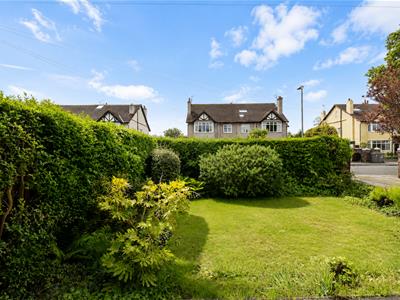
Property requires a full programme of modernisation throughout. The home retains some beautiful traditional features, five bedrooms, good sized rear garden and offering further potential for extensions to the side. College road North offers any buyer a sought after road, located ideally for a excellent schools and transport links all within a short stroll away. Crosby Beach, Crosby village and West Lancs golf course are all within easy access.
The property briefly comprises of entrance porch, reception hallway, lounge, Living room, Dining area open to kitchen. . To the first floor are double bedrooms and family bathroom. To the second floor there is a further bedroom, dressing/living area and En-Suite.
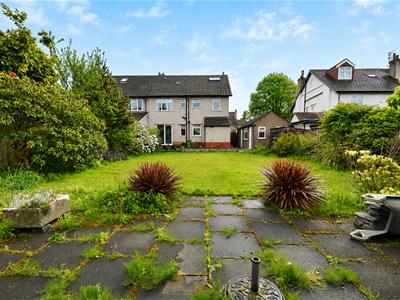
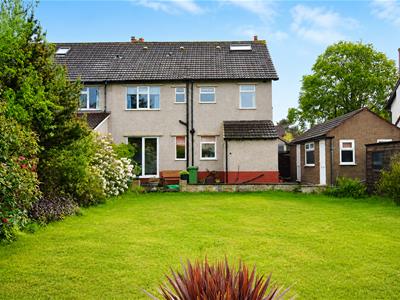
Outside is a good sized rear garden. Detached double garage with parking for additional cars. The property also benefits from a gas central heating system and UPVC double glazing.
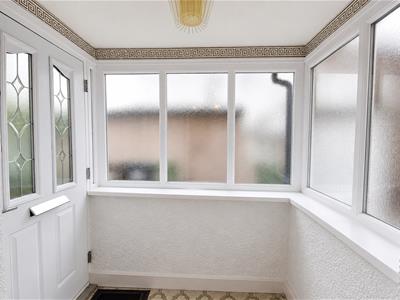
Porch
Glazed uPVC door and double glazed windows.
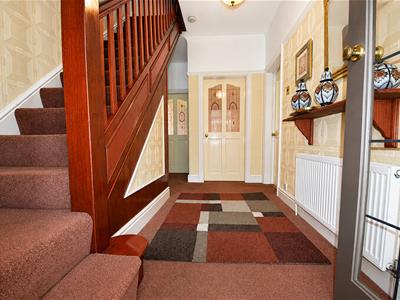
Entance Hallway
2.42m x 2 (7'11" x 6'6")Carpet flooring. Radiator. picture rail. Under Stairs Storage. Doors to ground floor rooms
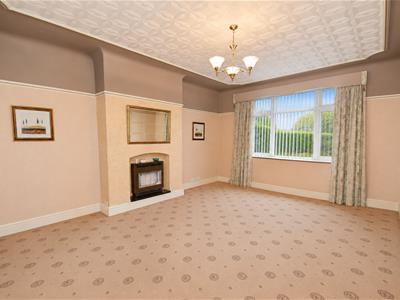
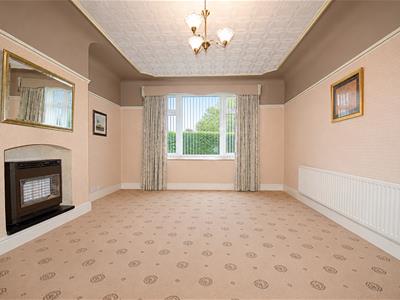
Living Room
5.41m x 4.10m (17'8" x 13'5")UPVC double glazed window to front. Carpet flooring. Radiator. picture rail. Fireplace featuring gas fire inset in to chimney breast.
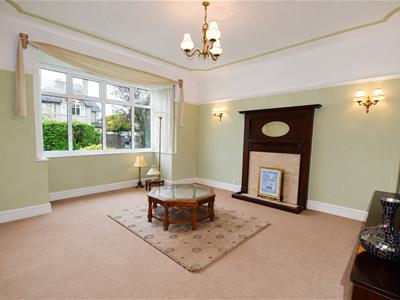
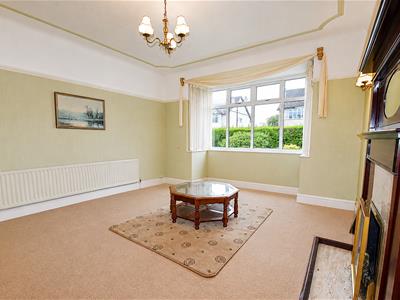
Lounge
4.89m x 4.10m (16'0" x 13'5")UPVC double glazed bay window to front. carpet flooring. Radiator. Picture rail. Fireplace featuring gas fire, wooden surround and marble hearth.
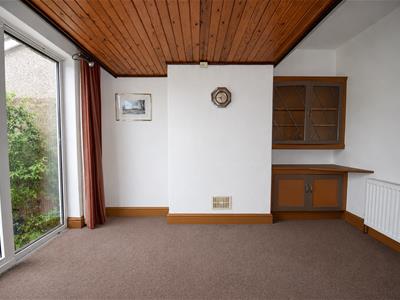
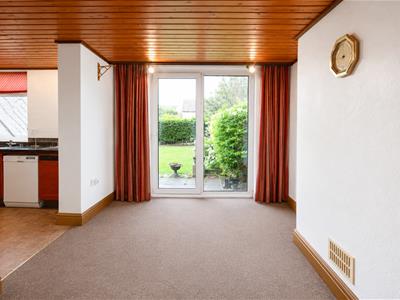
Dining Room
3.91m x 3.00 (12'9" x 9'10")UPVC double glazed Sliding door and window to rear aspect. Radiator. Carpet flooring. Open to;
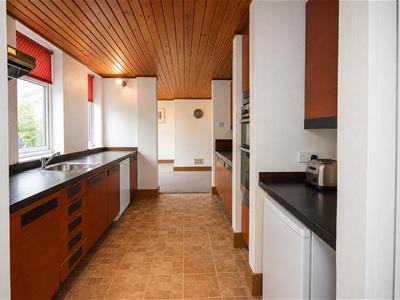
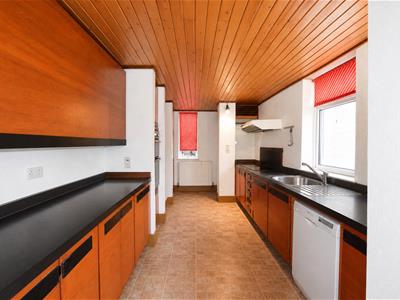
Kitchen
2.80m x 5.20m (9'2" x 17'0")Range of Wall, base and drawer units. Work surfaces, uPVC double glazed windows to rear. Door to Side. Open to;
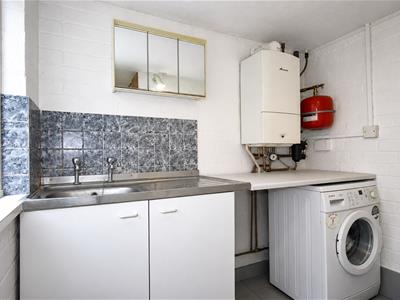
Utility Area
1.41m x 2.20m (4'7" x 7'2")Plumbing for washing machine
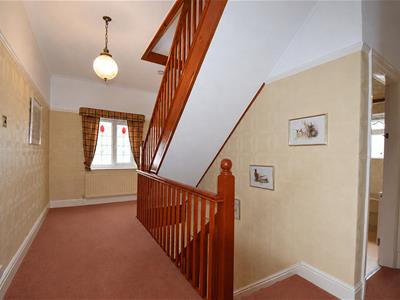
First Floor Landing
2.43m x 5.20m (7'11" x 17'0")Carpet flooring. Doors to first floor room.
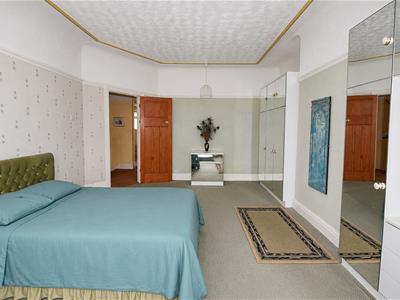
Front Bedroom One
5.41m x 3.03m (17'8" x 9'11")UPVC double glazed window to front. Radiator.
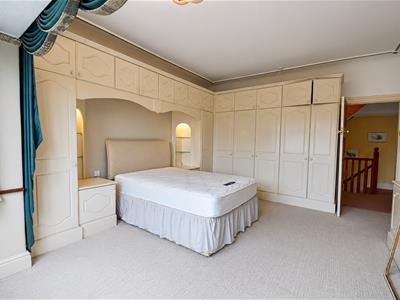
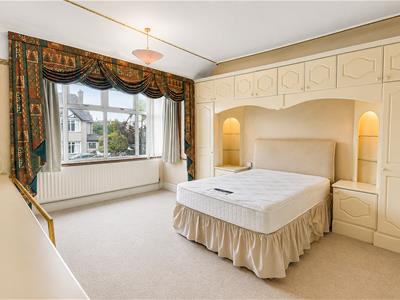
Front Bedroom Two
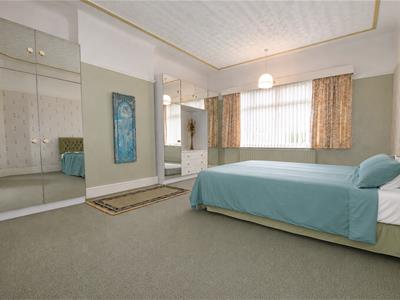
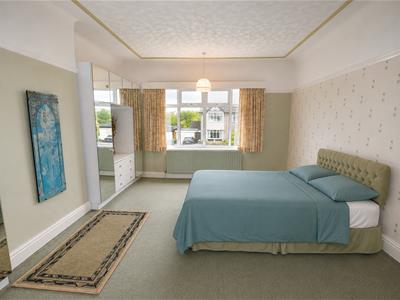
4.89m x 4.10m (16'0" x 13'5")UPVC double glazed bay window to front. Radiator. Built in wardrobes.
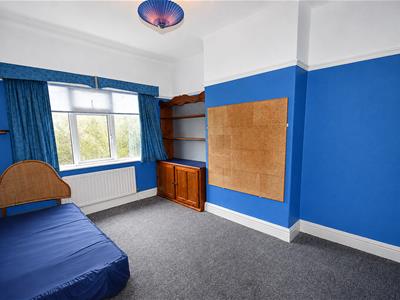
Rear Bedroom Three
3.91m x 3.00m (12'9" x 9'10")UPVC double glazed window to rear. Radiator. Picture rail.
Rear Bedroom Four/Study
2.80m x 2.20m (9'2" x 7'2")UPVC double glazed window to rear. Radiator. Currently used as an office. Built in storage and desk.
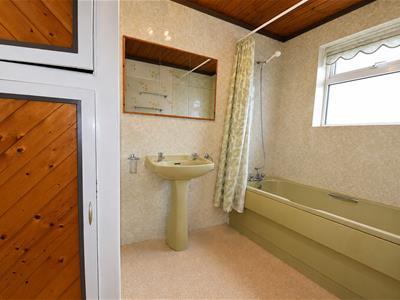
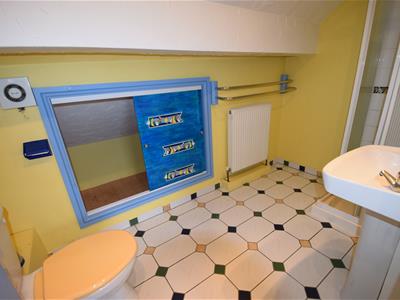
Bathroom
2.80m x 1.80m (9'2" x 5'10")Two piece suite comprising Panel bath and Pedestal wash hand basin
W.C.,
Low Level W.C.
Stairs To Second Floor landing
1.72m x 3.50m (5'7" x 11'5")Carpet flooring
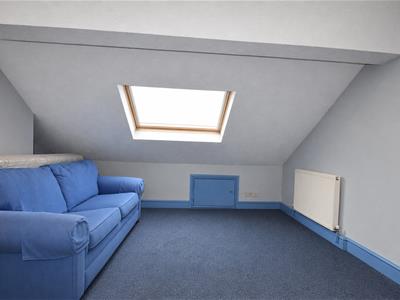
Second Floor Bedroom 5
6.31m x 4.10m (20'8" x 13'5")Frosted window to side elevation, velux roof window. Carpet flooring, gas fired central heating radiator
En-Suite Shower Room
3.01m 3.03m (9'10" 9'11")Three piece suite comprises Pedestal wash hand basin, Low Level W.C., step in shower cubicle with electric shower
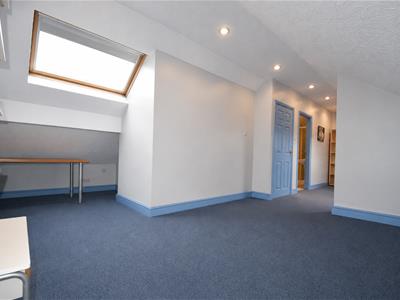
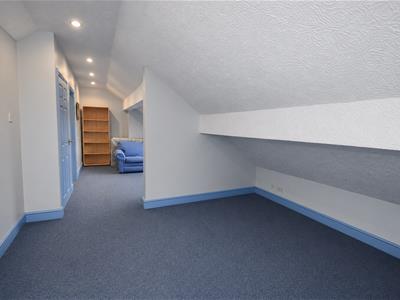
Lounge/Dressing Area
3.20m x 4.10m (10'5" x 13'5")
Gardens
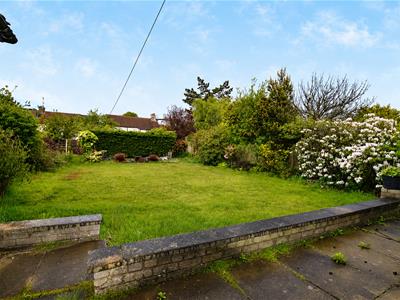
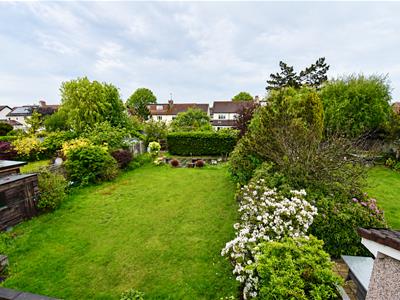
Mature, Established Rear Garden - An established rear garden, featuring lawned area, flagged patio, established borders. . Gated side passageway leading to the front.
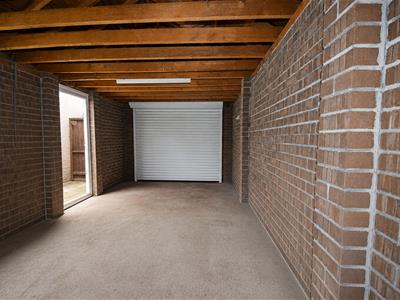
Garage & Off Road Parking
Elecrtric Garage door. Brick detached garage with built in storage room at other end.
Energy Efficiency and Environmental Impact

Although these particulars are thought to be materially correct their accuracy cannot be guaranteed and they do not form part of any contract.
Property data and search facilities supplied by www.vebra.com