
39 Havelock Road
Hastings
East Sussex
TN34 1BE
Sedlescombe Road South, St. Leonards-On-Sea
£325,000 Price
3 Bedroom House - Attached
- Attached Family Home
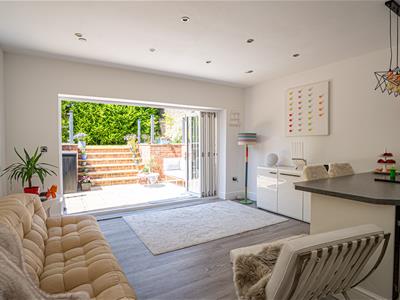
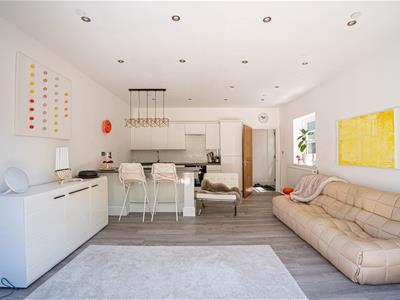
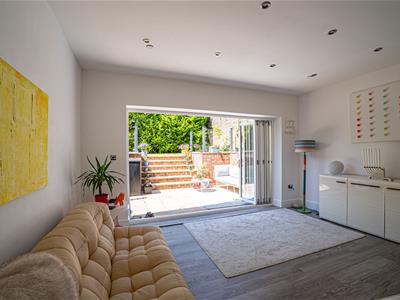
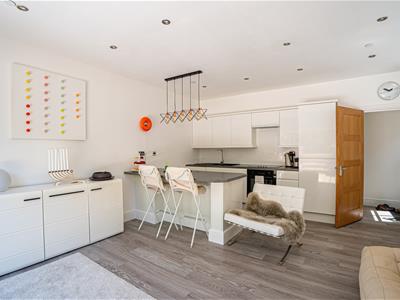
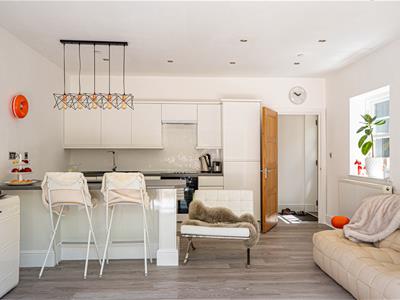
- Open Plan Lounge-Kitchen-Diner
- Three Bedrooms
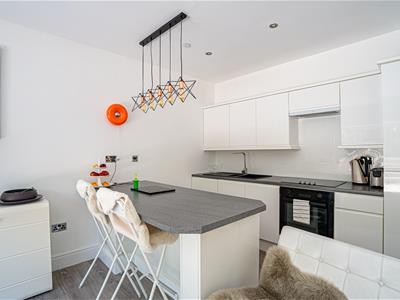
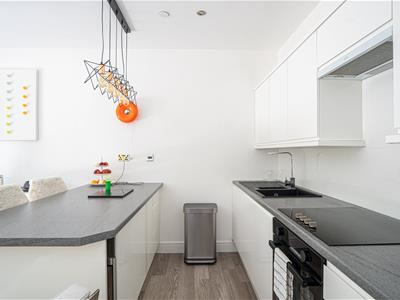
- Integrated Appliances
- Shower Room and En-Suite
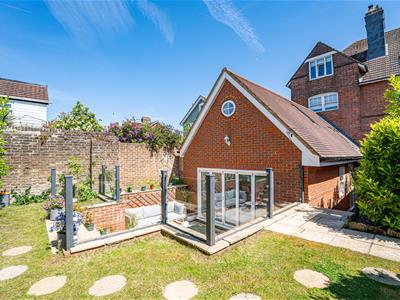
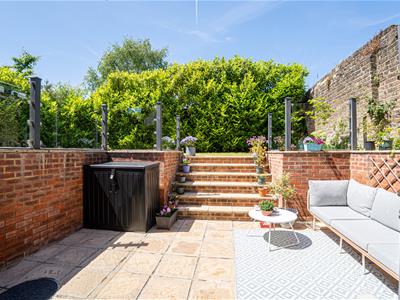
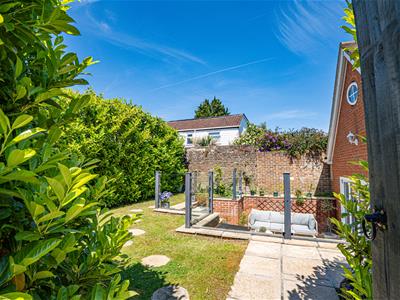
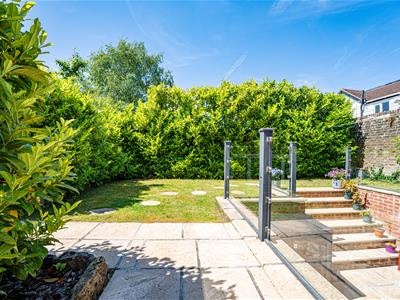
- Private Rear Garden
- Two Allocated Parking Spaces
- Council Tax Band A
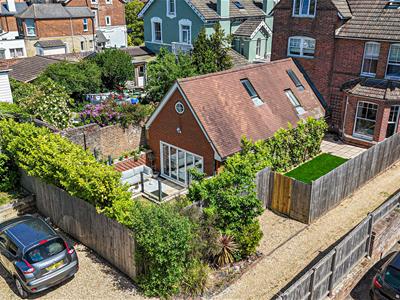
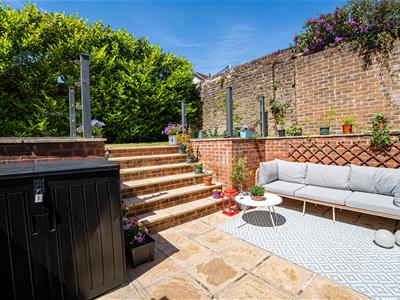
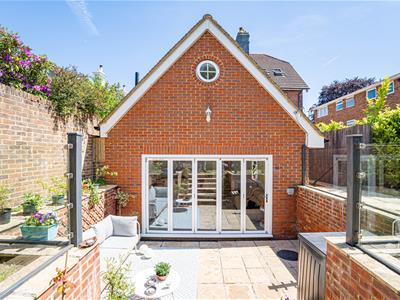
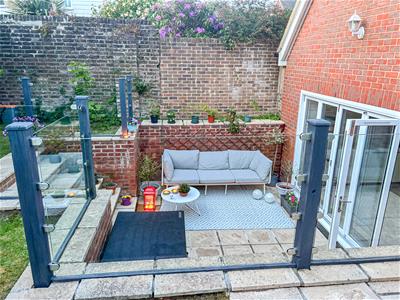
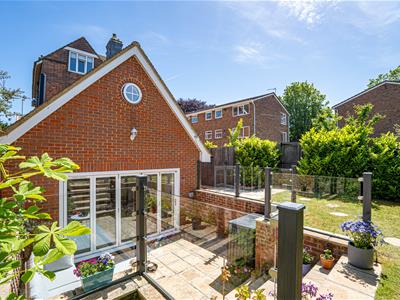
Situated in this highly sought-after and convenient location is this THREE BEDROOM ATTACHED PROPERTY offering superb accommodation throughout with benefits including GAS CENTRAL HEATING, DOUBLE GLAZING, the home features superb open plan LOUNGE-KITCHEN-DINER with INTEGRATED QUALITY APPLIANCES AND BI-FOLD DOORS opening to the PRIVATE GARDENS, ground floor shower room and wc, EN SUITE BATHROOM and wc, TWO BEDROOMS to the first floor and a ground floor bedroom also. Enclosed PRIVATE REAR GARDENS with a superb lower patio area enjoying an excellent degree of seclusion and TWO ALLOCATED OFF ROAD PARKING SPACES.
Situated within reach of the nearby local shopping facilities in Silverhill including the ASDA Superstore, local schools and bus routes to Hastings town centre with its comprehensive range of shopping, sporting, recreational facilities, mainline railway station, seafront and promenade.
The only way to truly appreciate this SUPERB HOME having been constructed to exacting and high standards with high quality fitments throughout is to arrange an immediate viewing via the owners agents. Call now to avoid disappointment.
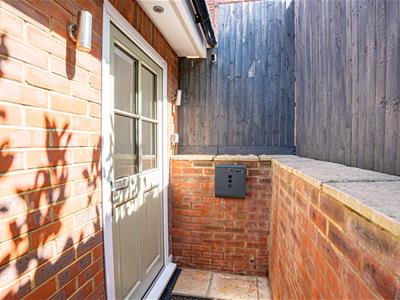
PART DOUBLE GLAZED FRONT DOOR
Leading to;
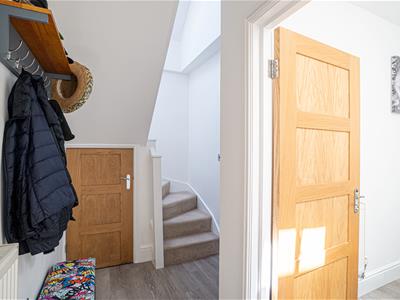
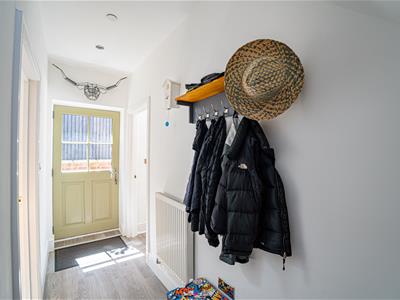
ENTRANCE HALL
Staircase rising to upper floor accommodation with cupboard under stairs, radiator, inset ceiling spotlighting.
OPEN PLAN LOUNGE-KITCHEN-DINER
5.21m x 4.55m (17'1" x 14'11")Double glazed window to side aspect, double glazed bi-folding doors opening to rear garden (described later), kitchen area with inset one ½ bowl sink with mixer tap over, range of high gloss modern base units comprising cupboard and drawers set beneath working surfaced, matching wall units over, integrated cooker hood over Smeg inset four ring induction hob, Smeg integrated oven, integrated fridge freezer, integrated wine cooler, integrated dishwasher, breakfast bar, inset ceiling spotlighting, return door to hallway.
BEDROOM
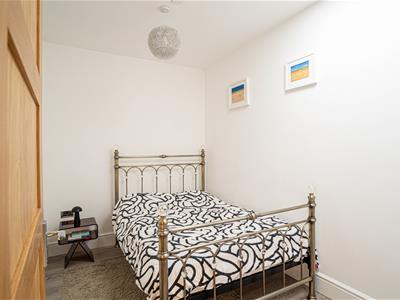
3.12m x 2.26m (10'3" x 7'5")Skylight window to side aspect, radiator, return door to hallway.
SHOWER ROOM
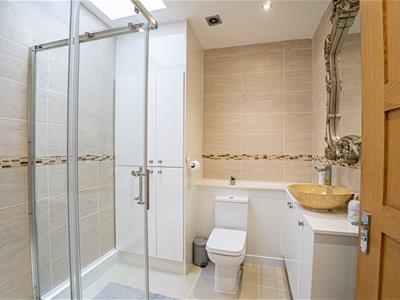
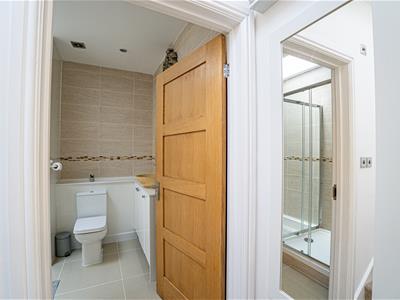
Skylight window to side aspect, tiled walls, tiled shower cubicle, wash hand basin with mixer taps over set into unit beneath, low level wc, heated towel rail/ radiator, cupboard housing wall mounted gas boiler and plumbing for washing machine, tiled floor, inset ceiling spotlighting, return door to hallway.
FIRST FLOOR LANDING
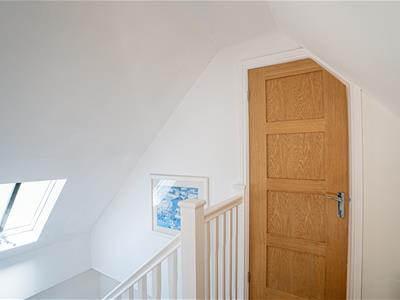
Skylight window to side aspect.
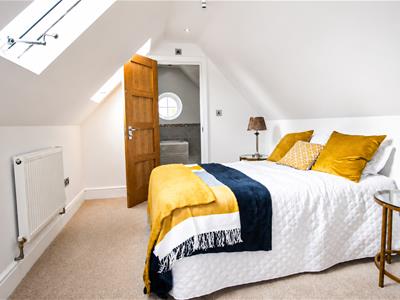
BEDROOM
3.53m max x 2.67m max (11'7" max x 8'9" max)Windows to side aspect, radiator, return door to landing. Door to;
EN SUITE BATHROOM
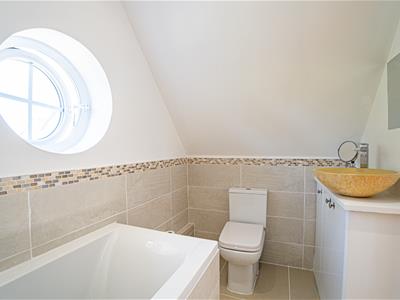
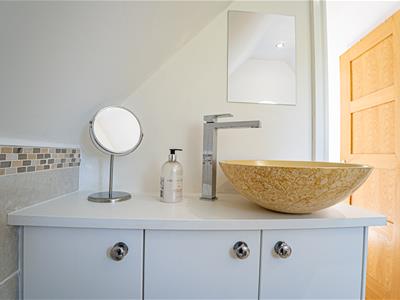
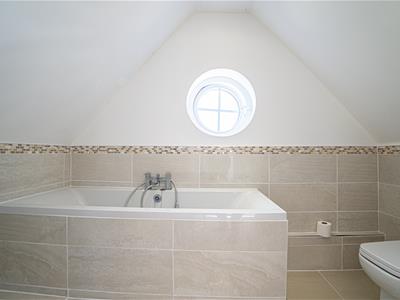
Double glazed porthole window to front aspect, part tiled walls, panelled bath with mixer spray attachment, temporary style wash hand basin with mixer tap over set into vanity unit beneath extending over further cupboard with top, low level wc, heated towel rail/ radiator, tiled floor, inset ceiling spotlighting, return door to bedroom.
BEDROOM
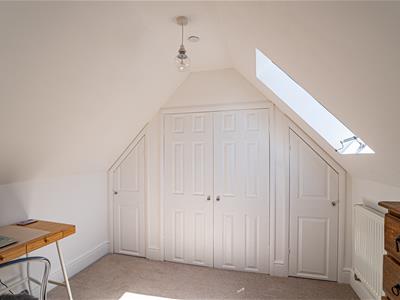
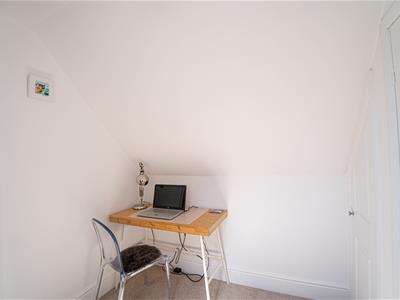
2.79m max x 2.01m max (9'2" max x 6'7" max)Skylight window to side aspect, radiator, built in cupboard, return door to hallway.
REAR GARDEN
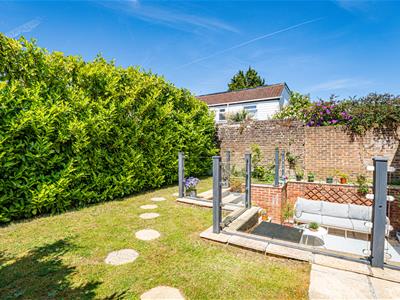
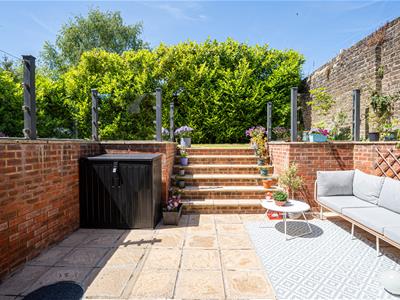
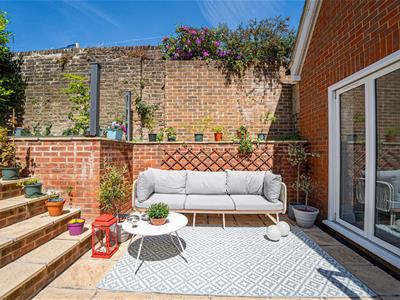
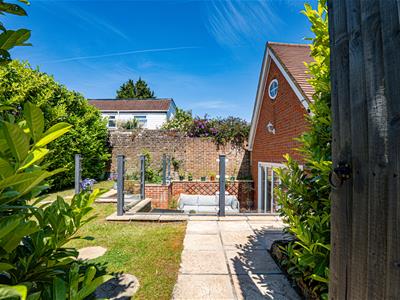
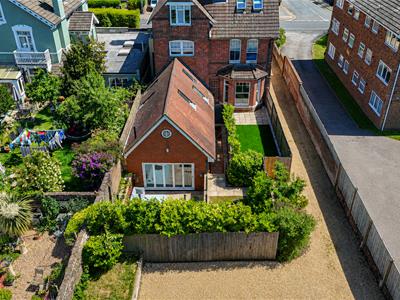
Private rear garden with good size patio area offering good seclusion, outside power point and exterior light, steps up to gardens laid to lawn enclosed by a mixture of walling and fencing with shrubs, side access gate.
To the rear of the property are two allocated parking spaces.
AGENTS NOTE
We are advised by the owners that there is an Architect certificate guarantee on the property.
Also a ¼ share maintenance for external communal areas.
Energy Efficiency and Environmental Impact

Although these particulars are thought to be materially correct their accuracy cannot be guaranteed and they do not form part of any contract.
Property data and search facilities supplied by www.vebra.com