.png)
54 Obelisk Way
Camberley
Surrey
GU15 3SG
Albion Road, Sandhurst
Offers In Excess Of £750,000
4 Bedroom House - Detached
- Stunning Detached Property
- Extensive Renovation Work Completed
- Four Bedrooms
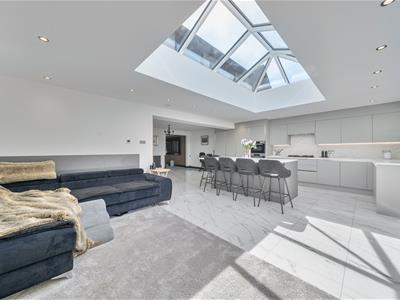
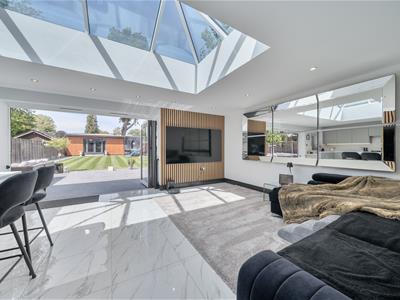
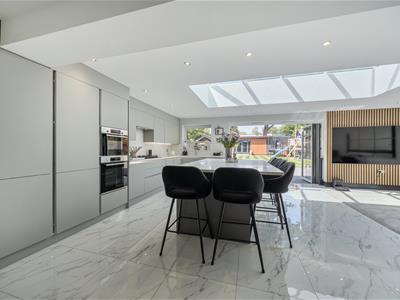
- Open Plan Kitchen/Dining Room
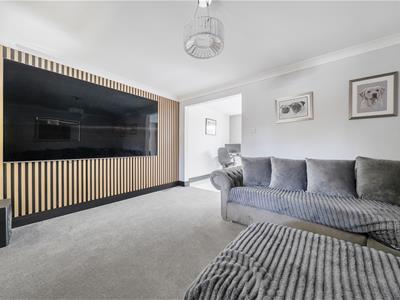
- Four Reception Areas
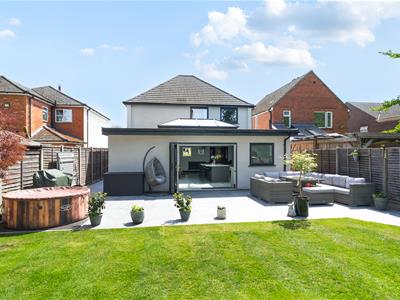
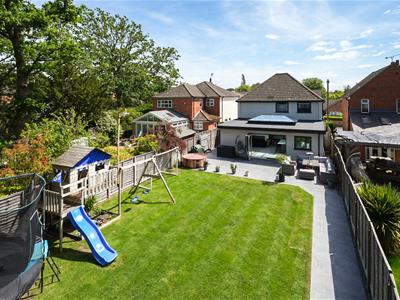
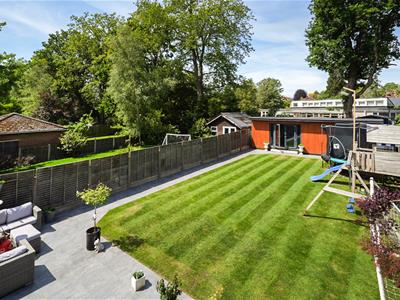
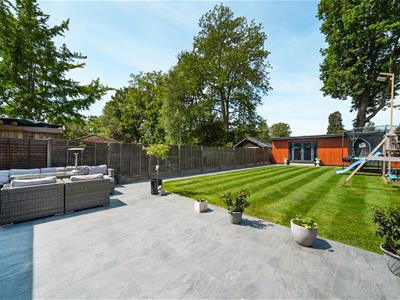
- Sizeable & Landscaped Rear Garden
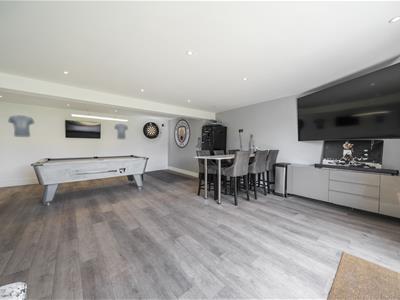
- Very Spacious Bar/Studio With Store
- Beautifully Presented
- En Suite To Bedroom One
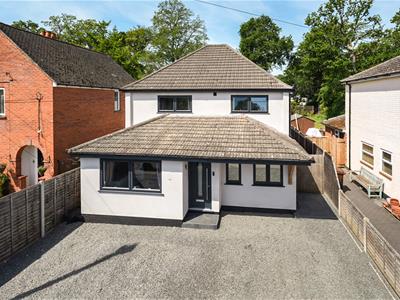
- Driveway Parking
KNIGHTS PROPERTY SERVICES - Nestled on Albion Road in Sandhurst is this impressive four bedroom detached house now available for sale, which has had extensive renovation work completed. This property is perfect for families seeking both space and modern living. Located just a stone's throw from the highly regarded Uplands school, it offers an ideal setting for those with children.
Upon entering, you will be greeted by a spacious ground floor that features an extended open plan kitchen/dining room, which serves as a real focal point of this stunning home. The bi-folding door seamlessly connects the interior to a beautifully designed landscaped garden, creating a perfect environment for entertaining or relaxing. Additionally, the ground floor includes a living room, family room, study, utility and a WC, ensuring ample space for all your needs.
The first floor continues to impress with four well-proportioned bedrooms, including an en suite to bedroom one and a four piece bathroom. The property has been meticulously maintained and improved by the current owners, showcasing exceptional internal and external spaces.
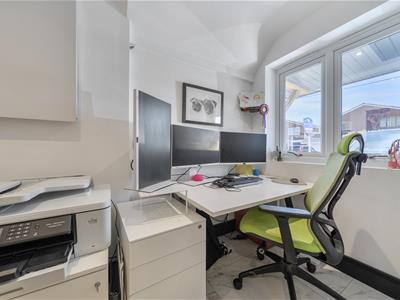
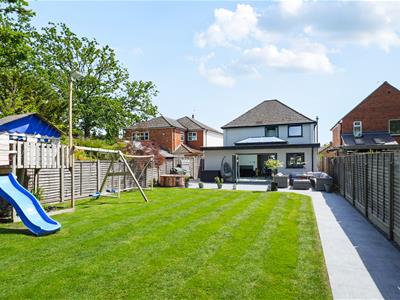
The landscaped rear garden features a versatile bar/studio, along with additional storage currently utilised as a workshop. The driveway at the front of the property offers ample parking, with side access measuring 1.2 metres wide. Foundations are in place for potential extension STPP.
Sandhurst is well-equipped with a variety of amenities, including The Meadows shopping centre, Memorial Park and Swinley Forest. This stunning home is a must-see, and we highly recommend scheduling a viewing to fully appreciate all it has to offer.
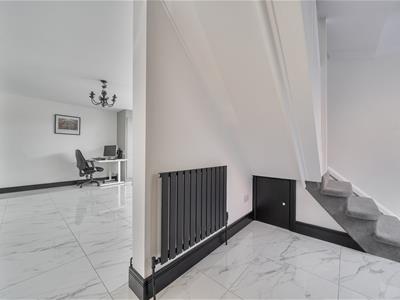
Entrance Hallway
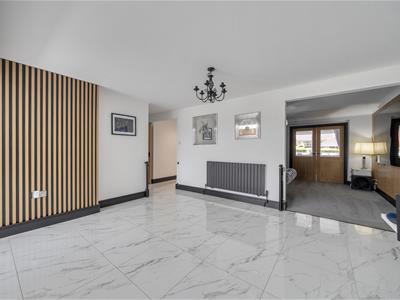
Enter via front door and porcelain tiled flooring.
Study
Front aspect and porcelain tiled flooring.
Utility
Range of base level units, boiler and space for; washing machine and tumble dryer. Porcelain tiled flooring.
WC
Wash hand basin, low level WC and porcelain tiled walls and flooring.
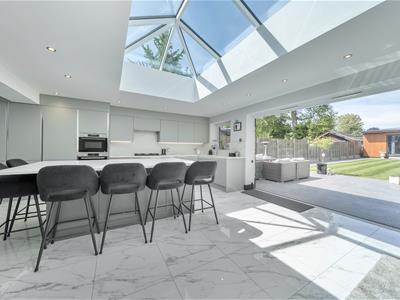
Kitchen/Dining Room
Open plan with a range of base and eye level units, quartz work surfaces, double oven, FlameSelect gas hob, extractor fan, dishwasher, fridge/freezer, wine cooler, sink and central island. Feature panelled wall and porcelain tiled flooring. Lantern roof with UV reflective glass and bi-folding door leading to the landscaped garden.
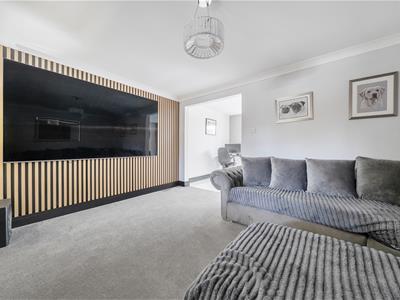
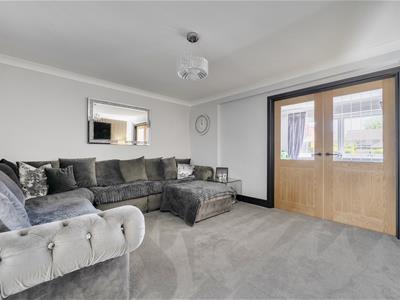
Living Room
Feature panelled wall, carpet flooring and doors leading to the;
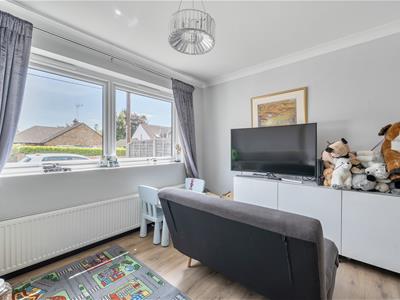
Family Room
Front aspect and luxury vinyl tile flooring.
First Floor Landing
Carpet flooring and access to the fully boarded loft with ladder and lighting.
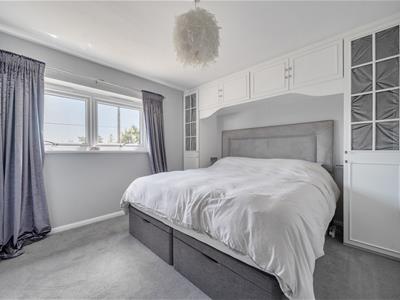
Bedroom One
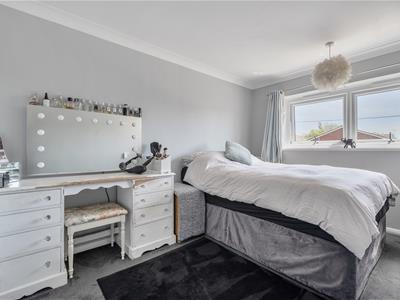
Front aspect, bespokely made storage and carpet flooring. Door leading through to the;
En Suite
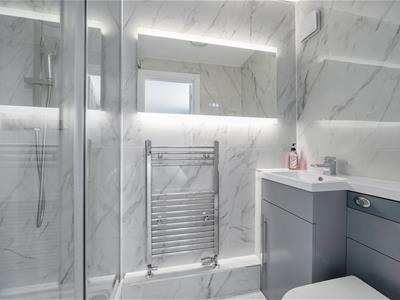
Shower cubicle, low level WC, wash hand basin, storage, heated towel rail, heated mirror and porcelain tiled walls and flooring.
Bedroom Two
Front aspect and carpet flooring.
Bedroom Three
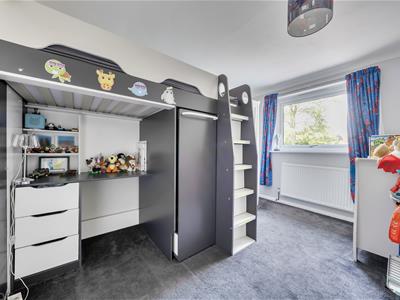
Rear aspect and carpet flooring.
Bedroom Four
Rear aspect and carpet flooring.
Bathroom
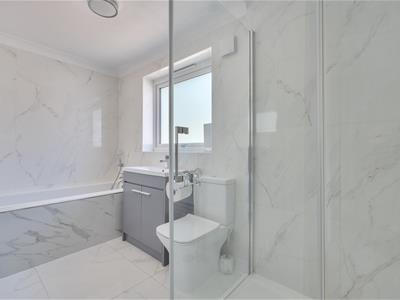
Bath, walk-in shower, wash hand basin with storage below, low level WC, heated towel rail and porcelain tiled walls and flooring.
To The Front
Driveway parking and side access to the rear of the property.
To The Rear
Sizeable landscaped garden which is mainly laid to lawn with patio area. Path leading to the;
Bar/Studio
Built four years ago. Power, lighting, double glazing, bar and laminate flooring.
Council Tax
Band E.
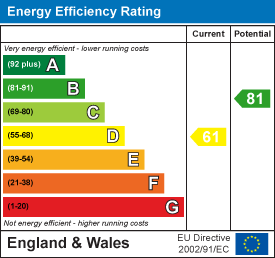
Energy Efficiency and Environmental Impact
Although these particulars are thought to be materially correct their accuracy cannot be guaranteed and they do not form part of any contract.
Property data and search facilities supplied by www.vebra.com