.png)
122a Baddeley Green Lane
Stoke
ST2 7HA
Row Moor Way, Norton Heights, Stoke-On-Trent
£299,950
3 Bedroom House - Detached
- SPACIOUS, WELL PRESENTED DETACHED PROPERTY
- LOUNGE AND OPEN PLAN KITCHEN/DINER WITH MULTI FUEL BURNER
- UTILITY ROOM AND CLOAKROOM
- THREE GOOD SIZED BEDROOMS WITH FITTED WARDROBES
- ENSUITE TO MASTER BEDROOM AND FAMILY BATHROOM
- GARAGE WITH OFFICE AT REAR
- ENCLOSED GARDEN AND AMPLE OFF ROAD PARKING
- BENEFITS FROM A GENEROUS PLOT
- SOLD WITH NO UPWARD CHAIN
- VERY POPULAR LOCATION, CLOSE TO SCHOOLING AND AMENITIES
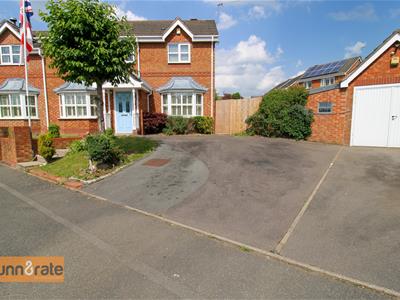
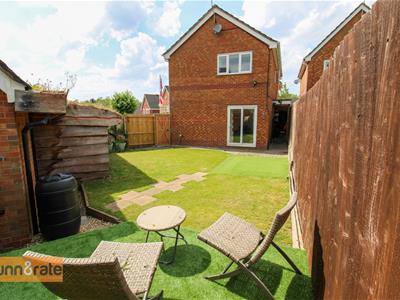
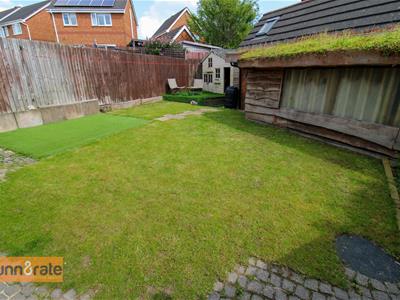
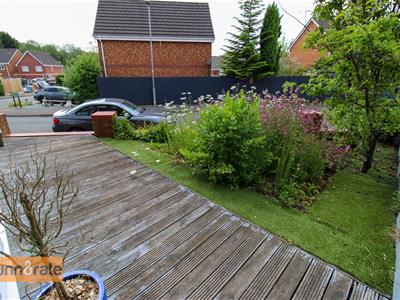
It's time to get your ducks in a ROW because your home search is now over. I have the property you have been waiting to come to market, the perfect family home in a great location. Head to ROW Moor Way and discover this sizeable three bedroom detached property waiting for a new owner. The immaculate accommodation comprises a large lounge, open plan kitchen/diner/sitting room with multi fuel log burner, utility room, cloakroom, three good sized bedrooms, family bathroom and en-suite to the master bedroom. Externally the property benefits from off road parking and a garage. To the rear the property has a large lawned area with decked patio seating area. There is also a converted outbuilding currently being used as an office but offers versatile space. Located on the popular Norton Heights development, close to local amenities, schooling and towpaths leading to he nature reserve. Is your ROW in order??? Because this one won't be around for long! Call today to book a viewing.
GROUND FLOOR
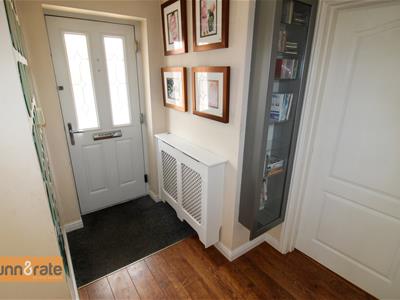
Entrance Hall
2.57 x1.93 (8'5" x6'3")The property has a composite entrance door to the front aspect. Stairs leading to the first floor and radiator.
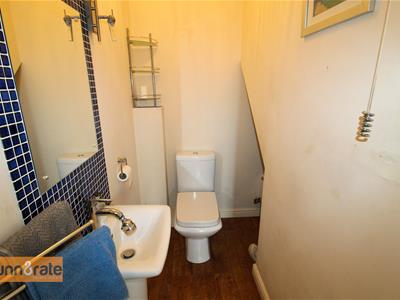
Cloakroom
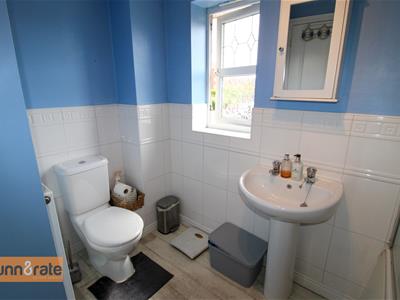
1.86 x1.74 (6'1" x5'8")Fitted with a low level W.C and wash hand basin. Laminate flooring and radiator.
Lounge
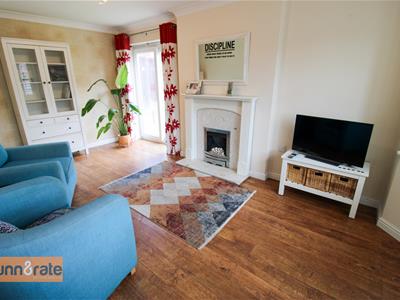
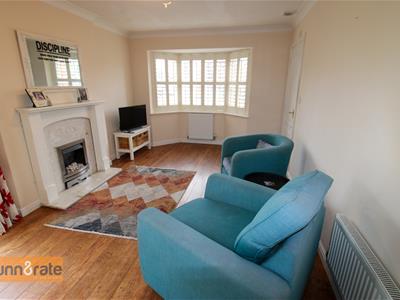
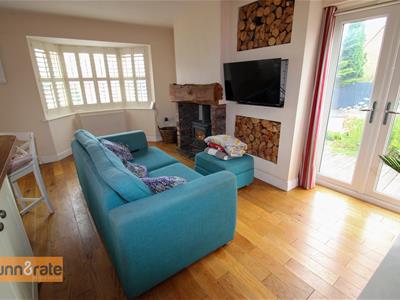
4.79 x 3.13 (15'8" x 10'3")A double glazed bay window overlooks the front aspect coupled with double glazed sliding patio doors. Electric fire and two radiators. Laminate flooring.
Open Plan Kitchen/Diner/Sitting Room
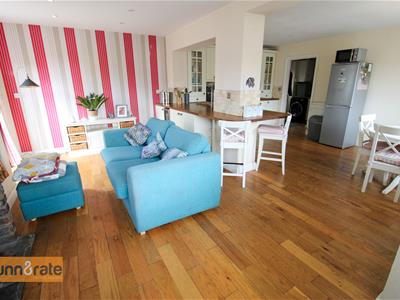
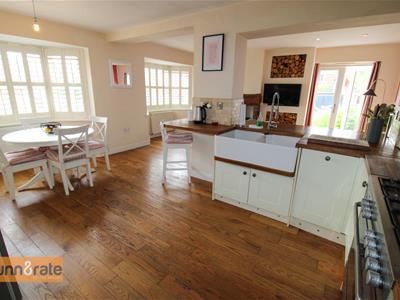
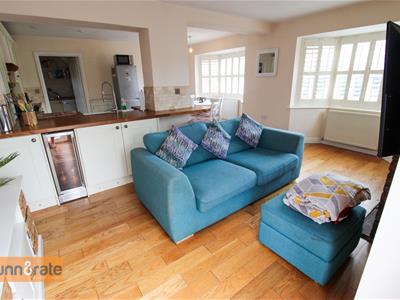
6.22 x5.32 (20'4" x17'5")Two double glazed bay windows overlook the front aspect with a upvc patio door to the side. Fitted with a range of wall and base storage units with inset ceramic sink unit and side drainer. Coordinating work surface areas and partly tiled walls. Integrated appliances include electric double oven with gas hob and cooker hood above and dishwasher. Space and plumbing for fridge/freezer. Ceiling spotlights and two radiators. Fireplace housing multi fuel log burner and space for table and chairs.
Utility Room
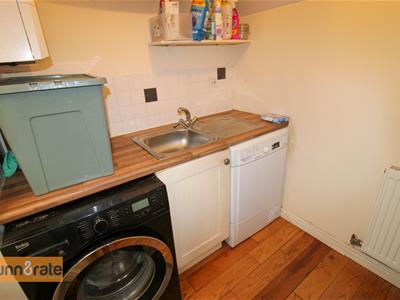
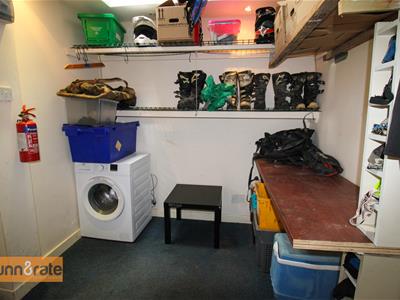
1.92 x 1.69 (6'3" x 5'6")An access door leads out to the rear. Fitted with base storage units and inset stainless steel sink units with side drainer. Coordinating work surface areas and plumbing for washing machine. Wall mounted central heating boiler and wooden flooring. Radiator.
FIRST FLOOR
First Floor Landing
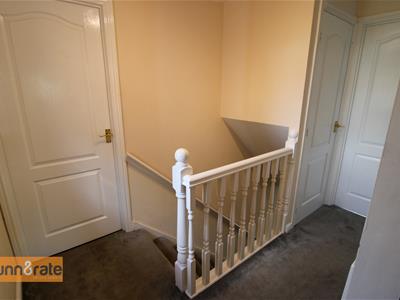
3.43 x 2.98 (11'3" x 9'9")A double glazed window overlooks the rear aspect. Loft access hatch.
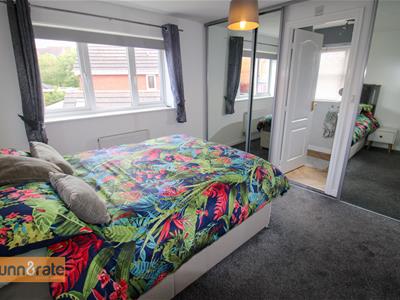
Bedroom One
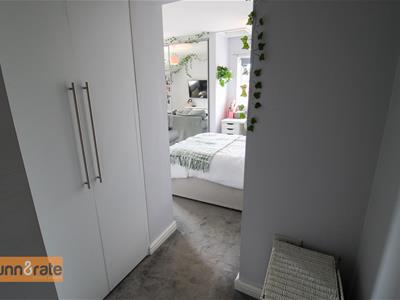
3.20 x 3.02 (10'5" x 9'10")A double glazed window overlooks the side aspect. Fitted wardrobes with radiator.
En-Suite
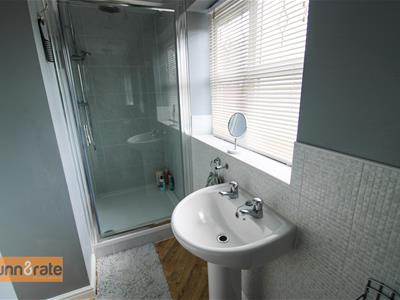
3.18 x 0.91 (10'5" x 2'11")A double glazed window overlooks the front aspect. Fitted with a suite comprising double shower unit with waterfall shower head, low level W.C and wash hand basin. Partly tiled walls and radiator.
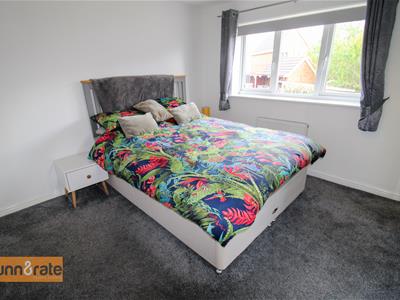
Bedroom Two
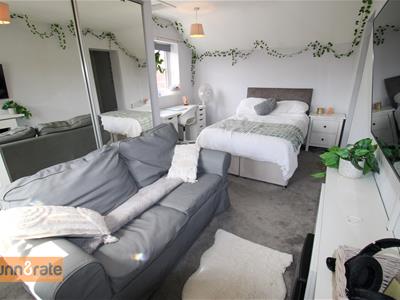
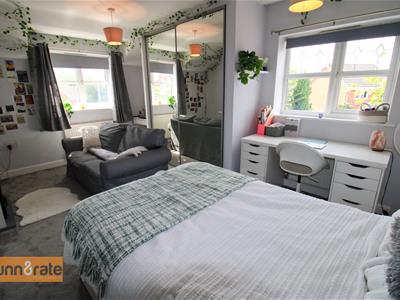
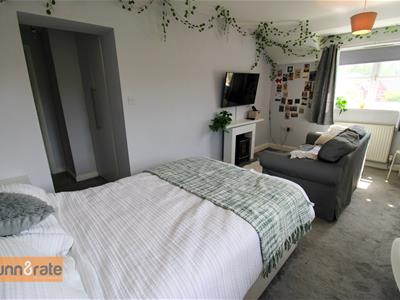
5.03 x 4.81 (16'6" x 15'9")A double glazed window overlooks the front and side aspect. Fitted wardrobes and radiator.
Bedroom Three
2.93 x 2.77 (9'7" x 9'1")A double glazed window overlooks the front aspect. Fitted wardrobes and radiator.
Bathroom
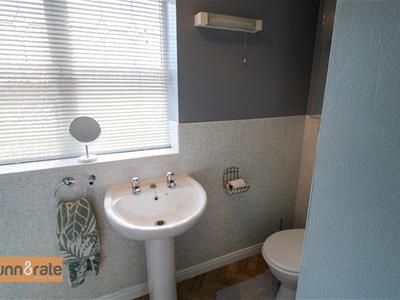
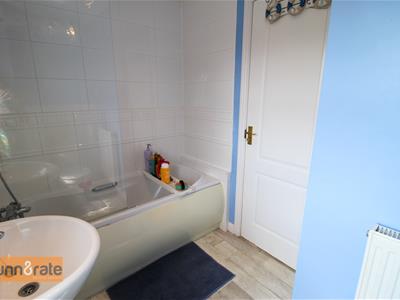
2.60 x1.70 (8'6" x5'6")A double glazed window overlooks the front aspect. Fitted with a suite comprising bath with shower over, low level W.C and wash hand basin. Partly tiled walls and radiator.
EXTERIOR
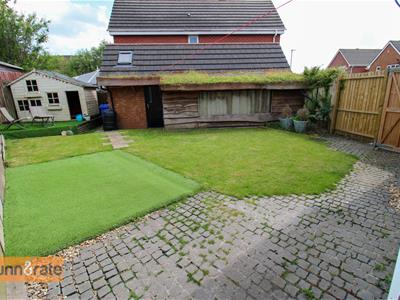
To the front there is a large tarmacadam driveway leading to the garage. A lawned frontage framed with flower bed borders and established trees. To the rear the garden is fully enclosed and laid to lawn with a decked seating area and garden shed.
Garage
5.25 x3.96 (17'2" x12'11")Double doors to the front coupled with a window to the side. Power and lighting and plumbing for a tumble dryer.
Office Outbuilding
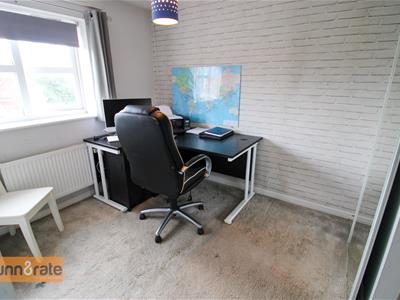
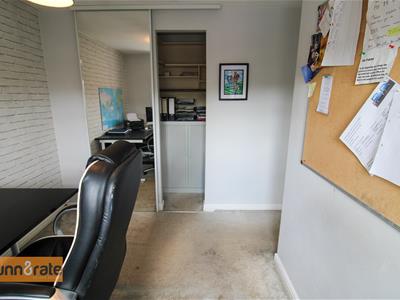
2.36 x 2.28 (7'8" x 7'5")Access door to the side with a skylight. Power and lighting.

Energy Efficiency and Environmental Impact
Although these particulars are thought to be materially correct their accuracy cannot be guaranteed and they do not form part of any contract.
Property data and search facilities supplied by www.vebra.com