
28 High Street
Aldridge
Walsall
WS9 8LZ
Fernleigh Road, Walsall
Offers In The Region Of £450,000
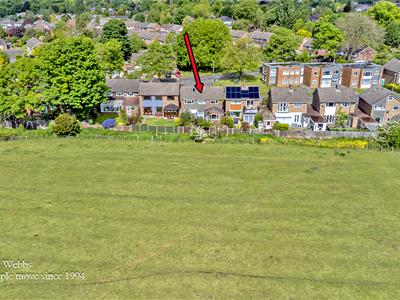
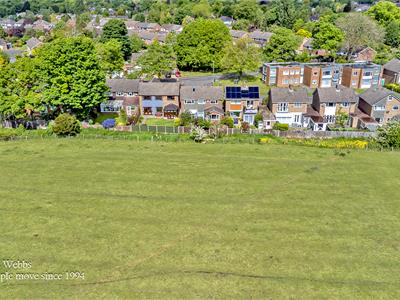
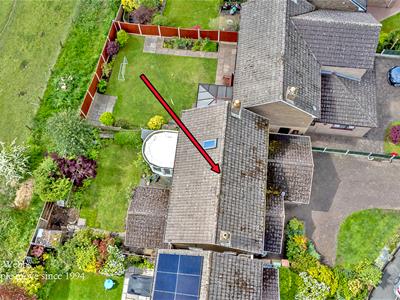
4 Bedroom House - Detached
- FOUR BEDROOM DETACHED FAMILY RESIDENCE - MUCH LOVED HOME OF MANY YEARS
- HIGHLY SOUGHT AFTER LOCATION OFF THE MELLISH ROAD
- NEAR TO QUEEN MARYS GRAMMAR SCHOOL AND OTHER HIGHLY REGARDED SCHOOLS OF BOTH SECTORS
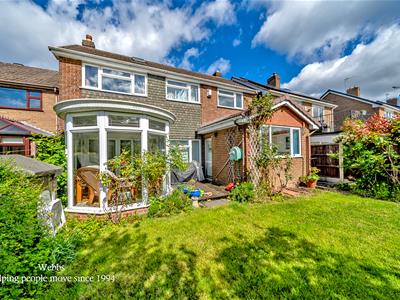
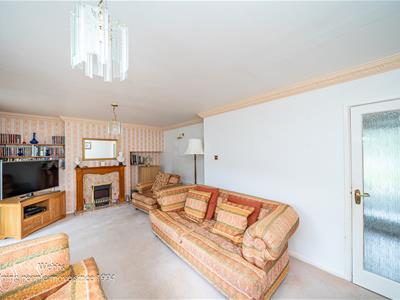
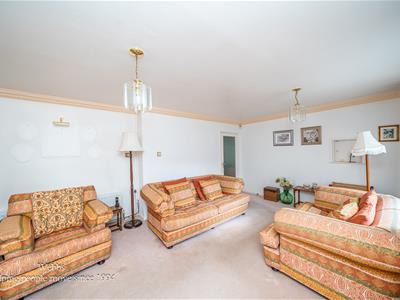
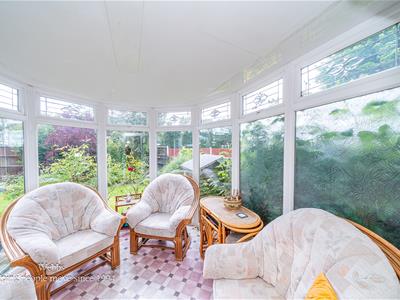
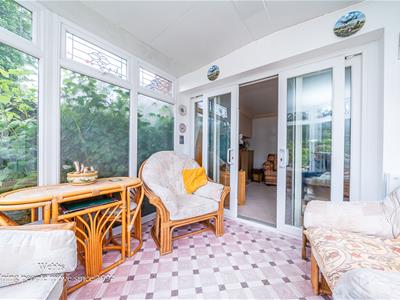
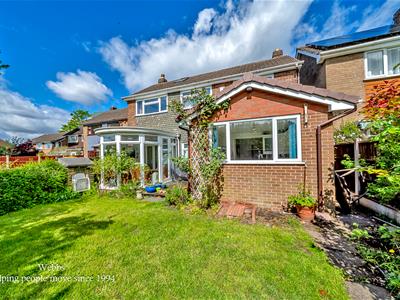
- SPACIOUS REAR LIVING ROOM WITH DOUBLE DOORS INTO CONSERVATORY/SUN ROOM WITH FLOOR TO CEILING GLASS
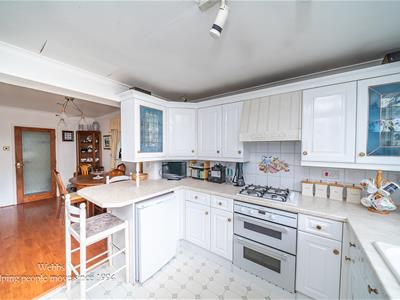
- DINING KITCHEN WITH SPACE FOR TABLE AND RAISED BREAKFAST BAR
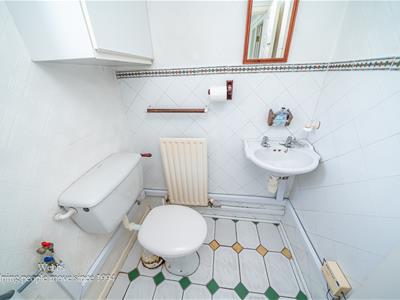
- UTILITY ROOM WITH GROUND FLOOR GUEST WC
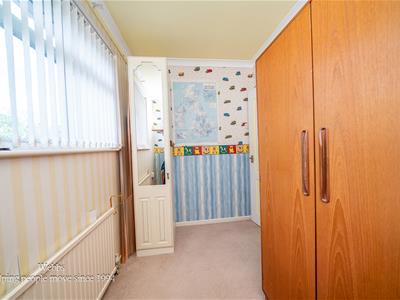
- FOUR BEDROOMS - JACK AND JILL ACCESS FROM PRINCIPAL BEDROOM TO A SMALLER BEDROOM - IDEAL DRESSING ROOM, NURSERY OR HOME OFFICE SPACE
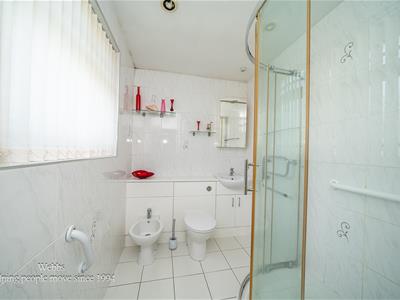
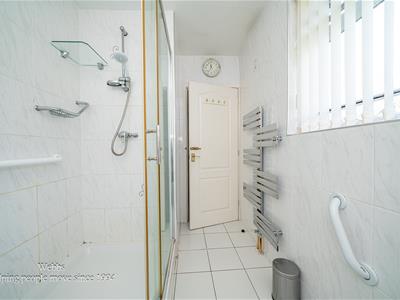
- FIRST FLOOR REFITTED SHOWER ROOM
- INTEGRAL GARAGE WITH EXCELLENT SCOPE FOR CONVERSION (SUBJECT TO CONSENTS)
- NO CHAIN
**FOUR BEDROOM DETACHED FAMILY RESIDENCE**HIGHLY SOUGHT AFTER LOCATION OFF THE MELLISH ROAD**NEAR TO QUEEN MARYS GRAMMAR SCHOOL AND OTHER HIGHLY REGARDED SCHOOLS OF BOTH SECTORS**SHORT WALK TO WALSALL ARBORETUM**GUEST WC & FIRST FLOOR SHOWER ROOM**NO CHAIN*
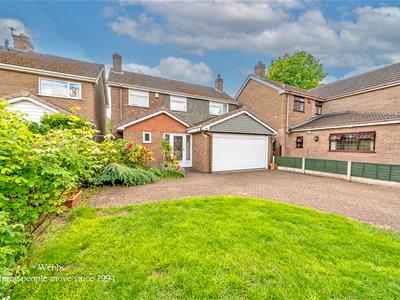
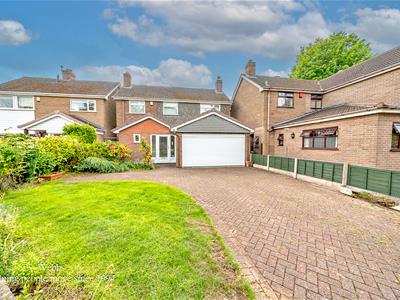
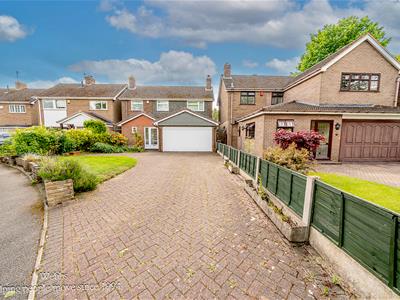
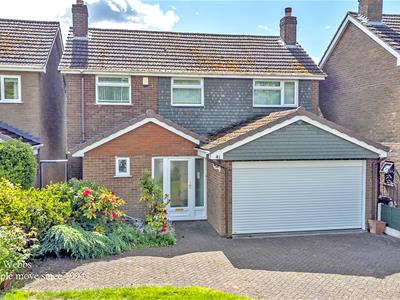
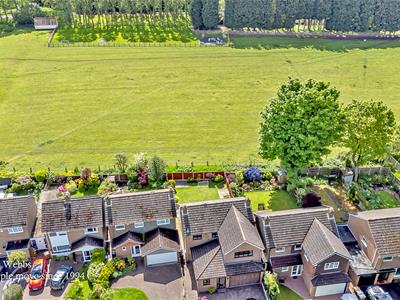
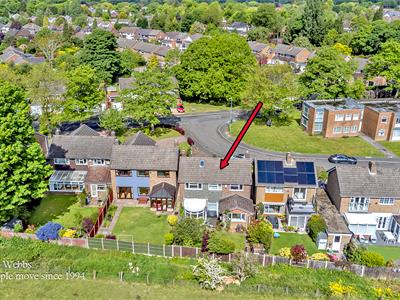
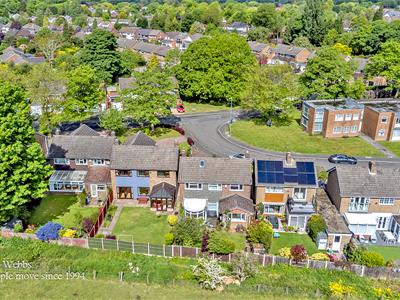
Occupying a lovely position on Fernleigh Road, this four bedroom detached family home has been cherished by the same family for many years and is now ready for its next chapter. Full of warmth, space and potential, this is a home where a new family can truly make their mark and create something special for years to come.
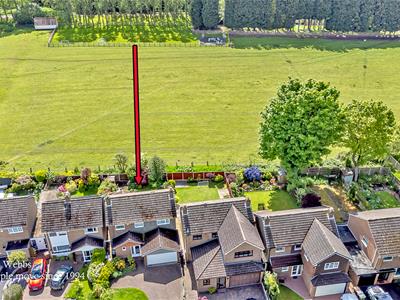
Ideally located close to Walsall Town Centre, Aldridge and surrounding areas, the property is perfectly placed for families, with Queen Mary's Grammar School nearby and the beautiful Walsall Arboretum just a short stroll away for weekend walks and family outings.
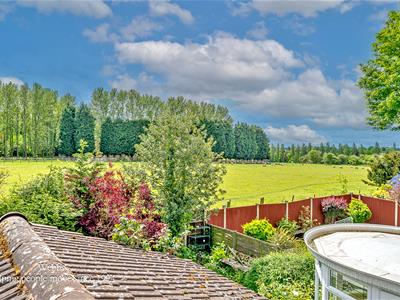
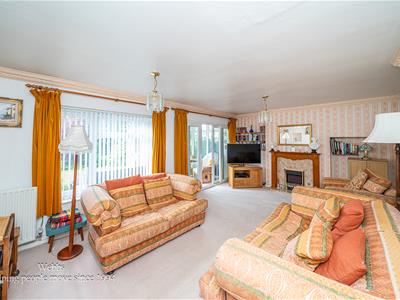
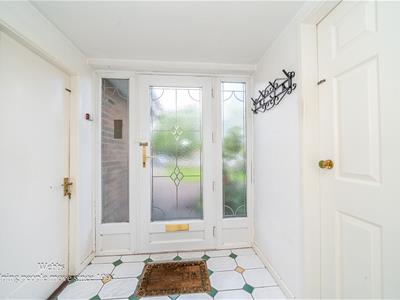
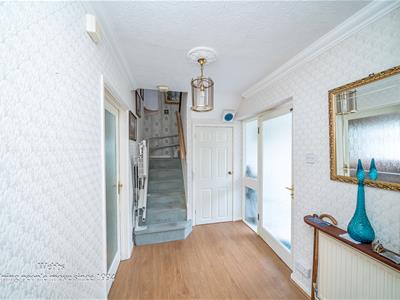
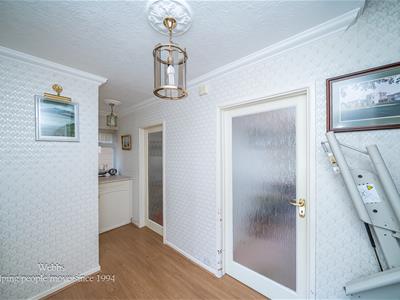
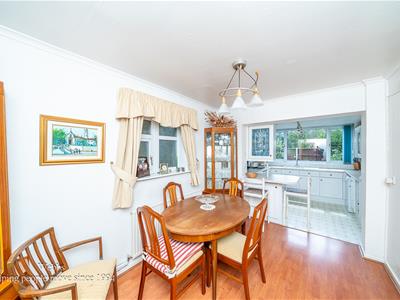
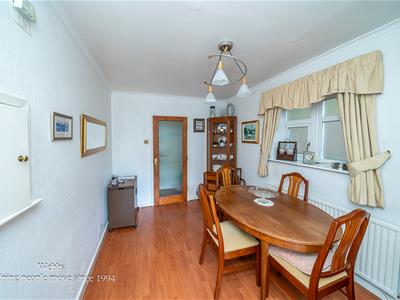
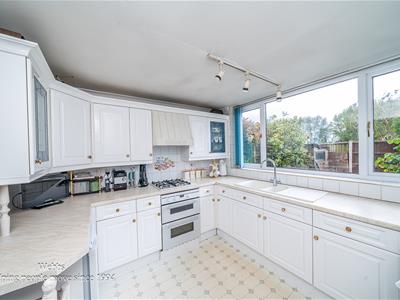
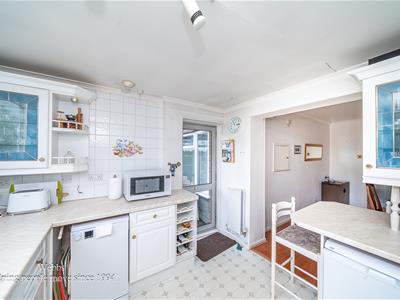
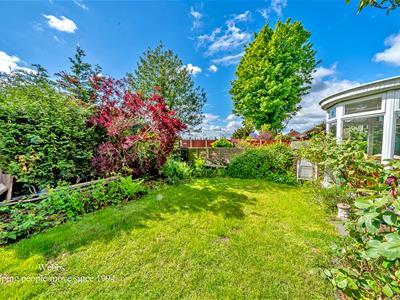
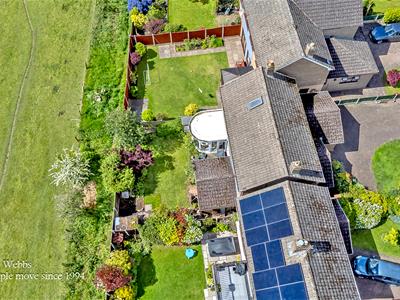
The accommodation begins with an entrance porch leading into a welcoming hallway, giving access to a generous rear living room where double doors open into a bright conservatory with floor to ceiling glass, creating a wonderful space to relax and enjoy views of the garden throughout the seasons. The dining kitchen has been designed with family living in mind, offering space for a dining table, a raised breakfast bar and fitted kitchen area, while a useful utility room incorporates a ground floor guest WC.
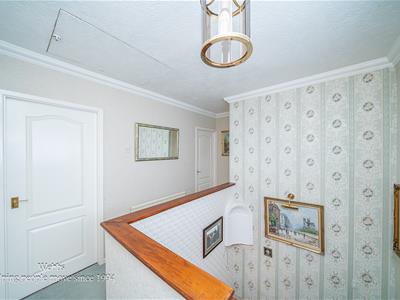
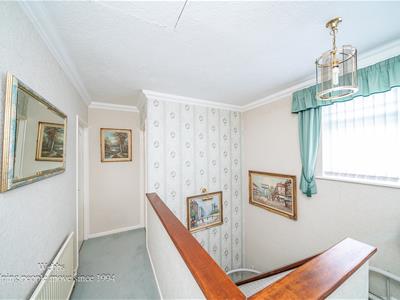
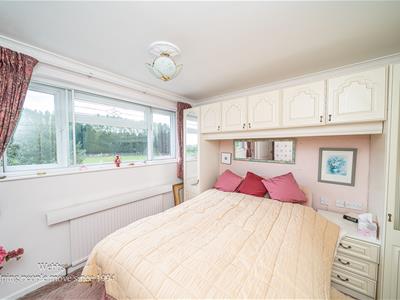
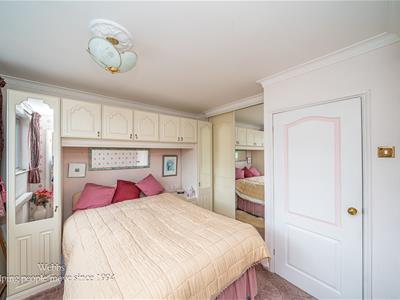
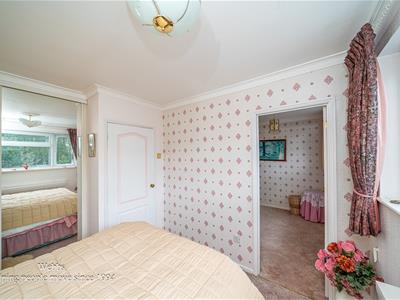
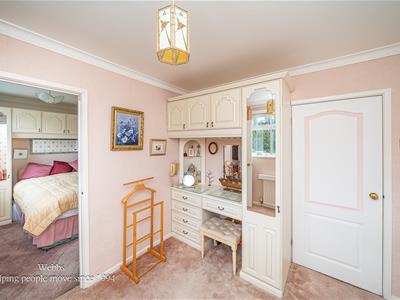
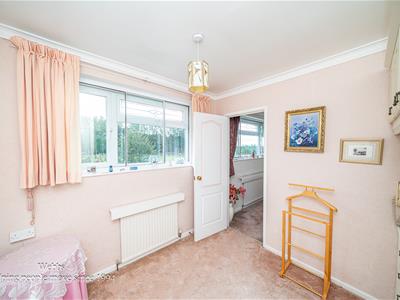
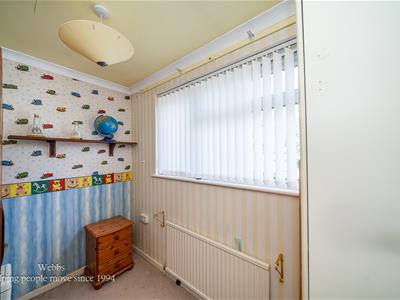
Upstairs, the galleried landing leads to four bedrooms and a family shower room. The current layout of the principal bedroom includes a Jack and Jill door into one of the smaller bedrooms, making it ideal as a dressing room, nursery or even a quiet workspace for modern family life.
The integral garage offers further potential for conversion, subject to the relevant permissions, adding even more flexibility to this already spacious home. Offered for sale with no onward chain, this is a rare opportunity to purchase a much loved family home in a highly regarded location, ready to be updated and enjoyed by its next owners.
ENTRANCE PORCH
ENTRANCE HALLWAY
UTILITY ROOM WITH GUEST W/C
1.73m x 1.41m (5'8" x 4'7")
LIVING ROOM
5.86m x 3.91m/3.57m (19'2" x 12'9"/11'8")
CONSERVATORY/SUN ROOM
2.95m x 2.82m (9'8" x 9'3")
DINING KITCHEN
6.75m x 2.58m (22'1" x 8'5")
DINING AREA
3.57m x 2.55m (11'8" x 8'4")
KITCHEN AREA
3.07m x 2.86m (10'0" x 9'4")
FIRST FLOOR LANDING
MASTER BEDROOM
3.65m x 3.08m (11'11" x 10'1")
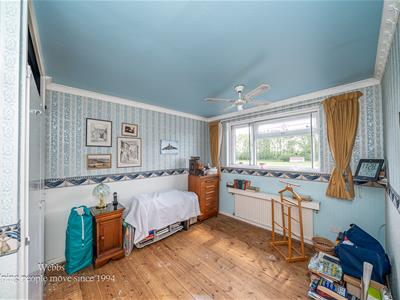
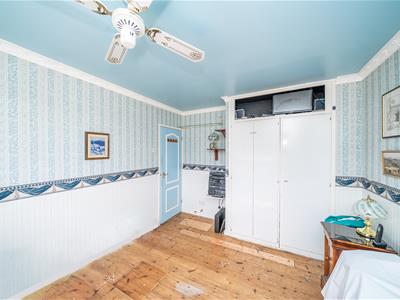
BEDROOM TWO
3.66m x 3.05m (12'0" x 10'0")
BEDROOM THREE
2.66m x 2.62m (8'8" x 8'7")
BEDROOM FOUR
2.81m x 1.81m (9'2" x 5'11")
FIRST FLOOR SHOWER ROOM
GARAGE
5.17m (max)/3.47m x 4.63m (16'11" (max)/11'4" x 15
Identification Checks
Should a purchaser(s) have an offer accepted on a property marketed by Webbs Estate Agents they will need to undertake an identification check. This is done to meet our obligation under Anti Money Laundering Regulations (AML) and is a legal requirement. We use a specialist third party service to verify your identity. The cost of these checks is £46.00 inc. VAT per buyer, which is paid in advance, when an offer is agreed and prior to a sales memorandum being issued. This charge is non-refundable.

Energy Efficiency and Environmental Impact
Although these particulars are thought to be materially correct their accuracy cannot be guaranteed and they do not form part of any contract.
Property data and search facilities supplied by www.vebra.com