
204 Woodgrange Drive
Southend-on-Sea
Essex
SS1 2SJ
Burges Road, Thorpe Bay
Guide Price £1,200,000
4 Bedroom House - Detached
- Exceptional Detached Family Residence
- Prestigious Thorpe Bay Location
- Grand Entrance Hall
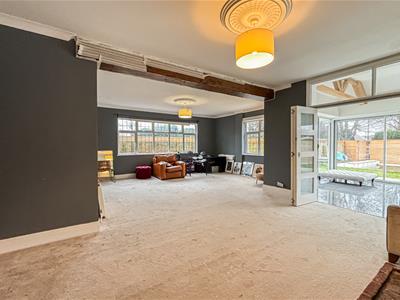
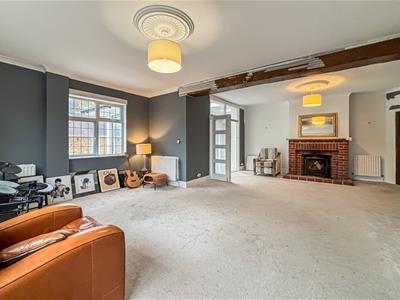
- Open Plan Dual Aspect Living Room
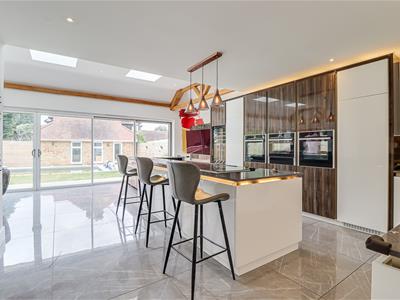
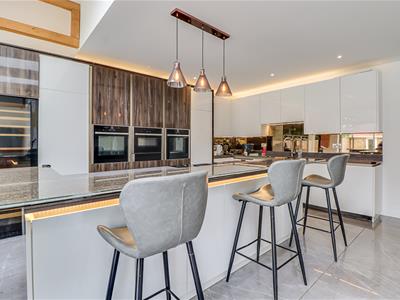
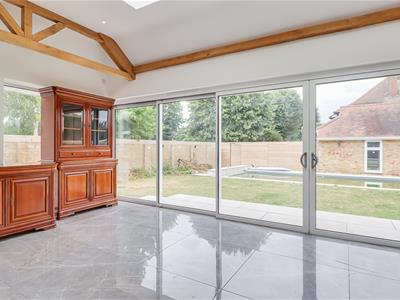
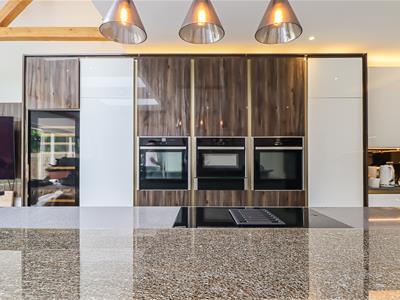
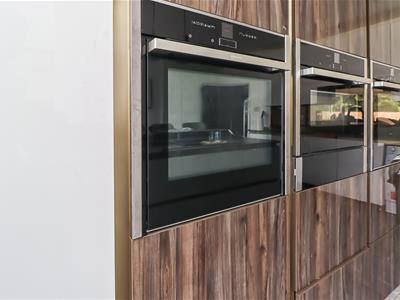
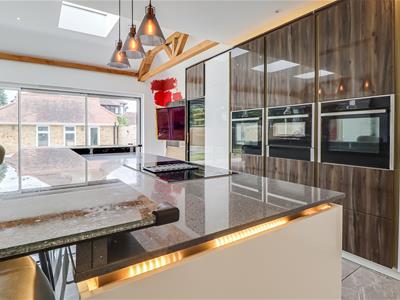
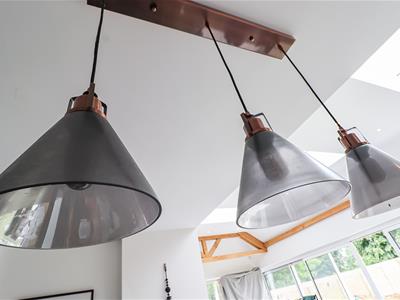
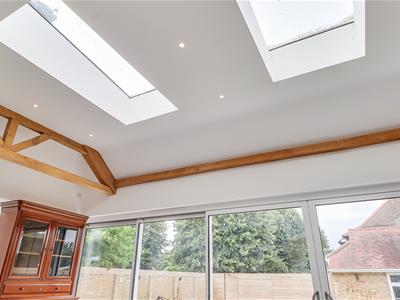
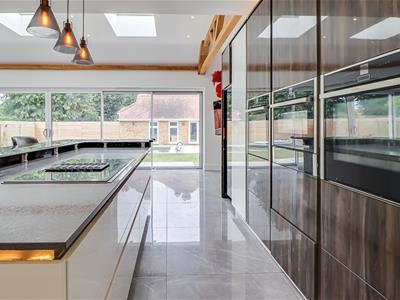
- Modern Kitchen/Diner with Island and Skylights
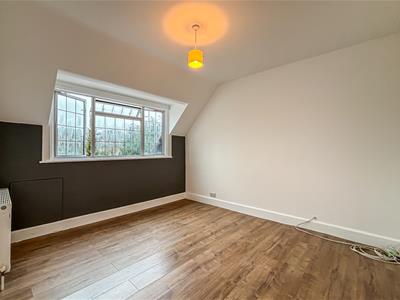
- Four Bedrooms Including Luxury Master Suite
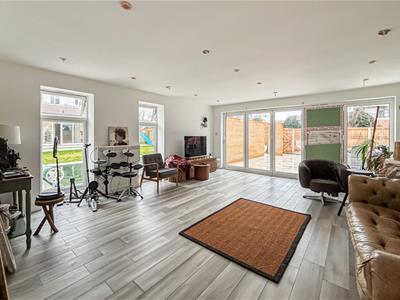
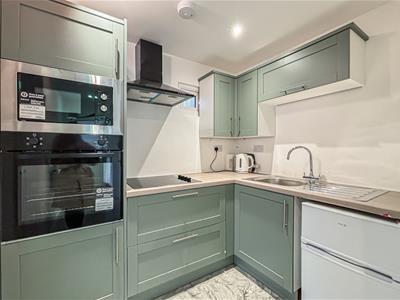
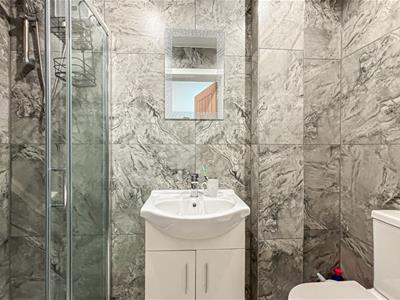
- Self Contained Annex with Kitchen and Shower Room
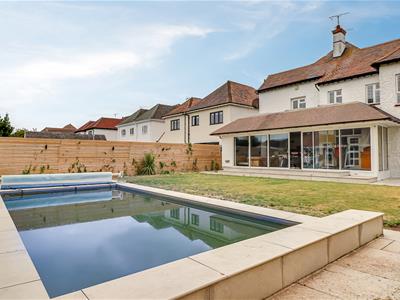
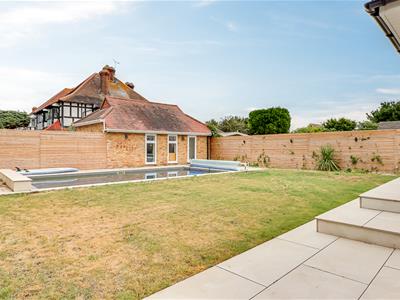
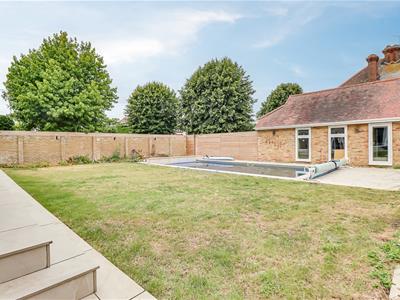
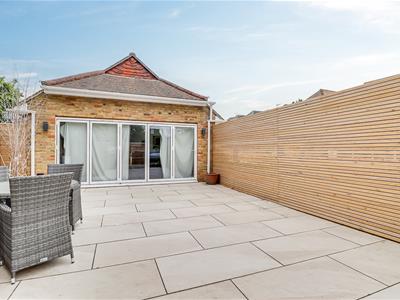
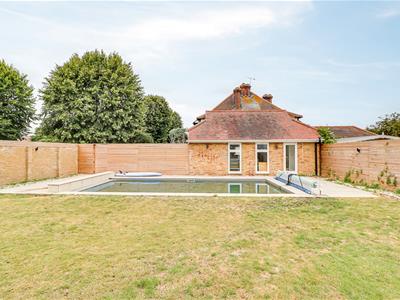
- Large Rear Garden with Swimming Pool
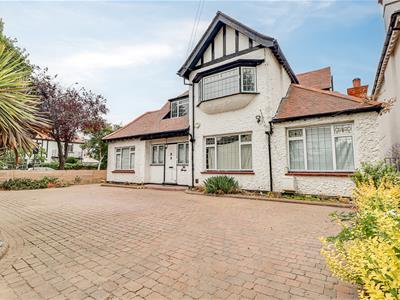
- Off-Street Parking for Multiple Vehicles
- Double Glazing and Gas Central Heating
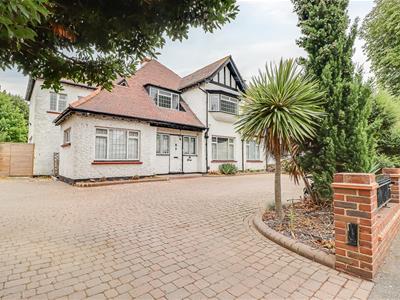
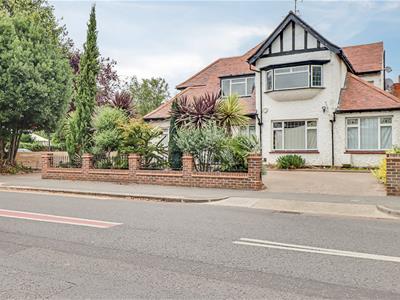
* £1,200,000 - £1,300,000 * No Onward Chain * An exceptional detached residence positioned on one of Thorpe Bay’s most prestigious roads in the Burges Estate, just moments away from Thorpe Bay Seafront, High Street and Train Station, The property is situated on a large corner plot, offering expansive living space, a self-contained annex, swimming pool and elegant interiors throughout.
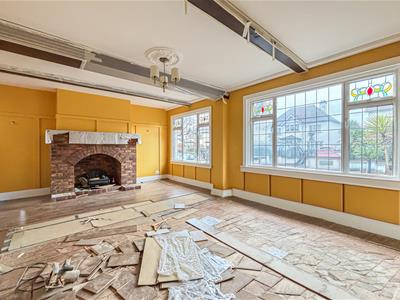
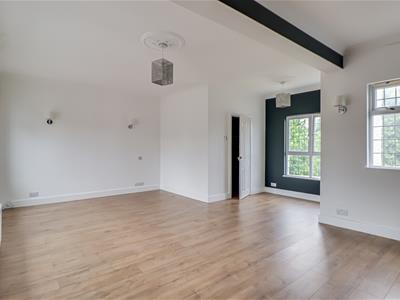
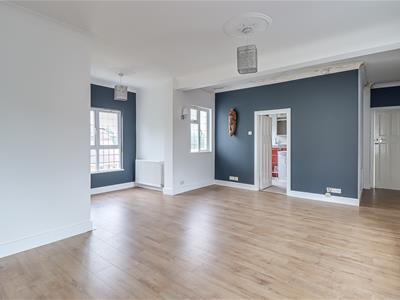
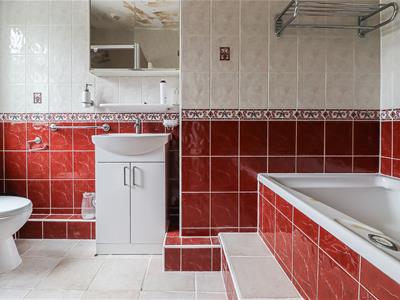
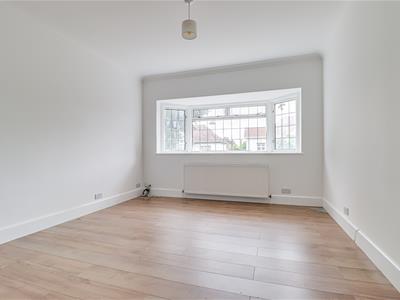
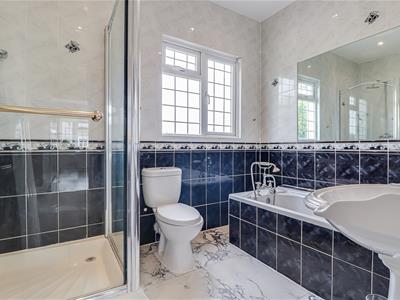
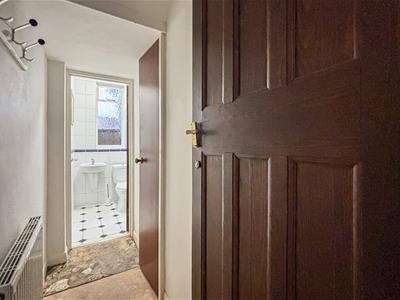
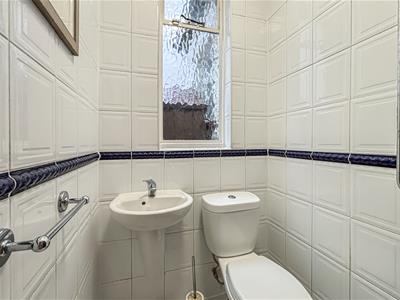
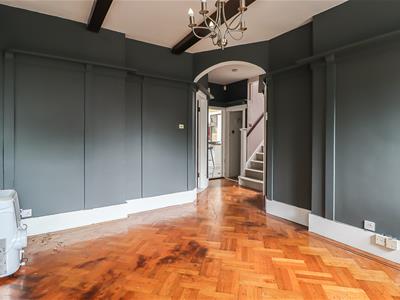
This impressive home opens into a grand entrance hall with the original parquet flooring, that sets the tone for the spacious accommodation within. The main living room is a striking dual aspect space featuring a fireplace and bi-folding doors opening into a contemporary kitchen/diner complete with integrated appliances, centre island, skylights and patio doors to both the side and rear. A separate dual aspect dining room also offers a feature fireplace, while a dedicated office and an inner hallway with a WC and storage add practicality. Upstairs, the landing leads to a sizeable dual aspect master bedroom with access to a dressing room and a luxurious four piece ensuite, alongside two further double bedrooms, one single bedroom and a four piece family bathroom. Externally, the property boasts a large rear garden with a swimming pool and a detached annex providing its own kitchen, living room and shower room. To the front, there is ample off-street parking for multiple vehicles. Further benefits include some original features throughout, double glazing and gas central heating.
Situated on Burges Road in Thorpe Bay, close to Thorpe Bay Train Station for convenient travel, the seafront, local amenities, bus links and Thorpe Bay Golf Club.
Four Bedroom Detached House
Entrance Hall
4.37m x 3.48m (14'4 x 11'5)
Living Room
7.98m x 5.13m (26'2 x 16'10)
Dining Room
6.55m x 4.65m (21'6 x 15'3)
Kitchen/Diner
8.86m x 7.62m (29'1 x 25'0)
Office
3.25m x 3.07m (10'8 x 10'1)
WC
1.42m x 1.12m (4'8 x 3'8)
Landing
3.48m x 2.82m (11'5 x 9'3)
Bedroom One
7.62m x 4.39m (25'0 x 14'5)
Dressing Room
1.91m x 1.55m (6'3 x 5'1)
Ensuite
3.20m x 1.75m (10'6 x 5'9)
Bedroom Two
4.88m x 3.45m (16'0 x 11'4)
Bedroom Three
3.86m x 3.45m (12'8 x 11'4)
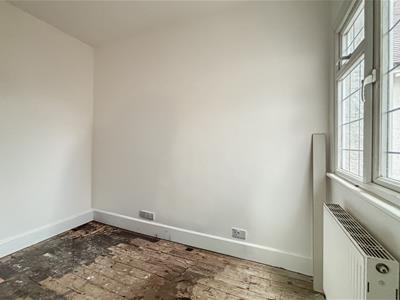
Bedroom Four
3.07m x 2.16m (10'1 x 7'1)
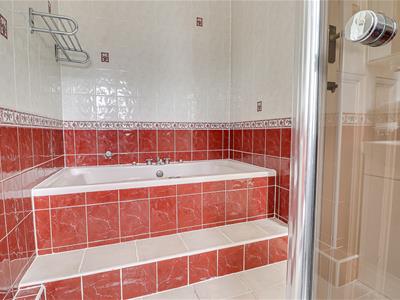
Four Piece Bathroom
1.93m (6'4)
Garden
Annex
Living Room: 19'1 x 16'3
Kitchen: 13'10 x 7'4
Shower Room: 7'5 x 3'1
Off-Street Parking
Although these particulars are thought to be materially correct their accuracy cannot be guaranteed and they do not form part of any contract.
Property data and search facilities supplied by www.vebra.com