
3 Muster Green
Haywards Heath
West Sussex
RH16 4AP
Norris Lane, Haywards Heath
£800,000
4 Bedroom House - Detached
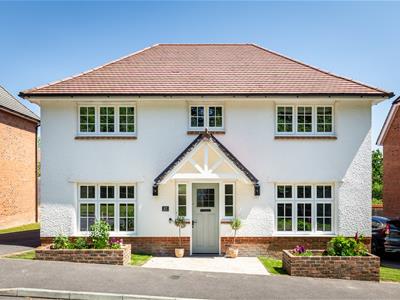
Guide Price £800,000 - £850,000 - A beautifully presented four-bedroom detached family home, built by Redrow in 2020 to their sought-after Harrogate design, occupying a quiet no-through position within the popular Penlands Grange development on the northern side of Haywards Heath. The house is well placed for Haywards Heath town centre and mainline station, while enjoying a more open, family-friendly setting with woodland outlooks, green space and four separate play areas within the development. Inside, the accommodation is stylish, practical and well balanced, with a superb open-plan kitchen, dining and family room opening onto the landscaped rear garden.
Guide Price £825,000 - £850,000
A beautifully presented four-bedroom detached family home, built by Redrow in 2020 to their sought-after Harrogate design, occupying a quiet no-through position within the popular Penlands Grange development on the northern side of Haywards Heath. The house is well placed for Haywards Heath town centre and mainline station, while enjoying a more open, family-friendly setting with woodland outlooks, green space and four separate play areas within the development. Inside, the accommodation is stylish, practical and well balanced, with a superb open-plan kitchen, dining and family room opening onto the landscaped rear garden.
The Home...
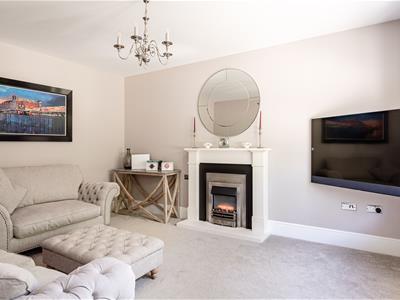
The front door opens into a welcoming hallway, setting the tone for the rest of the house with a bright, well-kept and contemporary finish throughout. To the front is a generous reception room, a comfortable and versatile space that works well as a more formal sitting room, playroom or evening room away from the main family area. The current owners have also added an attractive fireplace, giving the room a warmer and more established feel.
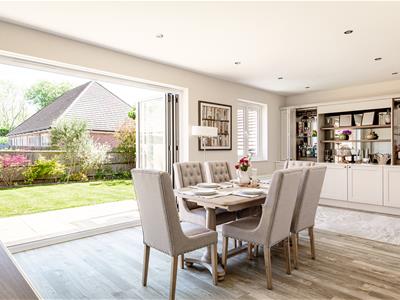
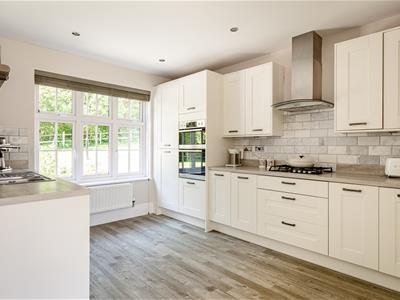
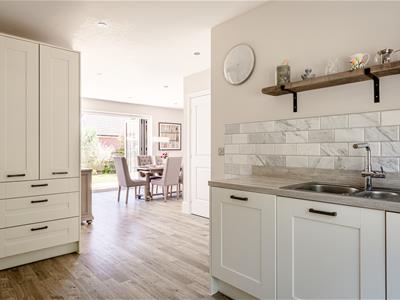
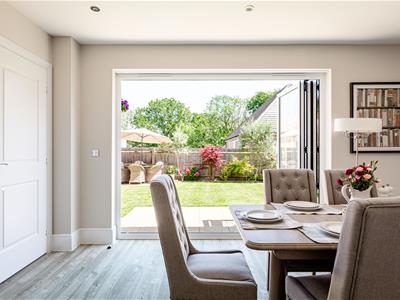
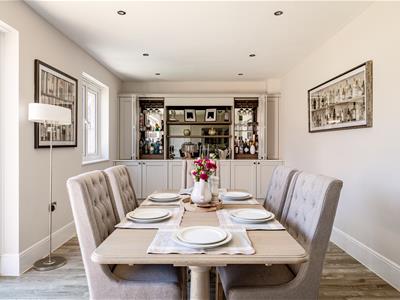
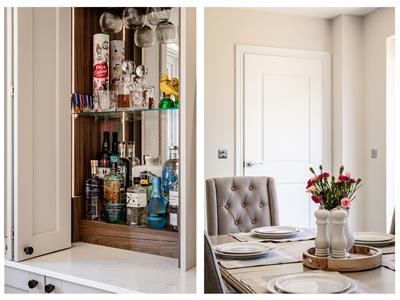
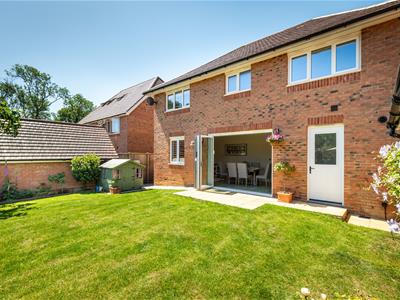
To the rear, the house opens into a superb kitchen, dining and family room, designed very much with modern living in mind. The kitchen is fitted with a good range of contemporary wall and base units, complemented by a full-height pantry cupboard, integrated fridge/freezer and Bosch dishwasher, two AEG ovens and a four-ring gas hob with extractor over. The dining and family area is a particularly impressive space, with plenty of room for both a large table and relaxed seating. The current owners have added bespoke fitted units, currently arranged as a stylish bar area, which provide excellent additional storage and give the room a more individual, considered feel. Bifolding doors open directly onto the rear garden, creating a lovely connection between the house and outside space.
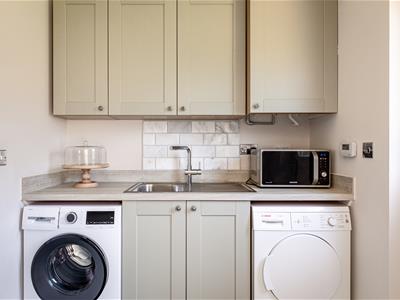
A separate utility room sits just off the kitchen, providing space for appliances and keeping the practical side of family living neatly tucked away. There is also a ground floor cloakroom.
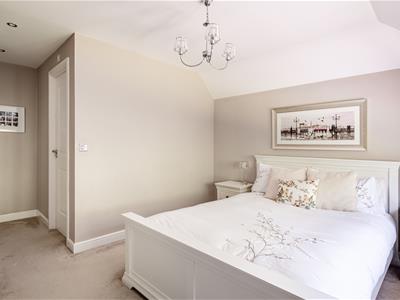
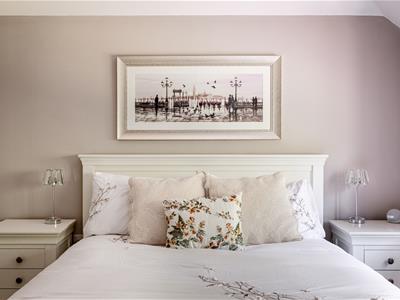
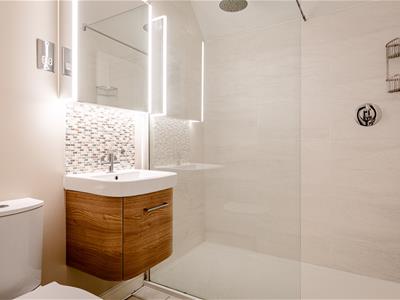
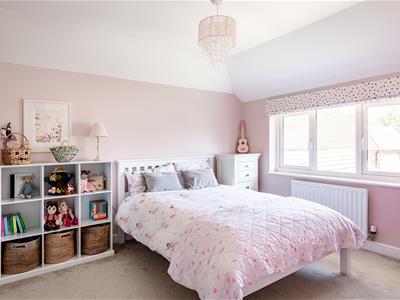
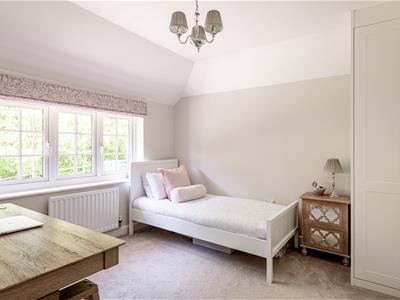
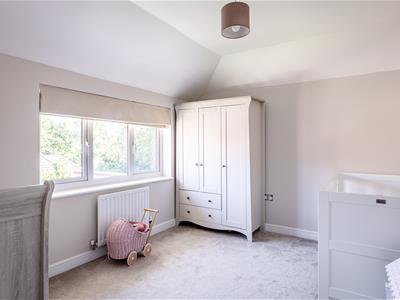
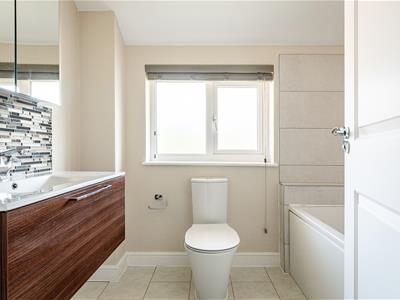
Upstairs, the sense of space continues with a generous galleried landing. There are four double bedrooms, giving the first floor a particularly practical layout for families. The principal bedroom is a lovely main suite, complete with mirror-fronted fitted wardrobes and an upgraded en suite shower room. Bedroom three has also been fitted with a range of built-in storage, while the remaining bedrooms are served by a well-appointed family bathroom, which has also been upgraded by the current owners.
The Outside...
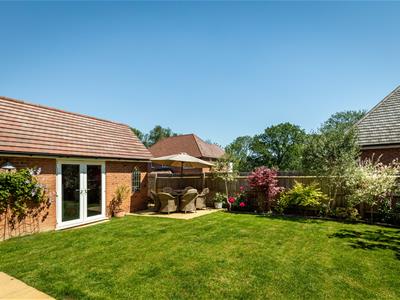
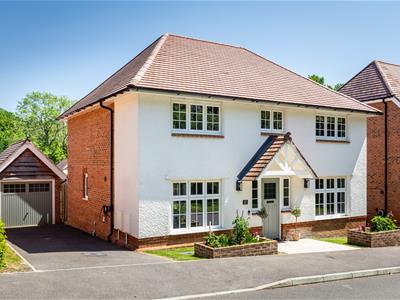
The house is approached via an attractively landscaped frontage, with a paved path to the front door, areas of lawn and raised brick-edged planting beds that soften the front elevation and give the house a well-established feel. A private driveway sits to the side of the house and provides parking, with an Ohme electric vehicle charging point mounted to the side elevation. The driveway leads to a detached single garage, which has been fitted with patio doors opening directly into the rear garden. This creates excellent potential for future use as a home office, gym or studio, subject to the necessary consents.
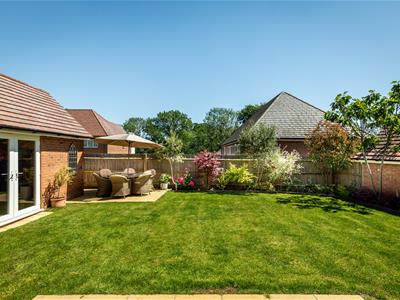
The rear garden has been fully landscaped and is a lovely feature of the home. It is level, enclosed and laid mainly to lawn, with a paved seating terrace beside the house and a further patio area positioned by the garage, creating a natural spot for outdoor dining. Mature and well-stocked borders add colour and interest, while the bifolding doors from the dining area create an easy connection between the main living space and the garden.
The Location...
Norris Lane forms part of Penlands Grange, a desirable modern development on the northern side of Haywards Heath, known for its attractive layout, areas of green space and family-friendly feel. The house is positioned in a no-through road and enjoys a pleasant outlook over light woodland to the front, giving it a quieter, more open setting within the development. The location is particularly convenient for families, with four separate play areas within the development itself, as well as a good choice of local schools, nurseries and everyday amenities within easy reach. Haywards Heath town centre offers a wide range of shops, cafés, restaurants and leisure facilities, along with Waitrose, Sainsbury’s and The Orchards Shopping Centre.
Haywards Heath mainline station is also easily accessible, providing fast and regular services to London, Brighton and Gatwick, making the property well placed for commuters. The surrounding countryside is close by too, with walks, parks and green spaces all within easy reach, offering a good balance between town convenience and a more relaxed family setting. Overall, this is a stylish, well-planned and beautifully maintained modern family home in a quiet position within one of Haywards Heath’s most popular recent developments.
The Finer Details...
Title Number: TBC
Tenure: Freehold
Local Authority: Mid Sussex District Council
Council Tax Band: F
Estate Charge: £334 per year
Broadband: Ultrafast broadband is understood to be available.
These details have been prepared in good faith and are believed to be materially correct, but their accuracy cannot be guaranteed and they do not form part of any contract or offer. Prospective purchasers should make their own enquiries and rely on their own investigations, including verification through their solicitor, as to tenure, title, estate charge, local authority, council tax, broadband availability and speed, and all other matters of importance before proceeding.
Although these particulars are thought to be materially correct their accuracy cannot be guaranteed and they do not form part of any contract.
Property data and search facilities supplied by www.vebra.com