
31 High Street,
Banstead
Surrey
SM7 2NH
Kensington House, Upper Dunnymans, Banstead
£260,000
1 Bedroom Apartment
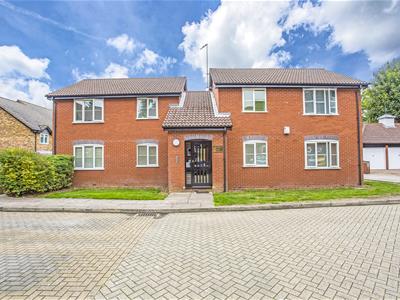
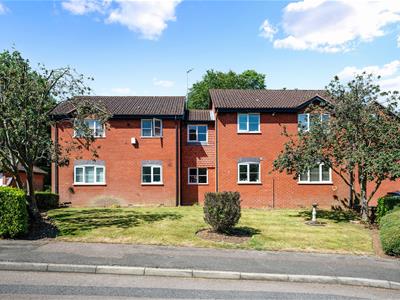
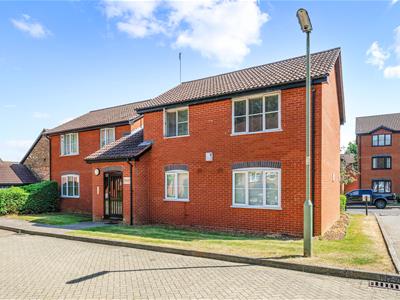
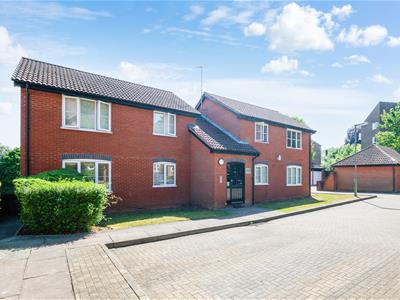
Welcome to this superb one double bedroom apartment located in Kensington House, Upper Dunnymans, Banstead. This delightful property offers a perfect blend of comfort and convenience, making it an ideal choice for individuals or couples seeking a peaceful retreat while remaining close to the vibrant Banstead village.
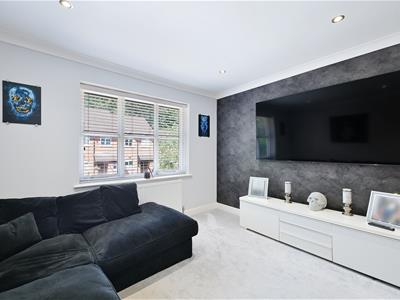
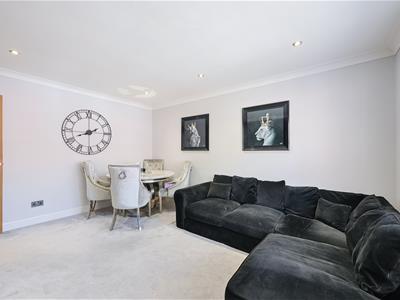
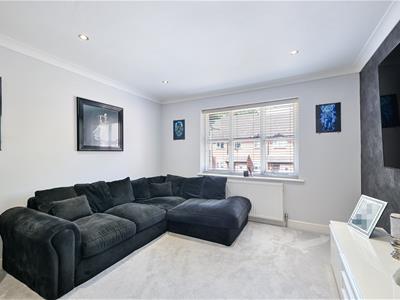
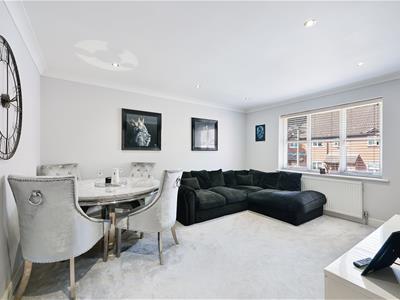
Upon entering the apartment, you will find a well-proportioned reception room that provides a warm and inviting atmosphere, perfect for relaxation or entertaining guests. The bedroom is generously sized, ensuring a restful night's sleep, while the bathroom is thoughtfully designed for both functionality and style.
The apartment is presented in good decorative order throughout, allowing you to move in with ease and make it your own. With a 999-year lease from 1986, you can enjoy the security and stability that comes with long-term ownership.
One of the standout features of this property is the allocated parking space, providing you with the convenience of off-street parking in a quiet location. This is a rare find in such a desirable area, where you can enjoy the peace and tranquillity of your surroundings.
Kensington House is ideally situated, offering easy access to the local amenities of Banstead village, where you will find a variety of shops, cafes, and restaurants. The surrounding area is also well-connected by public transport, making it easy to explore further afield.
In summary, this charming apartment in Kensington House presents an excellent opportunity for those looking to enjoy a comfortable lifestyle in a sought-after location. Don't miss your chance to make this lovely property your new home.
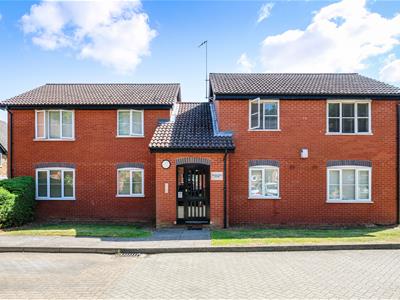
COMMUNAL FRONT DOOR
Communal front door with communal entry phone system. Giving access to:
COMMUNAL LOBBY
Stairs rising to the first floor landing with meter cupboard to side and:
PRIVATE FRONT DOOR
Giving access through to:
ENTRANCE HALL
2.57m x 2.51m maximum (8'5 x 8'3 maximum)Access to loft void. Entry phone system. Radiator. Coving. Large cloaks cupboard with hanging rail and storage above. Further storage cupboard housing the gas central heating boiler.
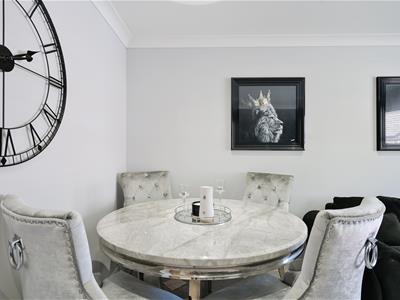
LOUNGE/DINING ROOM
4.42m x 3.43m (14'6 x 11'3 )Window to front. Radiator. Coving. Thermostat for gas central heating.
KITCHEN
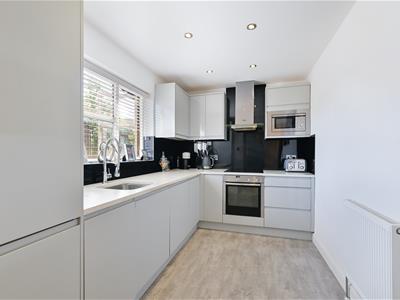
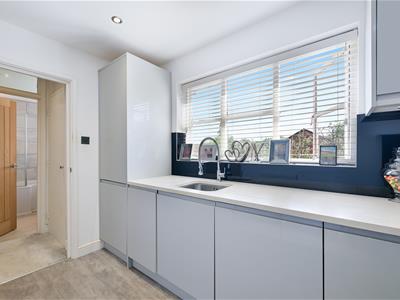
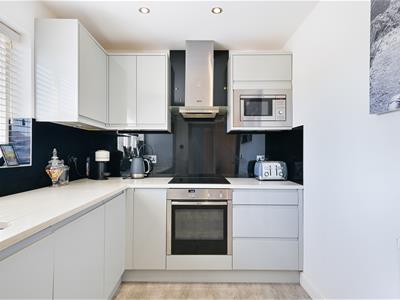
3.43m x 2.21m (11'3 x 7'3)Fitted with a range of wall and base units comprising of roll edge work surface incorporating a 1 1/2 bowl stainless steel sink drainer with mixer tap. There is a comprehensive range of cupboards and drawers below the work surface with space for two domestic appliances. Fitted oven and grill. Surface mounted four ring gas hob with extractor above. Part tiled walls. Window to front. Radiator. Time clock and switch gear for the central heating.
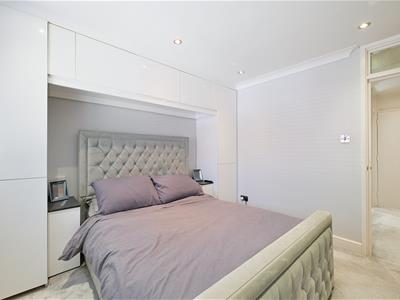
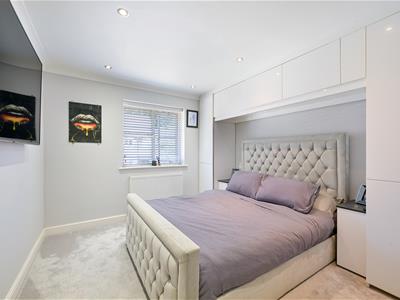
DOUBLE BEDROOM
3.23m x 3.10m (10'7 x 10'2)Wndow to front. Radiator. A comprehensive range of built in furniture comprising of fitted wardrobes and storage shelving. Coving.
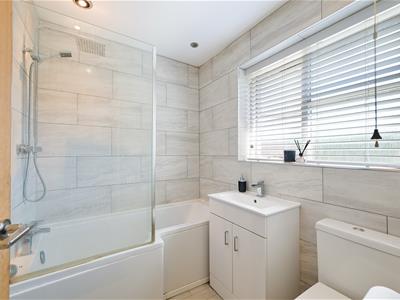
RE-FITTED SHOWER ROOM
Fully enclosed shower cubicle. Pedestal wash hand basin with mixer tap. Low level WC with concealed cistern. Fully tiled walls. Tiled floor. Radiator. Obscured glazed window to the front. Downlighters, one of which incorporates an extractor.
OUTSIDE
The property has well maintained communal gardens which comprise of various flower and shrub borders and areas of lawn.
PARKING
There is one allocated parking space.
LEASE
999 YEAR LEASE FROM 1986
SERVICE CHARGES
The ground rent, maintenance charges and the communal buildings insurance are paid on a combined payment of £217.98 per month.
COUNCIL TAX
Reigate & Banstead BAND C £2,271.88 2026/27
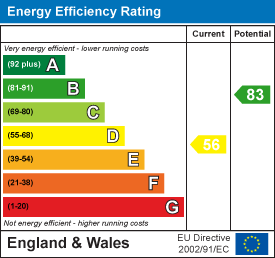
Energy Efficiency and Environmental Impact

Although these particulars are thought to be materially correct their accuracy cannot be guaranteed and they do not form part of any contract.
Property data and search facilities supplied by www.vebra.com