12-14 Preston Old Road, Freckleton
Preston
PR4 1PD
Summit Drive, Freckleton, Preston
£190,000
3 Bedroom House - Semi-Detached
- Three Bedroom Semi Detached House
- Quiet Family-Friendly Cul-De-Sac
- Close to Local Amenities and Transport Links
- Spacious Lounge & Kitchen Diner
- Ideal for First-Time Buyers & Families
- Private and Enclosed Rear Garden
- Viewing Recommended To Fully Appreciate
- Chain Free!
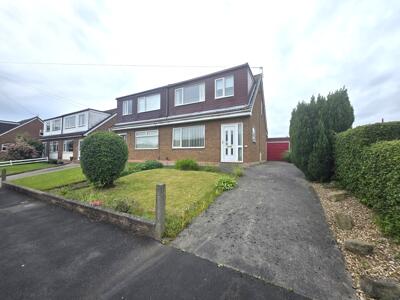
Tempo are delighted to bring to the market this CHAIN FREE semi-detached house offering a perfect blend of comfort and convenience. Located in a quiet, family friendly cul-de-sac in the charming village of Freckleton. With three well-proportioned bedrooms, this property is ideal for families or those seeking extra space. The inviting reception room provides ample opportunity for relaxation and entertaining, making it easy to host friends and family. The layout of the home is both practical and welcoming, ensuring that every corner is utilised effectively. The bathroom is conveniently located, serving the needs of the household with ease.
Freckleton is known for its friendly community atmosphere and offers a range of local amenities, including shops, schools, and parks, all within easy reach. The property is also well-connected to nearby towns and cities, making it an excellent choice for commuters.
This semi-detached house on Summit Drive presents a wonderful opportunity for those looking to settle in a peaceful yet accessible location. With its spacious rooms and inviting feel, it is a place where you can truly make a home. Don’t miss the chance to view this lovely property and envision your future in this delightful setting.
Entrance Hall
Approached via uPVC front door to entrance hall with uPVC window to the side, door to lounge and stairs leading to first floor.
Lounge
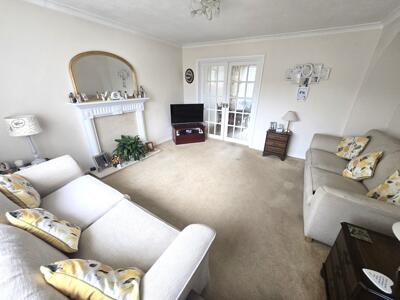
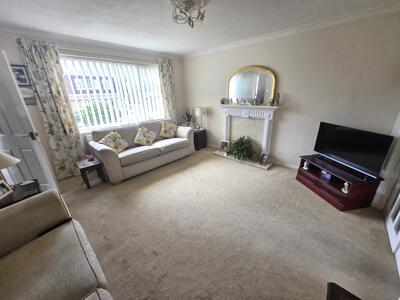
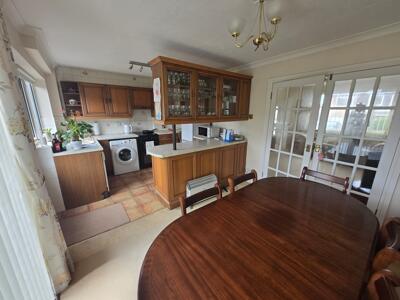
14'5" x 13'9"Bright and airy lounge with feature fireplace, coving and ceiling light. uPVC window overlooking front garden and double doors leading to dining area.
Kitchen Diner
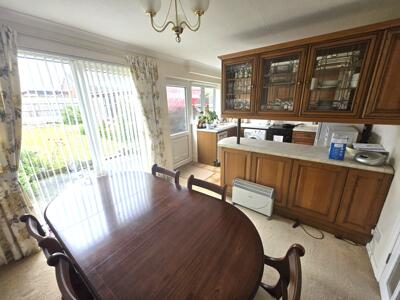
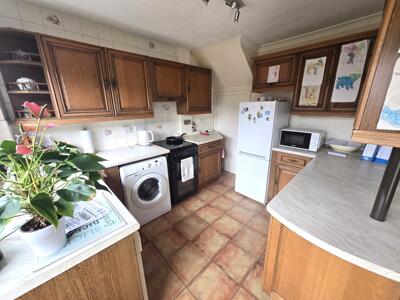
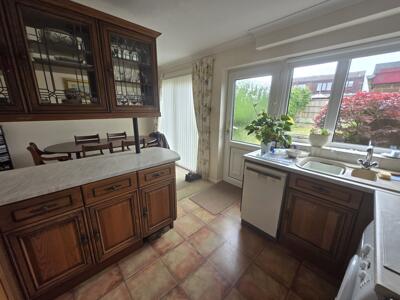
10'2" x 16'11"Open plan Kitchen Diner with floor to ceiling windows overlooking rear garden, rear door and additional window allowing ample natural light to enter. Range of eye and base level wooden units with contrasting worktops and breakfast bar. Space for under counter washing machine, freestanding cooker and fridge freezer. Tiled splashback, tiled flooring to Kitchen area, 1.5 bowl sink with drainer and mixer tap, coving and ceiling light.
Landing
Stairs lead to first floor with uPVC window, ceiling light, loft hatch and storage cupboard.
Bedroom One
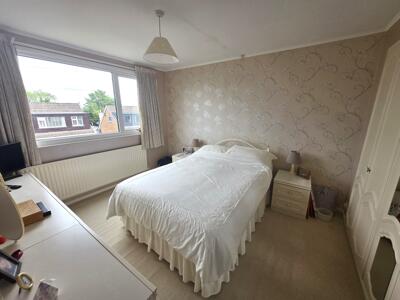
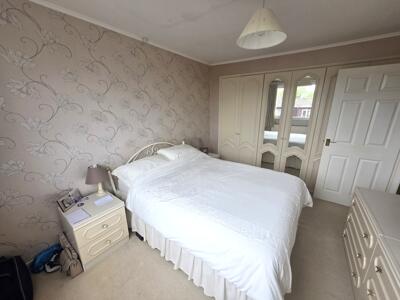
11'6" to wardrobes x 10'2"Spacious double bedroom with built in wardrobes with matching drawers and bedside tables, providing ample storage space. uPVC window to front elevation, panel radiator and ceiling light.
Bedroom Two
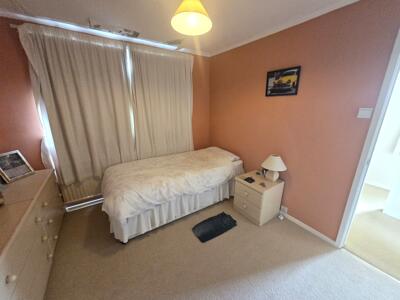
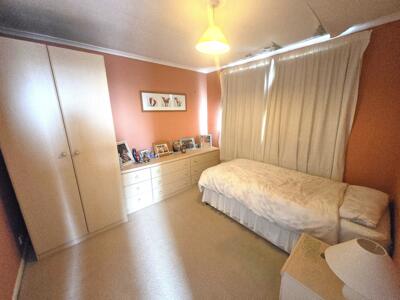
10'2" x 10'2"Second double bedroom with uPVC window, ceiling light, panel radiator and space for wardrobe, drawers and bedside tables.
Bedroom Three
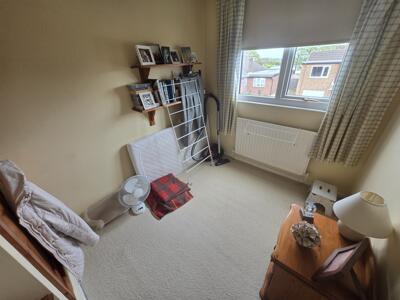
8'2" x 6'11"Third bedroom with uPVC window, panel radiator, ceiling light and storage cupboard.
Family Bathroom
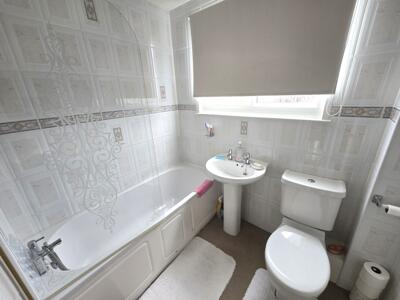
5'7" x 6'11"Fitted bathroom housing three piece suite in white comprising: low flush WC, hand wash basin with pedestal and panel bath with overhead shower. Fully tiled walls, ceiling lights and frosted uPVC window.
Exterior
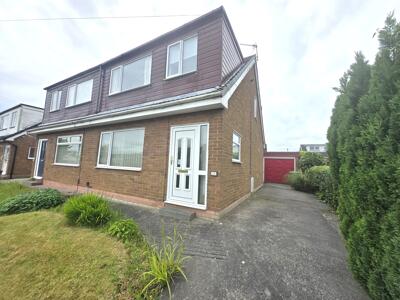
To the front of the property is mainly laid to lawn with borders of plants and shrubs. Large tarmac driveway leading to detached brick built garage providing ample off road parking.
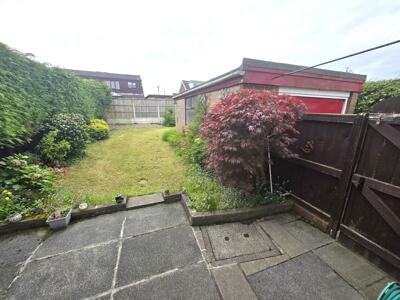
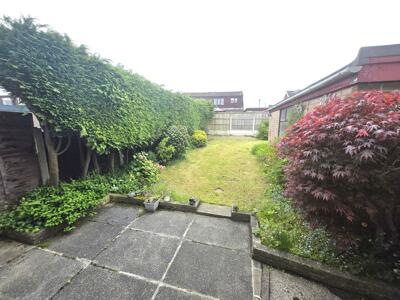
To the rear is a private and enclosed garden, mainly laid to lawn with paved patio area. Borders of mature plants and shrubs. External tap and gate from driveway and garage.
Although these particulars are thought to be materially correct their accuracy cannot be guaranteed and they do not form part of any contract.
Property data and search facilities supplied by www.vebra.com