Wards Estate Agents
17 Glumangate
Chesterfield
S40 1TX
Heathcote Drive, Hasland, Chesterfield
Offers in the region of £160,000
3 Bedroom House - Semi-Detached
- OFFERED WITH NO CHAIN- Spacious THREE BED SEMI DETACHED FAMILY HOUSE!
- Situated in this extremely popular residential location, close to local shops, schools & local amenities.
- The property is non standard original construction with current PRC certificate.
- This may be relied upon by the vendor and subsequent owners and their respective lenders making mortgage advances secured on this property.
- Internally the family accommodation which requires some updating currently benefits from gas central heating with an Ideal boiler and uPVC double glazing.
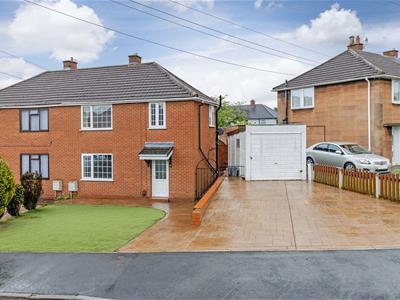
- To the front of the property, superb boscrete pressed drive with ample car standing spaces, and open plan artificial lawn.
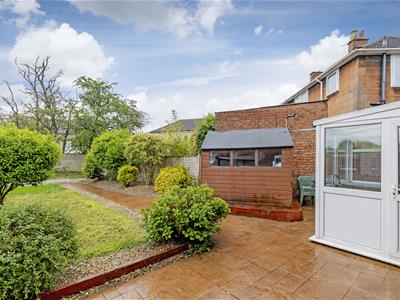
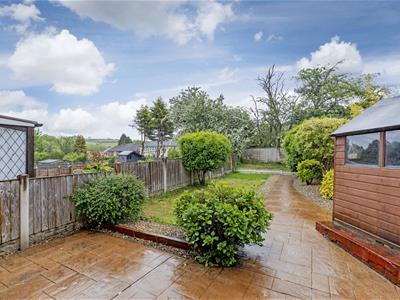
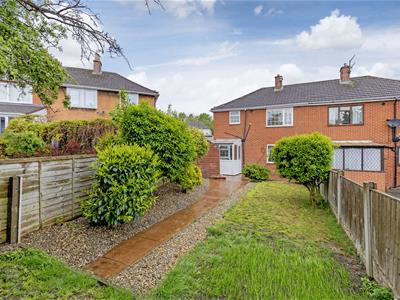
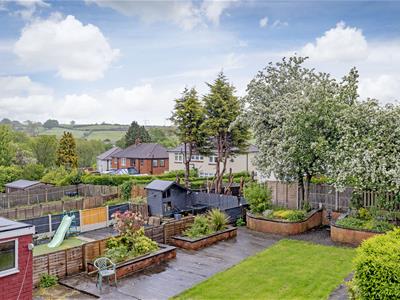
- The rear garden has mainly fenced boundaries, boscrete patio, neat lawns with pebble set borders and established mature shrubs.
- Perfect for social and family entertaining. Garden shed.
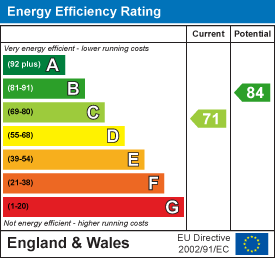
- Energy Rating C
OFFERED WITH NO CHAIN- Spacious THREE BED SEMI DETACHED FAMILY HOUSE! Situated in this extremely popular residential location, close to local shops, schools, local amenities, Chesterfield hospital, bus routes and with easy access to commuter road links via the A617 & M1 J29.
The property is non standard original construction with current PRC certificate (30/04/1989) which may be relied upon by the vendor and subsequent owners and their respective lenders making mortgage advances secured on this property.
Internally the family accommodation which requires some updating currently benefits from gas central heating with an Ideal boiler and uPVC double glazing. Comprises of front entrance hall, family reception room, White fronted Integrated Kitchen and rear uPVC porch/utility. To the first floor main double bedroom, fully tiled shower room with 3 piece suite, second double bedroom and spacious third bedroom which could also be used for office or home working.
To the front of the property, superb boscrete pressed drive with ample car standing spaces, and open plan artificial lawn.
The rear garden has mainly fenced boundaries, boscrete patio, neat lawns with pebble set borders and established mature shrubs- which is perfect for social and family entertaining. Garden shed.
Additional Information
Gas Central Heating -Ideal Conventional Boiler
uPVC double glazed windows
Gross Internal Floor Area - 96.4 Sq.m/ 1037.5 Sq.Ft.
Council Tax Band -A
Secondary School Catchment Area -Hasland Hall Community School
Additional Information
This property is a non-standard concrete construction - 'UNITY' Style. We have a copy of the PRC Certificate of Inspection which is dated 30/04/1989. Interested purchasers who require a mortgage are recommended to make contact with their mortgage/lending source to obtain confirmation that this property is suitable for mortgage lending.
Front Entrance Hall
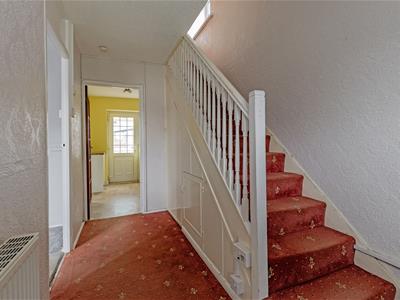 3.58m x 2.03m (11'9" x 6'8")Front entrance door into the hallway. Useful under stairs storage. Door to the kitchen and into the reception room.
Integrated Dining Kitchen
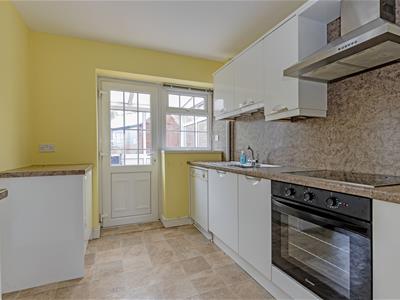
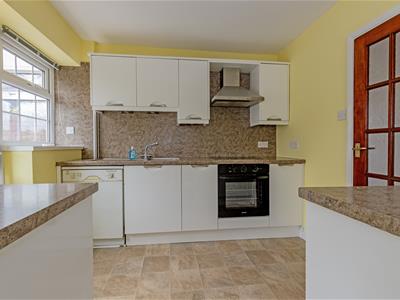 2.69m x 2.49m (8'10" x 8'2")Comprising of a range of base and wall units with complementary work surfaces and inset stainless steel sink unit with attractive matching splash backs. Space and plumbing for dishwasher. Integrated over, ceramic hob and chimney extractor above.
Dining Room
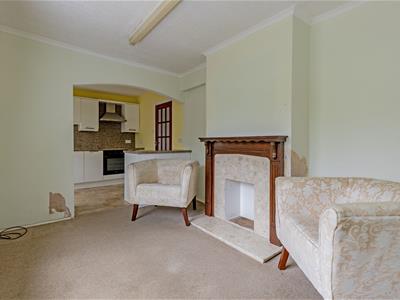
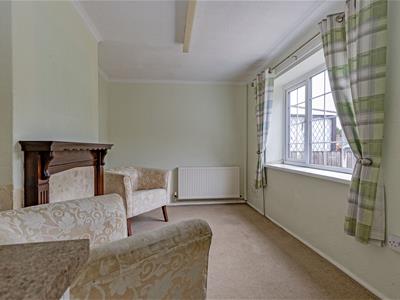 3.73m x 2.69m (12'3" x 8'10")A good sized family dining room with rear aspect window. Mahogany fire surround.
Reception Room
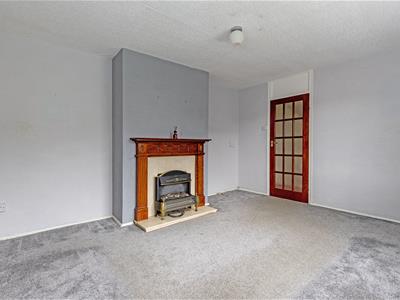
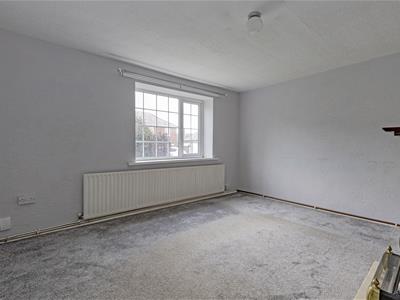 4.22m x 3.58m (13'10" x 11'9")Spacious family reception room with front aspect window. Adam style fire surround with electric fire.
uPVC Rear Porch/Utility
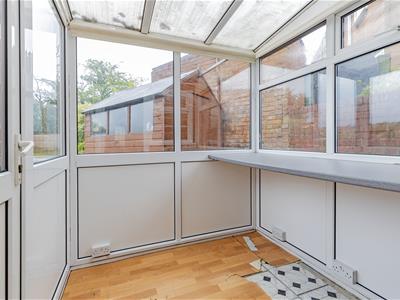 2.67m x 1.91m (8'9" x 6'3")Space and pluming for washing machine and tumble dryer.
First Floor Landing
2.13m x 1.78m (7'0" x 5'10")
Front Double Bedroom One
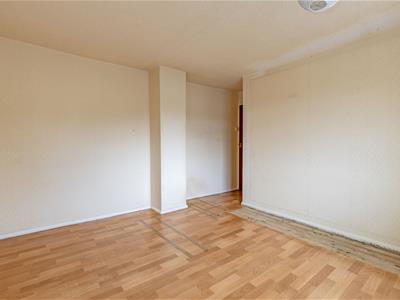
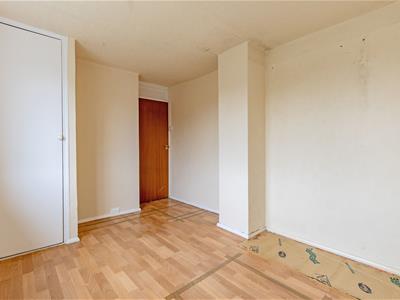
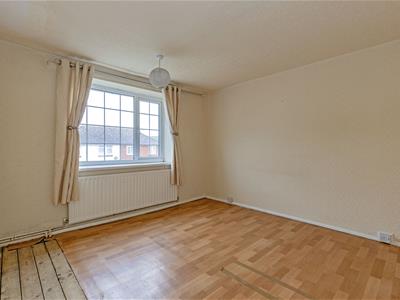 4.04m x 3.61m (13'3" x 11'10")Main double bedroom with front aspect window.
Rear Double Bedroom Two
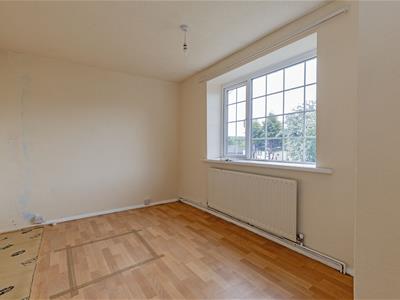 4.09m x 2.67m (13'5" x 8'9")Second double bedroom with rear aspect window. Airing cupboard with cylinder tank and Ideal Boiler.
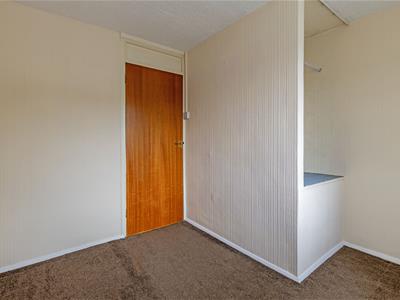
Front Double Bedroom Three
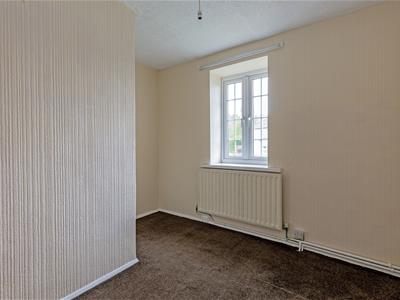 2.95m x 2.69m (9'8" x 8'10")Third double bedroom which could also be used for office/study or home working space.
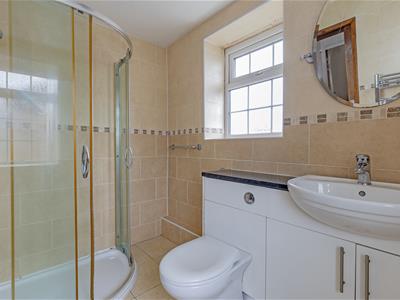
Shower Room
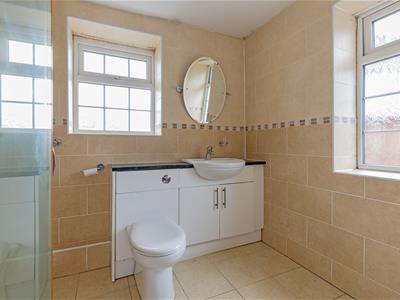 2.49m x 1.70m (8'2" x 5'7")Being fully tiled and comprising of a 3 piece suite which includes a corner shower enclosure with mains shower, semi recessed wash hand basin with low level WC which are set in attractive vanity units.
Detached Garage
4.27m x 2.41m (14'0" x 7'11")
Outside
Fabulous pressed concrete driveway which provides ample car parking spaces. Open plan front low maintenance artificial lawn.
Fenced rear boundaries. Superb boscrete pressed patio area, lawns and pebble set borders with mature established shrubs. Garden shed.
Energy Efficiency and Environmental Impact
Although these particulars are thought to be materially correct their accuracy cannot be guaranteed and they do not form part of any contract.
Property data and search facilities supplied by www.vebra.com