
Fletcher and Company (Smartmove Derbyshire Ltd T/A)
15 Melbourne Court,
Millennium Way,
Pride Park
Derby
DE24 8LZ
Badgerdale Way, Littleover, Derby
Offers Around £300,000
3 Bedroom House - Semi-Detached
- Well-Presented, Three Storey, Semi-Detached Residence
- Entrance Hall & Fitted Guest Cloakroom
- Dining Kitchen & Bedroom to Ground Floor
- Spacious Lounge & Bedroom to First Floor
- Two Further Bedrooms to Second Floor
- En-Suite to Bedroom One plus Further Bathroom
- Low Maintenance Garden
- Driveway
- Popular Residential Location
- Viewing Recommended
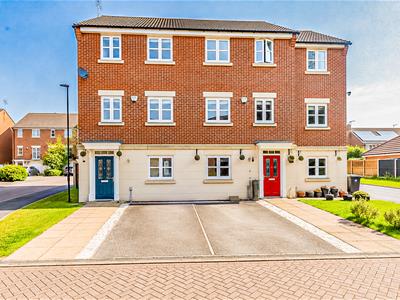
This is a superbly presented, three storey, four bedroom, semi-detached townhouse occupying a popular location on the edge of sought after Heatherton Village Estate.
The property features accommodation which is double glazed and gas central heated with entrance hall, fitted guest cloakroom, dining kitchen and ground floor bedroom/reception room. The first floor features a semi-galleried landing with a spacious, L-shaped living room and further bedroom. The second floor features a principal bedroom with en-suite shower room, a further good sized bedroom and a well-appointed bathroom.
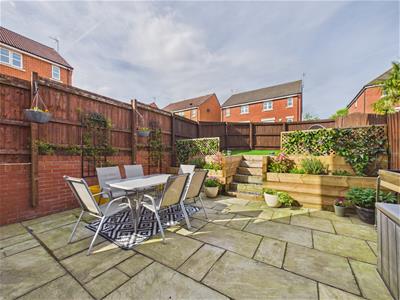
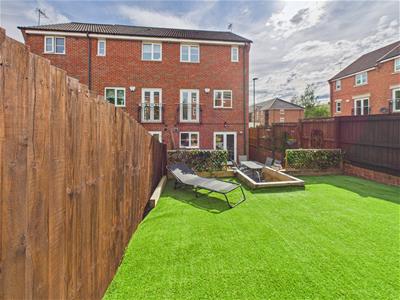
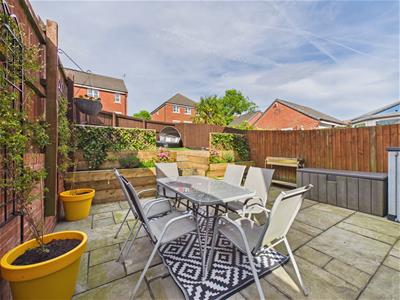
To the rear of the property is a well-presented, landscaped garden featuring a lower level patio with steps intersecting sleeper edged borders containing plants and shrubs and artificial lawn beyond. The garden is bounded by timber fencing. There is gated access to the front.
To the front of the property is a block paved driveway, pathway and lawn.
The Location
The property is within Littleover Community school catchment area and within Heatherton Village itself are a parade of shops, pub and primary school. Littleover centre offers a varied selection of amenities as well as a bus service into Derby City centre. The property is convenient for Toyota and Rolls Royce along with major transport links.
Accommodation
Ground Floor
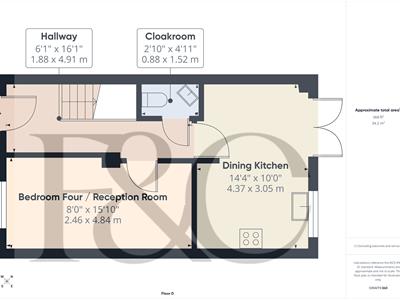
Entrance Hall
4.91 x 1.88 (16'1" x 6'2")A panelled and glazed entrance door provides access to hallway with central heating radiator and staircase to first floor with understairs storage cupboard.
Fitted Guest Cloakroom
1.52 x 0.88 (4'11" x 2'10")Appointed with a low flush WC, corner wash handbasin and central heating radiator.
Dining Kitchen
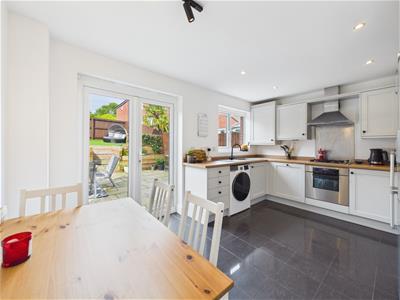 4.37 x 3.05 (14'4" x 10'0")
Dining Area
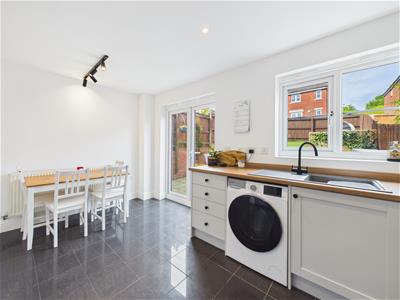 A spacious area with central heating radiator, feature tile floor and double glazed French doors to garden.
Kitchen Area
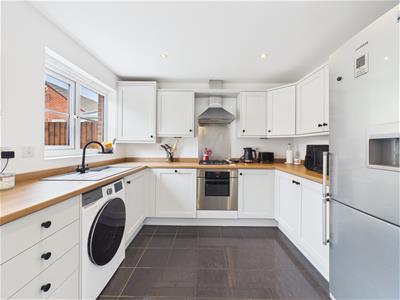 Comprising U-shaped wood effect worktops, tiled surrounds, inset sink unit, fitted base cupboards and drawers, complementary wall mounted cupboards, gas hob with built-in oven beneath and extractor hood over, built-in dishwasher, appliance space suitable for fridge freezer and washing machine and window to rear.
Ground Floor Bedroom/Reception Room
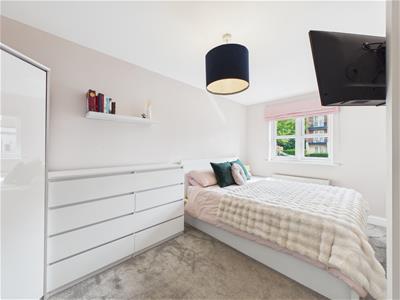 4.84 x 2.46 (15'10" x 8'0")Having a central heating radiator and double glazed window to front.
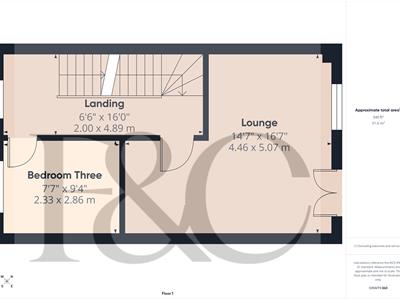
First Floor Landing
4.89 x 2.00 (16'0" x 6'6")A semi-galleried landing with staircase to second floor with feature balustrade, central heating radiator and double glazed window to front.
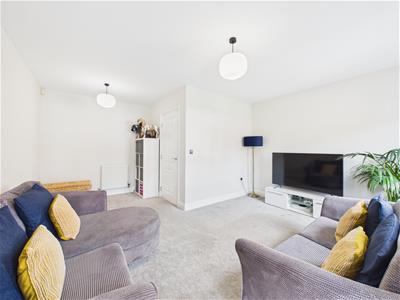
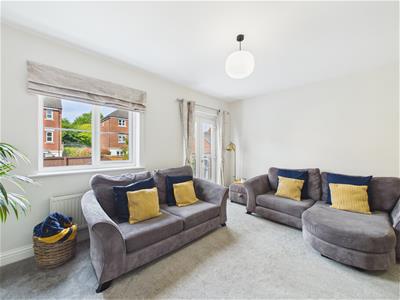
L-Shaped Lounge
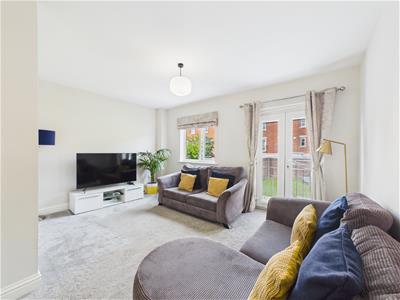 5.07 x 4.46 (16'7" x 14'7")With central heating radiator, double glazed window to rear and double glazed French doors to rear incorporating a Juliet style balcony.
Bedroom Three
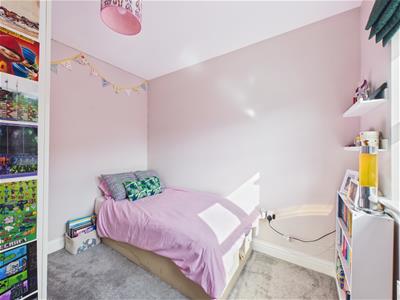 2.86 x 2.33 (9'4" x 7'7")Having a central heating radiator and double glazed window to front.
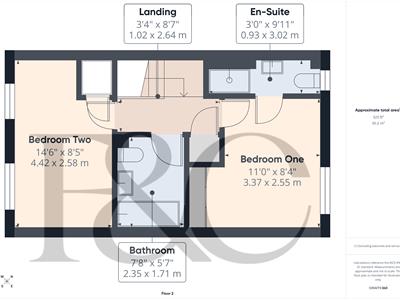
Second Floor Landing
2.64 x 1.02 (8'7" x 3'4")Having a feature balustrade, airing cupboard and access to loft space.
Bedroom One
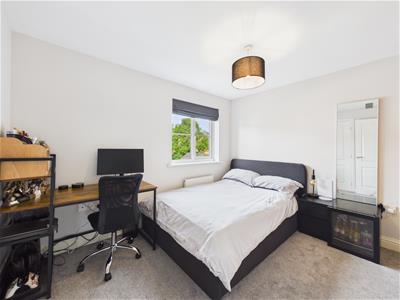 3.37 x 2.55 (11'0" x 8'4")With central heating radiator, fitted wardrobe and double glazed window to rear.
En-Suite
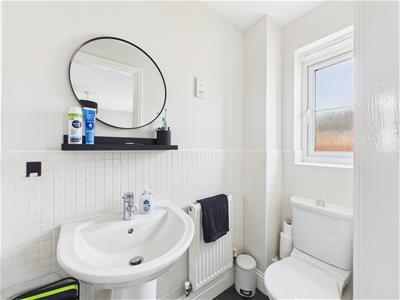 3.02 x 0.93 (9'10" x 3'0")Partly tiled with a low flush WC, pedestal wash handbasin, shower cubicle, central heating radiator and double glazed window to rear.
Bedroom Two
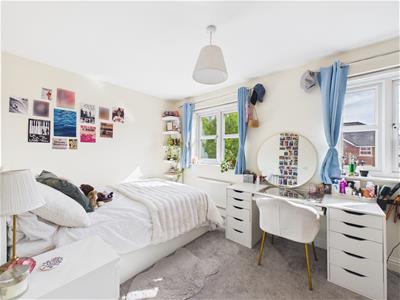 4.42 x 2.58 (14'6" x 8'5")Having a central heating radiator, fitted wardrobe and two double glazed windows to front.
Bathroom
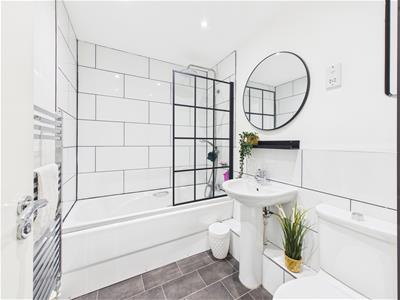 2.35 x 1.71 (7'8" x 5'7")Partly tiled and appointed with a low flush WC, pedestal wash handbasin, bath with shower attachment and chrome towel radiator.
Outside
 To the front of the property is a driveway and fore-garden with pathway down the side.
To the rear of the property is a lower level patio with steps leading up to an artificial lawn with sleeper edged borders containing plants and shrubs.
Council Tax Band D
Energy Efficiency and Environmental Impact

Although these particulars are thought to be materially correct their accuracy cannot be guaranteed and they do not form part of any contract.
Property data and search facilities supplied by www.vebra.com