
21 Bishop Street
Stockton
Cleveland
TS18 1SY
Mulberry Way, Wynyard, Billingham
£410,000 Sold (STC)
4 Bedroom House - Detached
- Beautiful Position
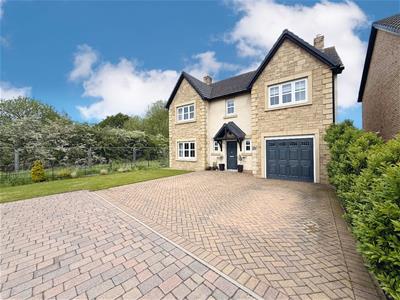
- Not Overlooked
- Four Bedrooms
- Two Ensuites
- Generous Rear Garden
- Wynyard Location
- Corner Plot
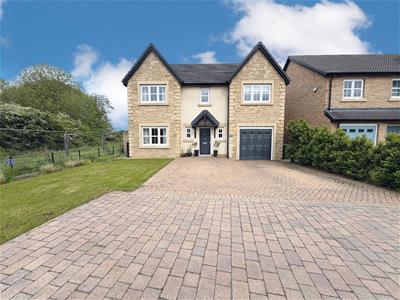
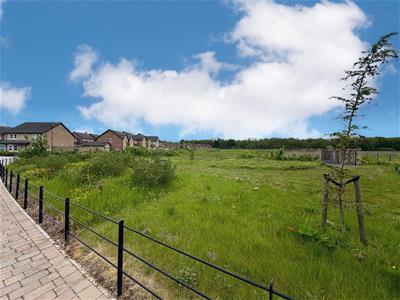
Located within the highly sought-after area of Wynyard, this impressive family home occupies a fantastic corner plot position, offering a high degree of privacy as it is not directly overlooked. Beautifully presented throughout, the property provides spacious and versatile accommodation, perfectly suited to modern family living.
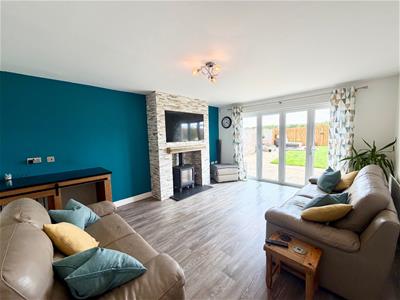
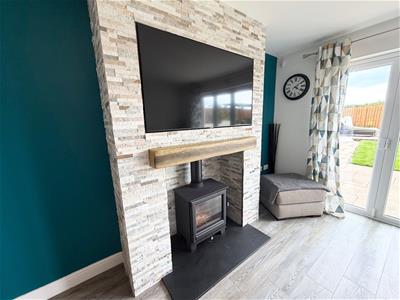
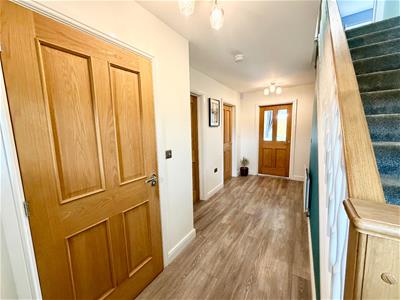
Upon entering, you are welcomed by a bright and inviting entrance hallway which leads into two generous reception rooms. The main lounge is a particularly attractive space, featuring a stunning log burner with decorative surround, creating a warm and cosy focal point ideal for relaxing evenings.
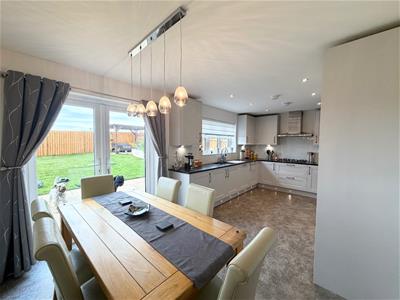
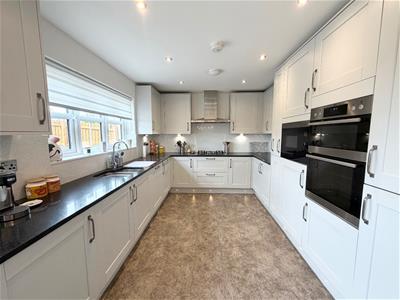
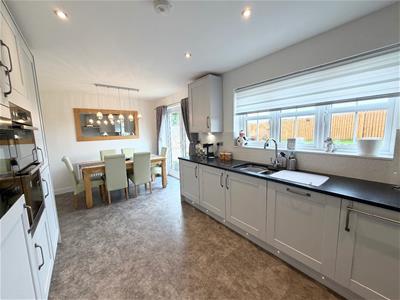
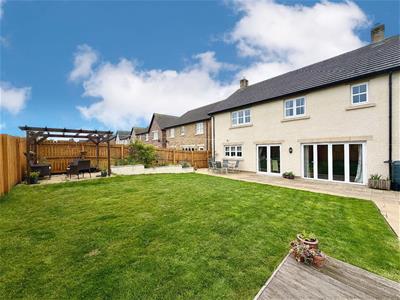
To the rear of the property is a superb open-plan kitchen and dining area, designed with both family life and entertaining in mind. French doors open directly onto the rear garden, allowing plenty of natural light to flow through the space while providing seamless indoor-outdoor living.
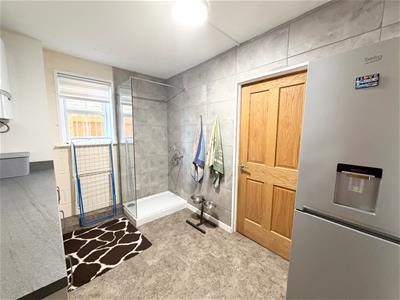
The utility room offers excellent practicality and versatility. Currently adapted with a shower area for washing dogs, it could also serve a variety of additional purposes depending on individual requirements, with convenient internal access to the garage. A downstairs cloakroom/WC completes the ground floor accommodation.
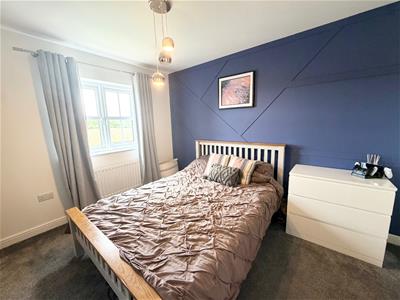
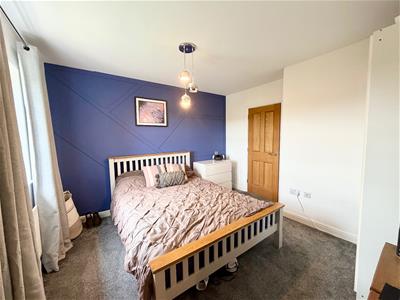
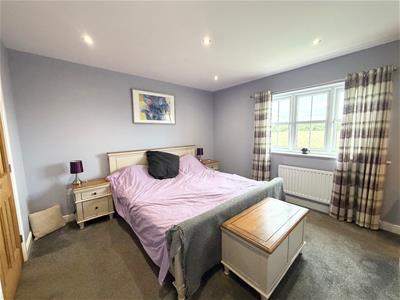
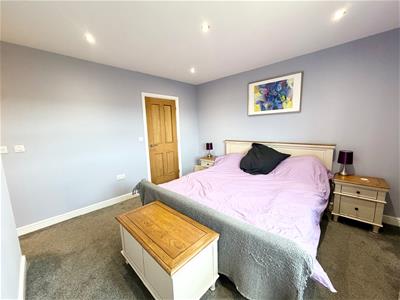
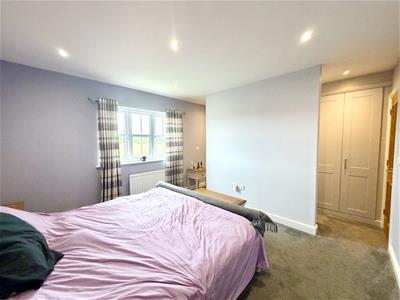
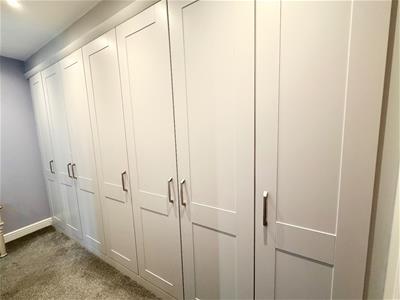
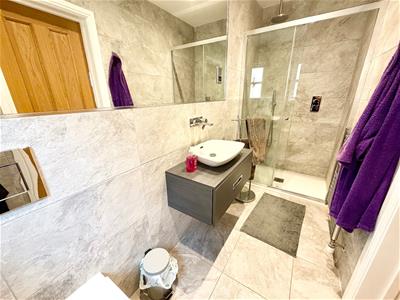
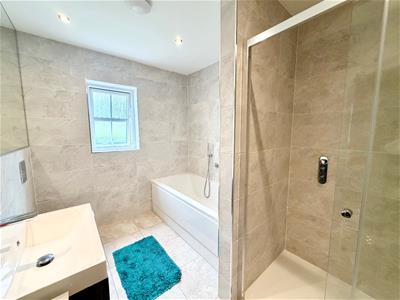
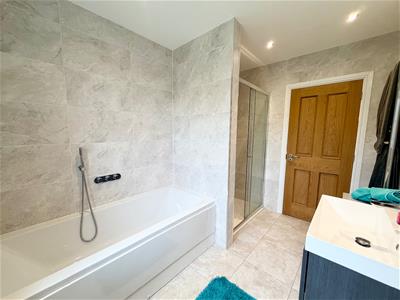
To the first floor, the property boasts four well-proportioned double bedrooms. The luxurious master suite benefits from its own en-suite bathroom as well as a walk-in dressing area, while the second bedroom also enjoys the added convenience of an en-suite facility. Two further spacious double bedrooms are situated to the front of the property. The stylish family bathroom is fitted with both a bath and a separate walk-in shower.
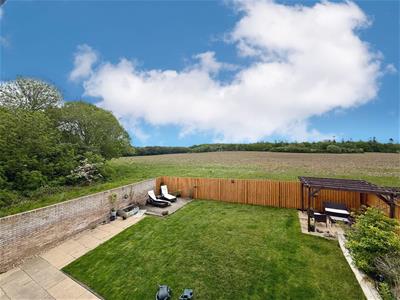
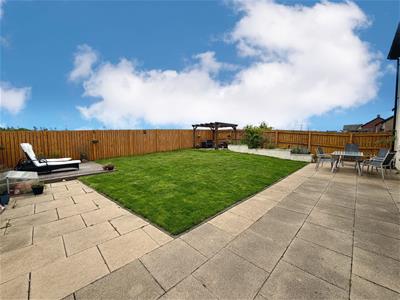
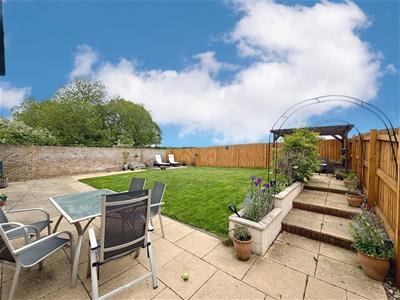
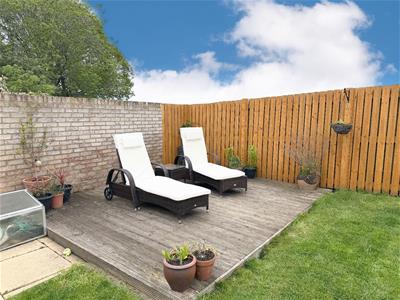
Externally, the property continues to impress with a beautifully maintained rear garden, offering a wonderful private outdoor space ideal for both entertaining and family enjoyment. The garden features a paved seating area alongside a well-kept lawn.
Ideally located close to the A19, the property offers excellent trans
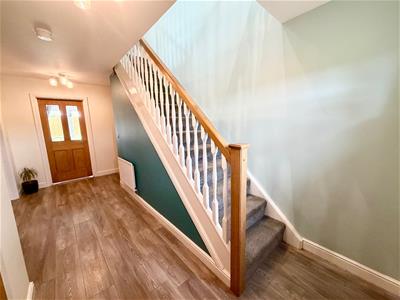
ENTRANCE HALLWAY
Front entrance door, double glazed window to front aspect, flooring, under stairs cupboard, stairs to first floor.
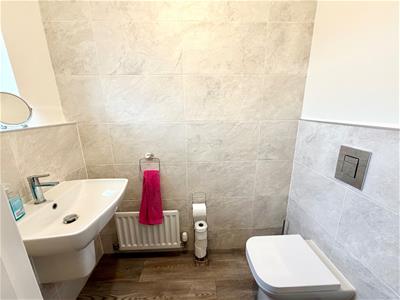
CLOAKROOM/WC
Double glazed window to front aspect, wash hand basin, WC, flooring, radiator.
LOUNGE
Double glazed bi-fold doors, flooring, wood burner, two radiators.
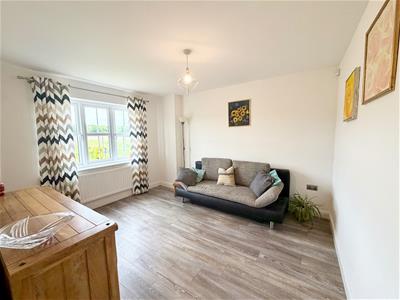
SECOND RECEPTION ROOM
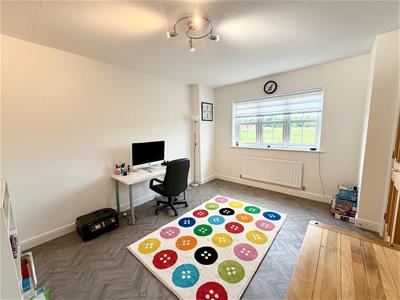
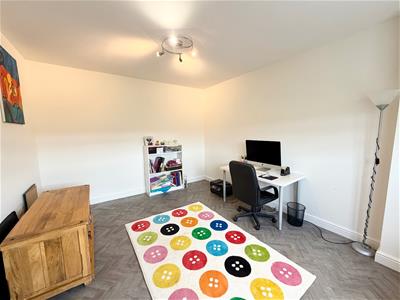
Double glazed window to front aspect, flooring, radiator.
KITCHEN/DINER
Double glazed French doors to rear aspect, flooring, radiator, double glazed windows to rear aspect.
UTILITY
Boiler, access to garage, double glazed window to side aspect, flooring, shower, base cupboards.
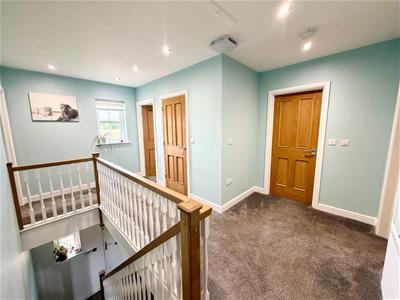
LANDING
Double glazed window to front aspect, storage, spot lights, loft carpet.
BEDROOM ONE
Double glazed window to rear aspect, carpet, two radiators, separate dressing area.
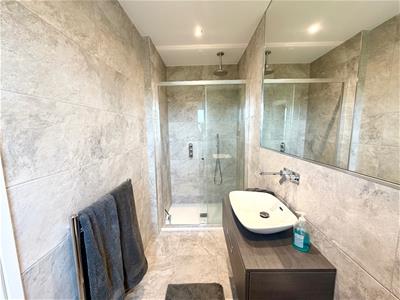
EN SUITE
Walk-in shower, vanity wash hand basin WC, heated towel rail.
BEDROOM TWO
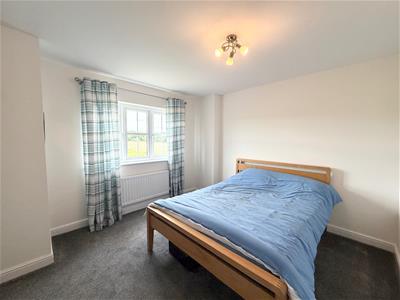
Double glazed window to rear aspect, carpet, radiator, access to en suite.
EN SUITE
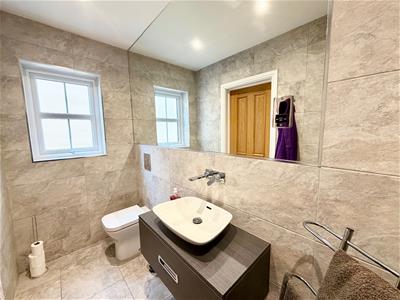
Double glazed window to rear aspect, walk-in shower, vanity wash hand basin, WC, heated towel rail, tiled flooring.
BEDROOM THREE
Double glazed window to front aspect, carpet, radiator.
BEDROOM FOUR
Double glazed window to front aspect, flooring, radiator.
BATHROOM
Double glazed window to side aspect, tiled flooring, spot lights, bath, shower cubicle with additional handheld shower attachment, vanity wash hand basin, WC, heated towel rail.

Energy Efficiency and Environmental Impact
Although these particulars are thought to be materially correct their accuracy cannot be guaranteed and they do not form part of any contract.
Property data and search facilities supplied by www.vebra.com