10-12 Eggbuckland Road
Henders Corner
Mannamead
Plymouth
Devon
PL3 5HE
Beacon Park, Plymouth
£375,000
3 Bedroom House - Detached
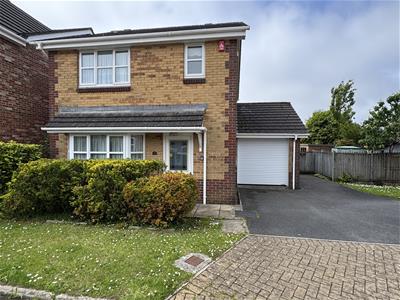
- Detached family home in a lovely cul-de-sac
- Lounge
- Dining room
- Kitchen
- 3 bedrooms
- En-suite to the master bedroom
- Family bathroom
- Single garage
- Enclosed rear garden
- No onward chain
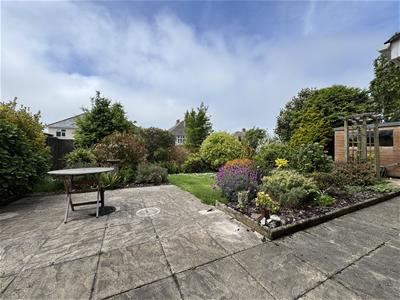
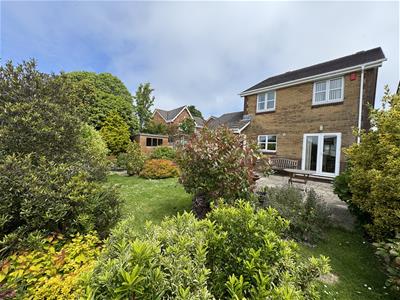
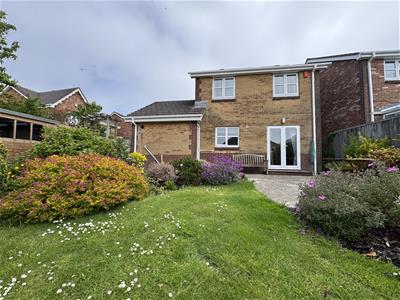
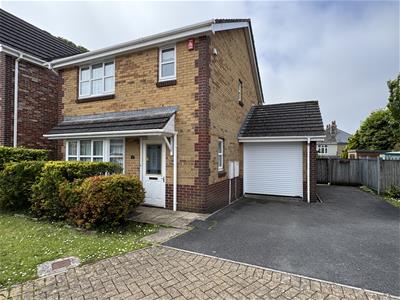
A detached family home tucked away in a quiet cul-de-sac road in Beacon Park. The accommodation comprises an entrance hall, cloakroom, lounge, dining room & kitchen. On the first floor are 3 bedrooms, an en-suite to the master bedroom & a family bathroom. The property is double-glazed & has gas central heating. To the side of the property is the single garage which is integral & has a utility area to the rear, with a car parking space to the fore. The rear garden is a delight with an abundance of shrubs & plants, with a paved patio overlooking it. No onward chain.
ALBION DRIVE, BEACON PARK, PLYMOUTH, PL2 2QL
ACCOMMODATION
ENTRANCE
Composite front door with obscured glazed panel which opens up into the entrance hall.
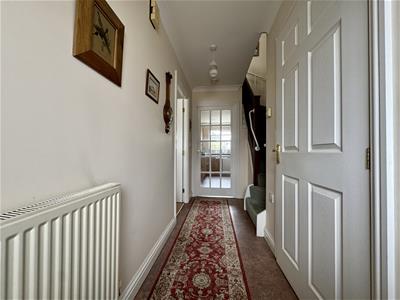
ENTRANCE HALL
3.71m x 1.13 widening 2.08m (12'2" x 3'8" wideningStaircase rising to the first floor landing. Doors leading into cloakroom, lounge and kitchen.
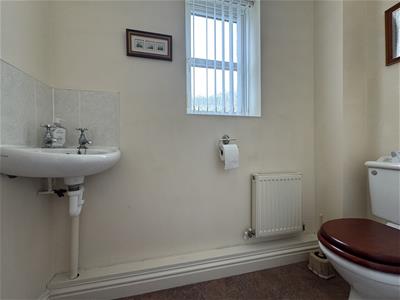
CLOAKROOM
2.08m x 0.86m (6'9" x 2'9")Matching suite of closed coupled wc & wall-mounted wash hand basin with tiled splash-back. Obscured uPVC double-glazed window to side.
LOUNGE
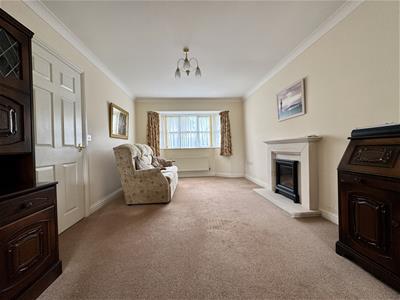
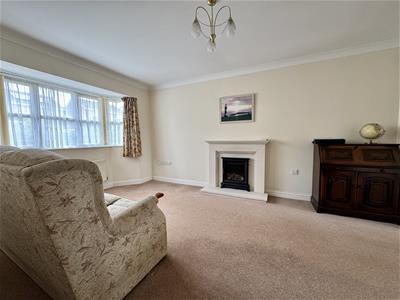
4.49m x 3.19m plus bay (14'8" x 10'5" plus bay)Feature fireplace with stone hearth mantle and surround. Glass fronted gas fire. uPVC double-glazed bay window to front. Square archway opens up into the dining room.
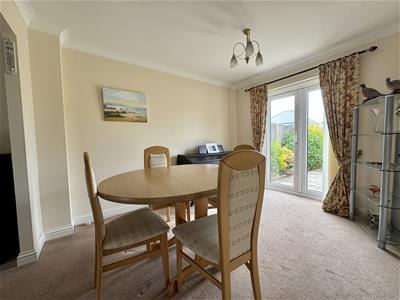
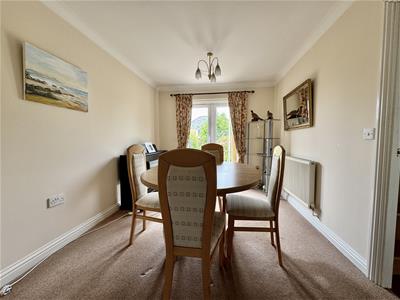
DINING ROOM
3.46m x 2.75m (11'4" x 9'0")Ample space for a dining table. uPVC double-glazed french doors which open up into the rear garden. Door opening up into the kitchen.
KITCHEN
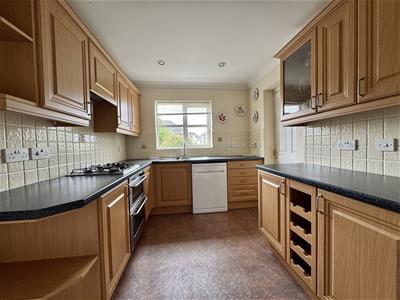
4.21m x 2.5m (13'9" x 8'2")Matching base & wall-mounted units to include fitted twin oven. Space for a dishwasher & upright fridge/freezer. Roll-edge laminate work surfaces have inset 4 ring gas hob & 1.5 sink unit with mixer tap. Tiled splash-back. Understairs storage cupboard. Ceiling spotlights. uPVC double-glazed window to the rear. Door into the garage.
FIRST FLOOR LANDING
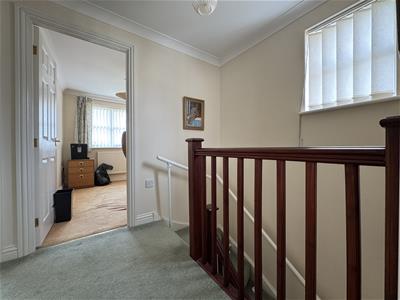
uPVC double-glazed window to side. Access hatch to roof void. Doors leading through to bedrooms, bathroom & airing cupboard with shelving & heated towel rail.
BEDROOM ONE
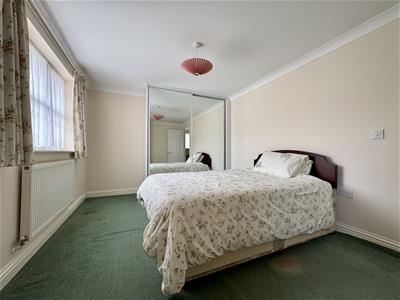
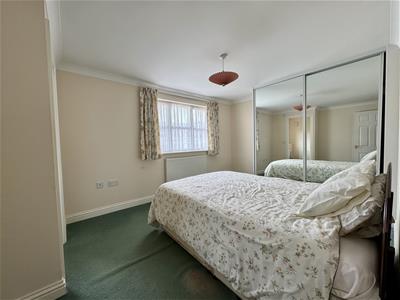
4.26m x 3.06m maximum (13'11" x 10'0" maximum)Fitted wardrobes with hanging rail shelving & mirrored doors. Storage cupboard where the stairwell rises. uPVC double-glazed window to front. Door opening up into en-suite.
EN-SUITE
2.13m x 1.5m maximum (6'11" x 4'11" maximum)Matching suite of shower cubicle & fitted Mira shower. Closed coupled wc. Pedestal wash-hand basin. Part-tiled walls. Wall mounted shaver point. Obscured uPVC double-glazed window to front.
BEDROOM TWO
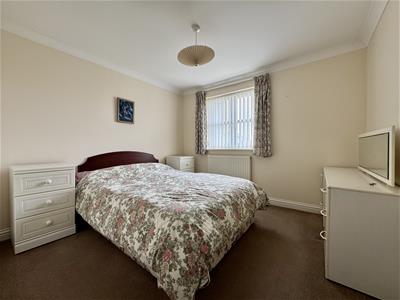
3.08m x 2.9m (10'1" x 9'6")Upvc double-glazed window to rear overlooking the garden.
BEDROOM THREE
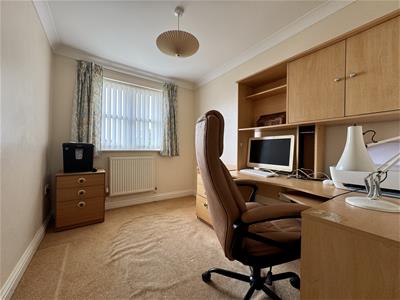
2.91m x 2.21m (9'6" x 7'3")Currently being used as a study. uPVC double-glazed window to rear & overlooking the garden.
BATHROOM
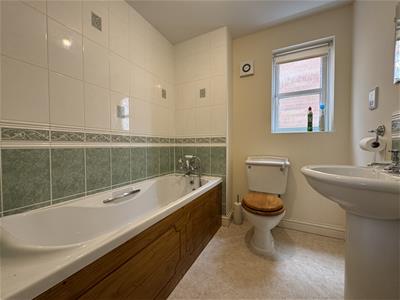
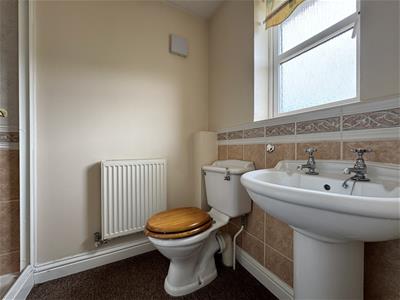
2.09m x 1.89m (6'10" x 6'2")Matching suite of panelled bath with mixer shower attachment. Closed coupled wc. Pedestal wash-hand basin. Part-tiled walls. Wall mounted shaver point. Extractor fan. Obscured uPVC double-glazed window to side.
OUTSIDE
A tarmac drive which provides parking for 1 vehicle to the fore of the garage. Paved path leads to front door. A section of the front garden is laid to chippings and hedge border.
GARAGE
5.53m x 2.56m (18'1" x 8'4")Roller garage front door. Utility area to the rear of the garage with Worcester Combination Boiler. A base unit with a roll-edge laminate surface over. Stainless steel sink unit with a mixer tap & postions for a washing machine. Fridge/freezer. Composite door with glazed panels opens up onto the rear garden.
REAR GARDEN
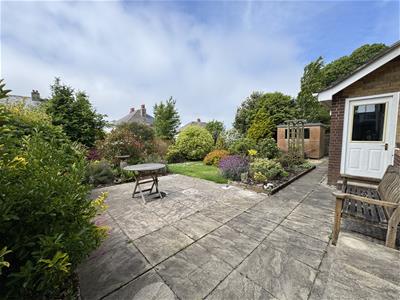
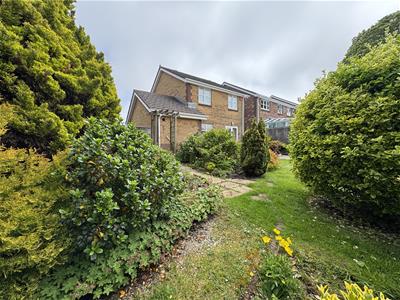
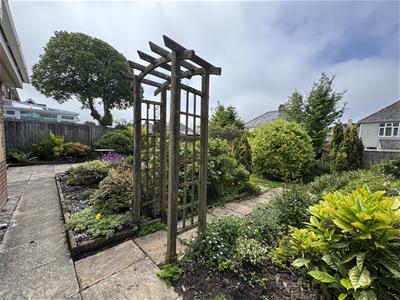
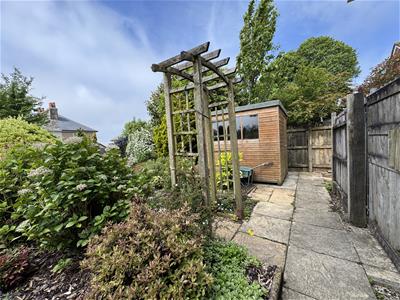
Enclosed garden with south westerly aspect. Paved patio seating area with flower & shrub borders. Paved path runs alongside the property to a gate with access out to the front. Garden shed. Path runs through an arbour the rear section of the garden with mature shrubs & plants dispensed throughout.
COUNCIL TAX
Plymouth City Council
Council Tax Band: C
SERVICES
The property is connected to all the mains services: gas, electricity, water and drainage.
Energy Efficiency and Environmental Impact

Although these particulars are thought to be materially correct their accuracy cannot be guaranteed and they do not form part of any contract.
Property data and search facilities supplied by www.vebra.com