
9 Westleigh Office Park
Northampton
NN3 6BW
Knights Court, Little Billing, Northampton
£150,000 Sold
3 Bedroom House - Link Detached
FOR SALE BY AUCTION ON WEDNESDAY 1st JULY 2026 COMMENCING AT 11AM - SALE VIA A LIVE STREAMED AUCTION
GUIDE PRICE: £150,000 to £170,000
VIEWINGS - BY APPOINTMENT ONLY - EVERY WEDNESDAY PRIOR TO AUCTION AT 4:30PM - 5PM BOOKING REQUIRED
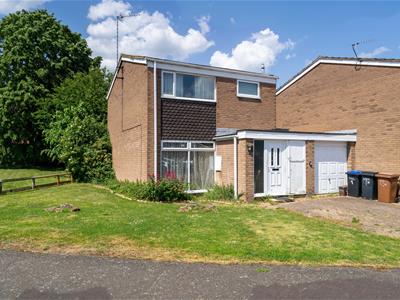
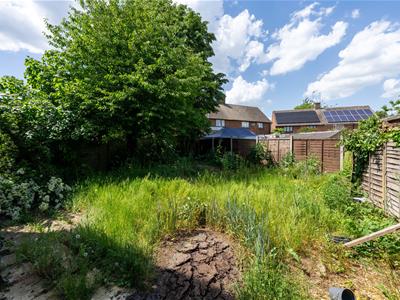
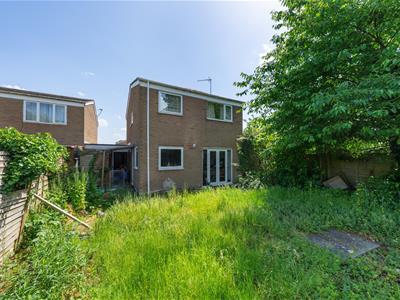
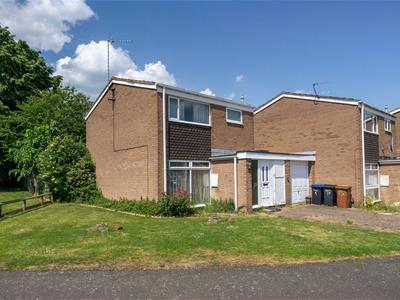
An excellent opportunity for investors, developers, or buyers seeking a project. This three-bedroom link-detached family home is situated in the popular residential area of Little Billing. The property requires full refurbishment throughout, providing a blank canvas to add value and personalise. There is clear potential to extend or reconfigure, subject to the usual planning consents, making this an ideal investment opportunity in a well-established location. The current accommodation comprises an entrance hall, ground-floor WC, open-plan lounge/dining room, and kitchen. To the first floor are three well-proportioned bedrooms and a family bathroom. Occupying a generous plot, the property benefits from an attractive rear garden, off-road parking for two vehicles, and access to a single garage, further enhancing its appeal for resale or long-term investment. Early viewing is recommended to appreciate the scope and potential on offer.
ACCOMMODATION
GROUND FLOOR
ENTRANCE HALL
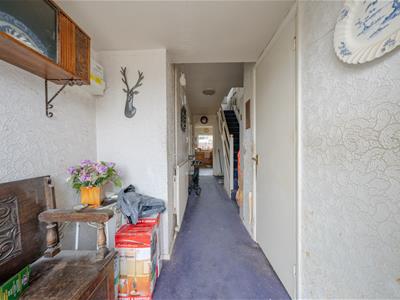
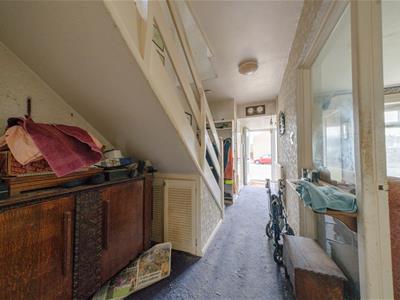
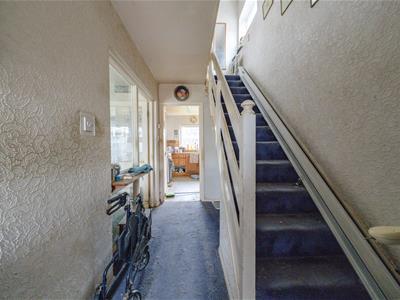
4.06m x 1.85m + 1.93m x 1.63m (13'04 x 6'01 + 6'04Entered via a part-glazed front door, there is a cloak area and stairs rising to the first floor. The hallway is divided by a glass partition with doors leading to:-
WC
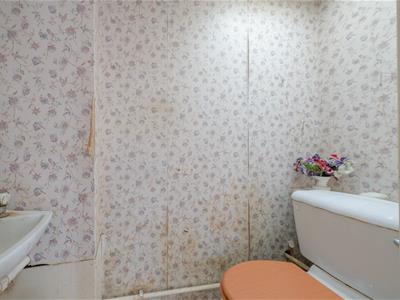
1.80m x 0.76m (5'11 x 2'06)Suite comprising WC and hand wash basin.
KITCHEN
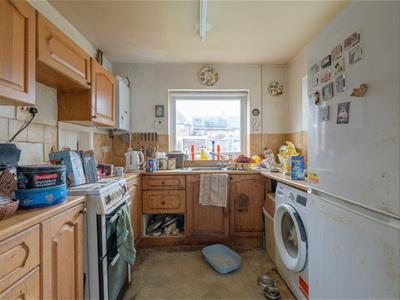 3.40m x 2.54m (11'02 x 8'04)Fitted with a range of floor and wall-mounted units, there is space for appliances, a door to the side elevation and windows overlooking the rear garden
LOUNGE/DINER
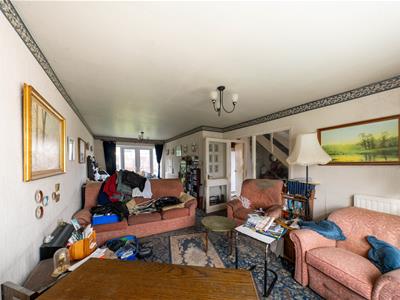
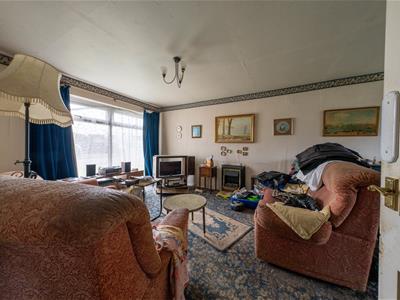
4.06m x 3.45m (13'04 x 11'04)An open plan room with floor-to-ceiling windows to the front, and Pvc patio doors to the rear garden.
LOUNGE AREA
DINING AREA
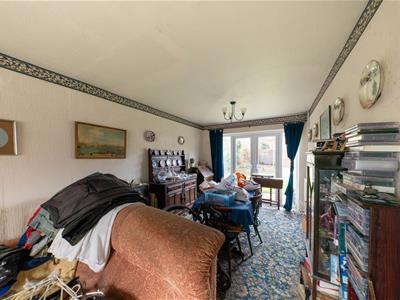 3.51m x 2.77m (11'06 x 9'01)Space for a dining suite with a serving hatch to the kitchen.
FIRST FLOOR
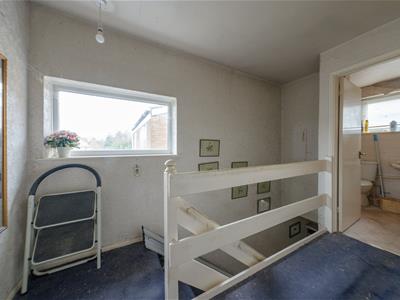
LANDING
A window to the side elevation, there are doors to:-
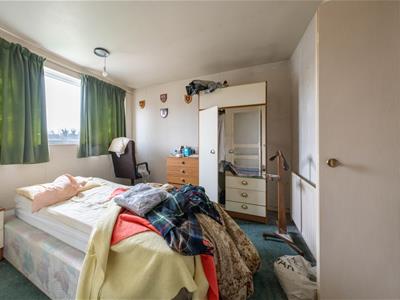
BEDROOM ONE
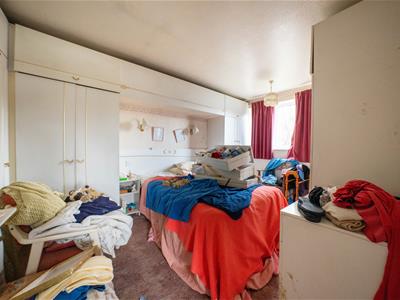 3.78m x 2.84m (12'05 x 9'04)Space for a double bed with various storage cupboards and a window to the front elevation.
BEDROOM TWO
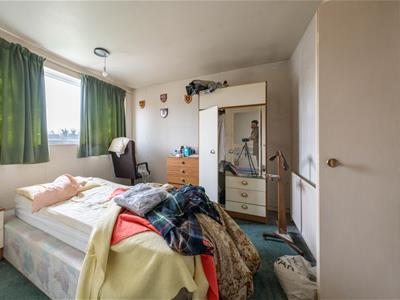 3.53m x 3.05m (11'07 x 10'00)Space for a double bed with windows to the front elevation.
BEDROOM THREE
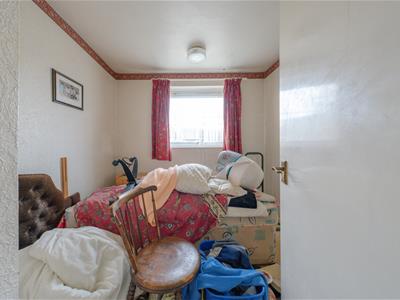 2.44m x 2.49m (8'00 x 8'02)Space for a single bed with a window to the rear elevation.
BATHROOM
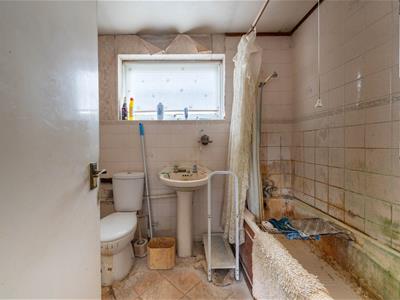 2.57m x 1.65m (8'05 x 5'05)A window to the front elevation, the suite comprises WC, hand wash basin and bath.
OUTSIDE
REAR GARDEN
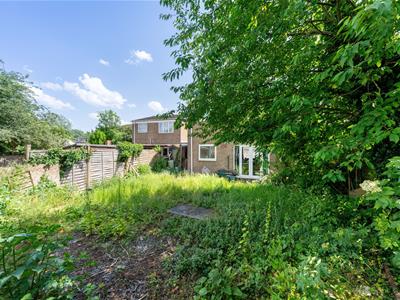
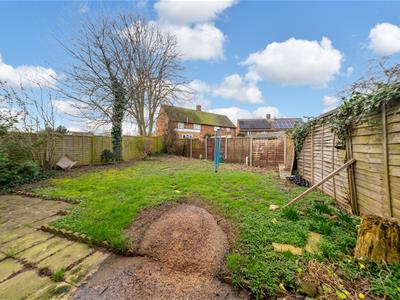 There is a well-proportioned rear garden mainly laid to the lawn, with shrub borders and a fenced boundary. There is a pedestrian door to:-
GARAGE
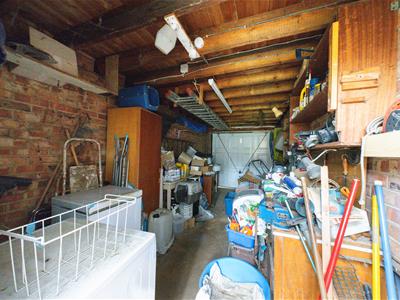 5.38m x 2.51m (17'08 x 8'03)With electricity connected there is an up and over door to:-
FRONT DRIVE
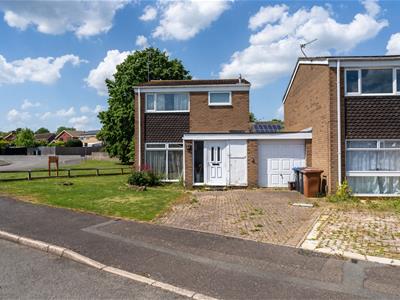 Off-road parking for two vehicles with an area laid to lawn.
SERVICES
Mains gas, water and electricity are connected. None of these services have been tested.
COUNCIL TAX
West Northamptonshire Council - Band C
HOW TO GET THERE
From Northampton town centre, proceed in an easterly direction along the A45 dual carriageway and take the first exit onto Lumbertubs Way. Take the third turning on the left and turn right at the traffic lights intersection onto Wellingborough Road. Proceed past Weston Favell shopping centre and continue over the next roundabout. At the second roundabout, turn right into Little Billing Way. Follow this road down to the bottom, and at the next roundabout, turn left onto Manorfield Road and left again onto Orchard Hill. Follow the road to the second exit on the right, where the property can be found directly in front on the left-hand side.
BUYERS PREMIUM CHARGE
The purchaser will be required to pay a buyer's premium charge of £3,000 (£2,500 plus VAT).
BUYERS ADMINISTRATION CHARGE
The purchaser will be required to pay an administration charge of £1,140 (£950 plus VAT).
PRICE INFORMATION
*Guides are provided as an indication of each seller's minimum expectation. They are not necessarily figures which a property will sell for and may change at any time prior to the auction. Each property will be offered subject to a Reserve (a figure below which the Auctioneer cannot sell the property during the auction), which we expect will be set within the Guide Range or no more than 10% above a single figure Guide. Additional Fees and Disbursements will be charged to the buyer - see individual property details and Special Conditions of Sale for actual figures.
COPYRIGHT
All photographs displayed are the exclusive property of Richard Greener Estate Agents. They are protected under international copyright laws.
No photograph may be copied, reproduced, distributed, altered, transmitted, or otherwise used in any form or by any means without prior written permission from the copyright owner. Unauthorised use of these images is strictly prohibited and may result in legal action or a £2,000 fine.
Energy Efficiency and Environmental Impact

Although these particulars are thought to be materially correct their accuracy cannot be guaranteed and they do not form part of any contract.
Property data and search facilities supplied by www.vebra.com